Owned solar and an exceptional lake view highlight this beautifully positioned home in one of the community's premier lake locations. Centered to capture an expansive view of the entire lake, the property offers a wonderful setting for relaxing and entertaining. The outdoor living spaces are truly special, featuring two custom-built, HOA-approved pavilions with permits, electrical breakers, ceiling fans, tile roofs and exterior lighting. A 150-jet spa provides the perfect place to enjoy the lake views, while the side garden and spacious lot offer additional outdoor space. Inside, the home features five bedrooms, including one downstairs, newer distressed-style laminate flooring, white-painted cabinetry, and several newer fixtures. The primary suite includes a private balcony overlooking the lake. A separate exterior entrance leads to a versatile casita or multi-generational living area with a large open room, full bath and its own split HVAC system. A rare combination of lake views, exceptional entertaining space and flexible living options.
For sale
$650,000
15075 Torrey Pines Cir, Chowchilla, CA 93610
5beds
4baths
3,873sqft
Residential, Single Family Residence
Built in 2005
0.33 Acres Lot
$638,600 Zestimate®
$168/sqft
$253/mo HOA
What's special
- 40 days
- 337
- 18
Zillow last checked:
Listing updated:
Listed by:
Scott I. Messing DRE #01883959 209-769-4028 scott@scottmessing.com,
London Properties, Chowchilla
Source: Fresno MLS,MLS#: 655116Originating MLS: Fresno MLS
Facts & features
Interior
Bedrooms & bathrooms
- Bedrooms: 5
- Bathrooms: 4
Primary bedroom
- Area: 0
- Dimensions: 0 x 0
Bedroom 1
- Area: 0
- Dimensions: 0 x 0
Bedroom 2
- Area: 0
- Dimensions: 0 x 0
Bedroom 3
- Area: 0
- Dimensions: 0 x 0
Bedroom 4
- Area: 0
- Dimensions: 0 x 0
Bathroom
- Features: Tub/Shower
Dining room
- Features: Formal
- Area: 0
- Dimensions: 0 x 0
Family room
- Area: 0
- Dimensions: 0 x 0
Kitchen
- Features: Eat-in Kitchen, Breakfast Bar
- Area: 0
- Dimensions: 0 x 0
Living room
- Area: 0
- Dimensions: 0 x 0
Basement
- Area: 0
Heating
- Has Heating (Unspecified Type)
Cooling
- Central Air
Appliances
- Included: Built In Range/Oven, Disposal, Dishwasher
- Laundry: Upper Level
Features
- Flooring: Laminate, Tile
- Windows: Double Pane Windows
- Basement: None
- Number of fireplaces: 1
- Fireplace features: Gas
Interior area
- Total structure area: 3,873
- Total interior livable area: 3,873 sqft
Video & virtual tour
Property
Parking
- Total spaces: 2
- Parking features: Carport
- Attached garage spaces: 2
- Has carport: Yes
Features
- Levels: Two
- Stories: 2
- Patio & porch: Covered, Concrete
- Has private pool: Yes
- Pool features: Community, Gunite, In Ground
- Has spa: Yes
- Spa features: Above Ground
Lot
- Size: 0.33 Acres
- Features: Urban, Sprinklers In Front
Details
- Additional structures: Shed(s)
- Parcel number: 014211024000
Construction
Type & style
- Home type: SingleFamily
- Architectural style: Mediterranean
- Property subtype: Residential, Single Family Residence
Materials
- Stucco
- Foundation: Concrete
- Roof: Tile
Condition
- Year built: 2005
Utilities & green energy
- Electric: On
- Water: Public
- Utilities for property: Public Utilities
Green energy
- Energy generation: Solar
Community & HOA
HOA
- Has HOA: Yes
- Amenities included: Pool, Spa/Hot Tub, Green Area, Security, Lake/Pond, Playground, Gated
- HOA fee: $253 monthly
Location
- Region: Chowchilla
Financial & listing details
- Price per square foot: $168/sqft
- Tax assessed value: $413,733
- Date on market: 9/11/2026
- Cumulative days on market: 25 days
- Listing agreement: Exclusive Right To Sell
- Listing terms: Government,Conventional
Estimated market value
$638,600
$607,000 - $671,000
$2,711/mo
Price history
| Date | Event | Price |
|---|---|---|
| 9/11/2026 | Listed for sale | $650,000+46.1%$168/sqft |
Source:  CRMLS #MC26191431 Report a problem CRMLS #MC26191431 Report a problem | ||
| 7/6/2020 | Listing removed | $444,990$115/sqft |
Source: Landmark Properties #539300 Report a problem | ||
| 3/20/2020 | Price change | $444,990+1.1%$115/sqft |
Source: Landmark Properties #539300 Report a problem | ||
| 3/13/2020 | Price change | $439,990-1.1%$114/sqft |
Source: Landmark Properties #537730 Report a problem | ||
| 3/6/2020 | Price change | $444,990-1.1%$115/sqft |
Source: Landmark Properties #537730 Report a problem | ||
| 2/28/2020 | Listed for sale | $449,990-5.3%$116/sqft |
Source: Landmark Properties #537730 Report a problem | ||
| 8/11/2019 | Listed for sale | $475,000+39.7%$123/sqft |
Source: London Properties, Ltd. #528364 Report a problem | ||
| 3/23/2017 | Sold | $340,000-5.6%$88/sqft |
Source: Public Record Report a problem | ||
| 2/27/2017 | Pending sale | $360,000$93/sqft |
Source: London Properties Ltd - Merced #MC16760954 Report a problem | ||
| 1/30/2017 | Price change | $360,000-2.7%$93/sqft |
Source: London Properties Ltd - Merced #MC16760954 Report a problem | ||
| 12/10/2016 | Listed for sale | $370,000+70.9%$96/sqft |
Source: London Properties Ltd - Merced #MC16760954 Report a problem | ||
| 6/26/2009 | Sold | $216,500-15.1%$56/sqft |
Source: Public Record Report a problem | ||
| 11/18/2008 | Sold | $255,000-53.5%$66/sqft |
Source: Public Record Report a problem | ||
| 7/29/2005 | Sold | $548,500$142/sqft |
Source: Public Record Report a problem | ||
Public tax history
| Year | Property taxes | Tax assessment |
|---|---|---|
| 2026 | -- | $413,733 +2% |
| 2025 | $4,634 +2.1% | $405,622 +2% |
| 2024 | $4,537 +1.7% | $397,669 +2% |
| 2023 | $4,463 -8.6% | $389,873 +4.9% |
| 2022 | $4,880 +1.2% | $371,837 +2% |
| 2021 | $4,824 +2.1% | $364,547 +1% |
| 2020 | $4,723 +0.7% | $360,810 +2% |
| 2019 | $4,690 +1.8% | $353,736 +2% |
| 2018 | $4,606 +32.3% | $346,800 +44.5% |
| 2017 | $3,483 | $240,007 +2% |
| 2016 | $3,483 +7.2% | $235,302 +1.5% |
| 2015 | $3,249 | $231,768 +2% |
| 2014 | $3,249 +0.5% | $227,229 +0.5% |
| 2013 | $3,233 | $226,203 +14% |
| 2012 | -- | $198,454 |
| 2011 | -- | $198,454 |
| 2010 | -- | $198,454 -65.2% |
| 2008 | -- | $570,584 +2% |
| 2007 | -- | $559,397 +2% |
| 2006 | $6,727 | $548,429 |
Find assessor info on the county website
Monthly payment
Est. payment
Payment breakdown
Explore the cost of this home by adjusting the details. Changes won't be saved.Climate risks
Neighborhood: 93610
Nearby schools
Schools provided by the listing agent
- Elementary: Chowchilla Schools
- Middle: Wilson
- High: Chowchilla
Source: Fresno MLS. This data may not be complete. We recommend contacting the local school district to confirm school assignments for this home.
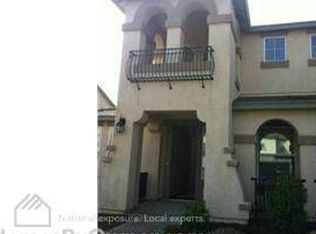
- $474,3004 bd2 ba2.8k sqft15095 Torrey Pines Cir, Chowchilla, CA 93610Off Market
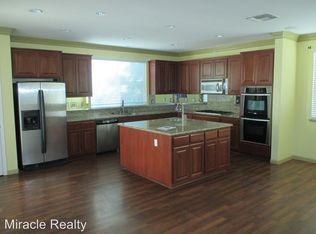
- $604,5005 bd3 ba3.2k sqft15035 Torrey Pines Cir, Chowchilla, CA 93610Off Market
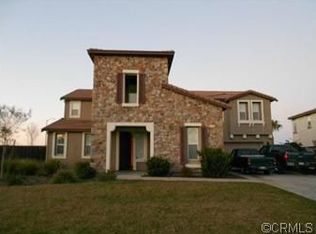
- $598,3005 bd3 ba3.4k sqft15105 Torrey Pines Cir, Chowchilla, CA 93610Off Market
- $513,0005 bd3 ba3.4k sqft15080 Torrey Pines Cir, Chowchilla, CA 93610Off Market
Similar homes
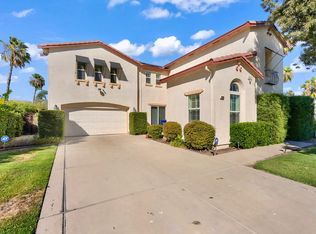
- $598,0005 bd4 ba3.8k sqft14005 Spyglass Cir, Chowchilla, CA 93610For Sale
 MLS ID #652739, Angela Santamaria Saravia. Fresno MLS
 - $539,0005 bd4 ba3.8k sqft14275 Spyglass Cir, Chowchilla, CA 93610For Sale
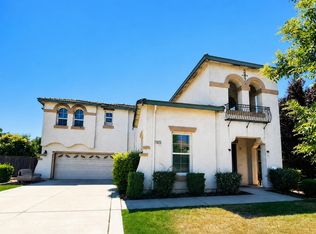 MLS ID #226084827, Christina Mok DRE #02123453, Citadel Real Estate. SFAR
 - $545,0004 bd4 ba4k sqft8740 Laguna Dr, Chowchilla, CA 93610For Sale
 MLS ID #MC26220915, Jack Bard, Homes 4 You. CRMLS
 - $465,0004 bd3 ba2.8k sqft15220 Torrey Pines Cir, Chowchilla, CA 93610For Sale
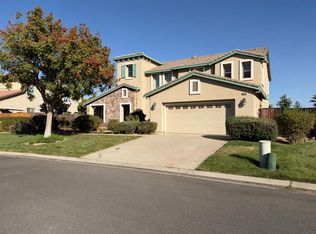 MLS ID #226128283, Celso Manganaan. MetroList Services of CA
