39+ ACRES OF PEACEFUL LAND, this expansive 3,745 sq. ft. HOME offers easy access to Historic Mariposa and Yosemite National Park all complemented by BREATHTAKING VIEWS!!! The 3-Bedroom, 2.5-Bath home is designed for everyday living with quality finishes and inviting spaces throughout. Inside, a spacious layout unfolds with a beautifully appointed custom kitchen featuring granite countertops, tile flooring, stainless steel appliances, and a mobile island for added flexibility. Most cabinetry includes convenient pull-out shelving, while a tile backsplash adds a refined touch. Durable laminate oak flooring flows through the rest of the home, creating a warm, cohesive feel!! The generous family room is centered around a striking river rock raised hearth fireplace with a wood-stove insert, while large windows frame sweeping views and fill the space with natural light. A separate living room offers its own charm with a potbelly-style wood stove, creating an inviting space to relax. The PRIMARY SUITE serves as a private retreat, complete with a gas-burning double-sided fireplace between the bedroom and bathroom for added ambiance. The primary suite bathroom is designed to be a private spa-like retreat. The walk-in shower features eight shower heads, creating an indulgent, resort-style experience. The relaxing jetted soaking tub is perfectly positioned in front of expansive picture windows. A private water closet and oversized double-sink vanity making everyday living as convenient as it is elegant. Upstairs, two oversized bedrooms, a full bath, and a large flex room space offers media or recreation space. Designed with productivity and creativity in mind, the home also features a dedicated office and craft room with built-in desks, cabinetry, an island workstation, and a built-in ironing board! Outdoor living is just as impressive, with an expansive screened porch complete with a PARTIAL OUTDOOR KITCHEN, three ceiling fans, and a gas BBQ hookup, this space is easily accessed from multiple areas of the home and is ideal for entertaining. Comfort and efficiency are enhanced by three Rinnai hot water heaters, three central propane heating and cooling systems, Kohler Backup Generator, and a water softener and filtration system. The 2,200 sq. ft. shop provides exceptional opportunities and includes an unfinished bathroom, installed toilet and sink, plumbed for a shower stall and washer and dryer. The acreage has been enhanced through NRCS-supported clearing!!
For sale
Listed by: Yosemite Realty • Lulu Morehouse • Contact: 209-617-8757
Price cut: $95K (9/15)
$840,000
4921 Lookout Mountain Rd, Mariposa, CA 95338
3beds
3,742sqft
Single Family Residence
Built in 2007
39.23 Acres Lot
$816,300 Zestimate®
$224/sqft
$-- HOA
What's special
- 56 days
- 342
- 28
Zillow last checked:
Listing updated:
Listed by:
Lulu Morehouse DRE #02105332 209-617-8757,
Yosemite Realty
Source: CRMLS,MLS#: MP26138189 Originating MLS: California Regional MLS
Originating MLS: California Regional MLSFacts & features
Interior
Bedrooms & bathrooms
- Bedrooms: 3
- Bathrooms: 4
- Full bathrooms: 2
- 3/4 bathrooms: 1
- 1/2 bathrooms: 1
- Main level bathrooms: 2
- Main level bedrooms: 1
Rooms
- Room types: Art Studio, Attic, Bonus Room, Family Room, Kitchen, Laundry, Living Room, Primary Bedroom, Office, Other, Workshop
Primary bedroom
- Features: Main Level Primary
Bathroom
- Features: Bathroom Exhaust Fan, Bathtub, Dual Sinks, Enclosed Toilet, Jetted Tub, Linen Closet, Multiple Shower Heads, Soaking Tub, Separate Shower, Tile Counters
Kitchen
- Features: Built-in Trash/Recycling, Granite Counters, Kitchen Island, Kitchen/Family Room Combo, Pots & Pan Drawers
Other
- Features: Walk-In Closet(s)
Heating
- Central, Fireplace(s), Propane, Wood, Wood Stove
Cooling
- Central Air, Electric
Appliances
- Included: Convection Oven, Dishwasher, Electric Oven, Free-Standing Range, Disposal, Microwave, Propane Oven, Propane Range, Propane Water Heater, Range Hood, Self Cleaning Oven, Water Softener, Trash Compactor, Tankless Water Heater, Vented Exhaust Fan, Water To Refrigerator
- Laundry: Washer Hookup, Inside, Laundry Room, Propane Dryer Hookup
Features
- Ceiling Fan(s), Central Vacuum, Granite Counters, High Ceilings, Laminate Counters, Open Floorplan, Pantry, Recessed Lighting, Storage, Tile Counters, Attic, Main Level Primary, Walk-In Closet(s), Workshop
- Flooring: Laminate, Tile
- Doors: French Doors, Panel Doors
- Windows: Blinds, Double Pane Windows, Drapes, Screens, Solar Screens
- Has fireplace: Yes
- Fireplace features: Blower Fan, Insert, Family Room, Free Standing, Living Room, Primary Bedroom, Propane, Raised Hearth, Wood Burning, Wood BurningStove
- Common walls with other units/homes: No Common Walls
Interior area
- Total interior livable area: 3,742 sqft
Property
Parking
- Total spaces: 7
- Parking features: Attached Carport, Concrete, Door-Single, Driveway, Garage, Garage Door Opener, Gravel, Private, RV Access/Parking
- Attached garage spaces: 1
- Carport spaces: 1
- Covered spaces: 2
- Uncovered spaces: 5
Accessibility
- Accessibility features: Accessible Doors
Features
- Levels: Two
- Stories: 2
- Entry location: Main Level
- Patio & porch: Arizona Room, Concrete, Covered, Enclosed, Open, Patio, Porch, Screened
- Exterior features: Lighting, Rain Gutters
- Pool features: None
- Spa features: None
- Fencing: None
- Has view: Yes
- View description: Hills, Mountain(s), Rocks, Valley, Trees/Woods
Lot
- Size: 39.23 Acres
- Features: 36-40 Units/Acre, Sloped Down, Gentle Sloping, Rocks
Details
- Additional structures: Greenhouse, Outbuilding, Workshop
- Parcel number: 0170800210
- Zoning: AE
- Special conditions: Standard
Construction
Type & style
- Home type: SingleFamily
- Architectural style: Traditional
- Property subtype: Single Family Residence
Materials
- Cement Siding, Drywall, Glass, HardiPlank Type, Lap Siding, Concrete, Steel Siding, Stone, Steel
- Foundation: Slab
- Roof: Metal
Condition
- Repairs Cosmetic
- New construction: No
- Year built: 2007
Utilities & green energy
- Electric: 220 Volts For Spa, 220 Volts in Workshop
- Sewer: Septic Tank
- Water: Well
- Utilities for property: Electricity Connected, Propane, Sewer Connected, Water Connected
Community & HOA
Community
- Features: Biking, Foothills, Mountainous, Near National Forest, Rural, Water Sports
- Security: Carbon Monoxide Detector(s), Smoke Detector(s)
Location
- Region: Mariposa
Financial & listing details
- Price per square foot: $224/sqft
- Tax assessed value: $636,386
- Annual tax amount: $6,541
- Date on market: 8/4/2026
- Cumulative days on market: 57 days
- Listing terms: Cash,Cash to New Loan,Conventional,FHA,Submit
- Inclusions: Owned propane tank and Kohler Generator
- Road surface type: Gravel
Estimated market value
$816,300
$775,000 - $857,000
$3,767/mo
Price history
| Date | Event | Price |
|---|---|---|
| 9/15/2026 | Price change | $840,000-10.2%$224/sqft |
Source:  CRMLS #MP26138189 Report a problem CRMLS #MP26138189 Report a problem | ||
| 8/4/2026 | Listed for sale | $935,000+297.9%$250/sqft |
Source: CRMLS #MP26138189 Report a problem | ||
| 8/17/2005 | Sold | $235,000$63/sqft |
Source: Public Record Report a problem | ||
Public tax history
| Year | Property taxes | Tax assessment |
|---|---|---|
| 2025 | $6,541 +1% | $636,386 +0.4% |
| 2024 | $6,477 -0.4% | $633,766 |
| 2023 | $6,504 | $633,766 |
| 2022 | -- | $633,766 |
| 2021 | $6,642 | $633,766 +3.4% |
| 2020 | $6,642 +3.1% | $613,020 +2% |
| 2019 | $6,441 +4% | $601,000 +4.7% |
| 2018 | $6,195 +2.7% | $574,000 +2.3% |
| 2017 | $6,034 +5.5% | $561,000 +2% |
| 2016 | $5,717 +1.2% | $550,000 +1.3% |
| 2015 | $5,647 +4.2% | $543,000 +4.8% |
| 2014 | $5,420 | $518,341 +0.5% |
| 2013 | -- | $516,000 +1.8% |
| 2012 | -- | $507,000 -9.7% |
| 2011 | -- | $561,251 +0.8% |
| 2010 | -- | $557,058 -0.2% |
| 2009 | -- | $558,382 +19.4% |
| 2008 | -- | $467,803 +48.7% |
| 2007 | -- | $314,700 +33.9% |
| 2006 | -- | $235,000 |
Find assessor info on the county website
Monthly payment
Est. payment
Payment breakdown
Explore the cost of this home by adjusting the details. Changes won't be saved.Climate risks
Neighborhood: 95338
Nearby schools
Schools provided by the listing agent
- Elementary: Mariposa
- Middle: Mariposa
- High: Mariposa
Source: CRMLS. This data may not be complete. We recommend contacting the local school district to confirm school assignments for this home.
- $280,00080 acres0 Lookout Mountain Rd, Mariposa, CA 95338Lot/Land

- $41,916-- bd-- ba-- sqft4851 Lookout Mountain Rd, Mariposa, CA 95338Off Market
- $503,000-- bd-- ba-- sqft4847 Lookout Mountain Rd, Mariposa, CA 95338Off Market
- $298,700-- bd-- ba-- sqft4846 Lookout Mountain Rd, Mariposa, CA 95338Off Market
Similar homes
- $690,0003 bd2 ba2.8k sqft5851 Mount Bullion Ridge Rd, Mariposa, CA 95338For Sale
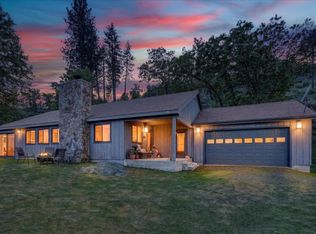 MLS ID #655906, Shannon M. O'Brien. Fresno MLS
 - $725,0003 bd2 ba3.3k sqft3981 Snow Creek Rd, Mariposa, CA 95338For Sale
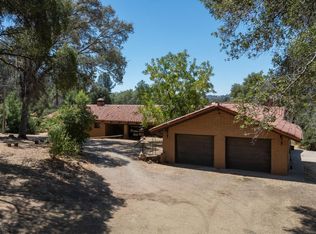 MLS ID #652452, Richard Ballinger. Fresno MLS
 - $699,0003 bd2 ba1.8k sqft6155 State Highway 49 N, Mariposa, CA 95338For Sale
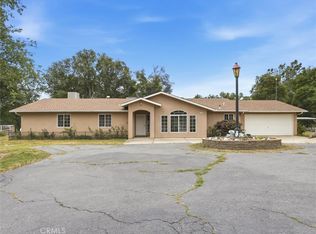 MLS ID #MP26103534, Rebecca Hatcher, Yosemite Realty. CRMLS
 - $725,0005 bd3 ba2.1k sqft2669 Triangle Rd, Mariposa, CA 95338For Sale
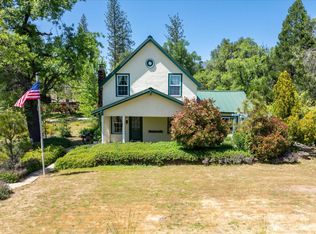 MLS ID #655489, Melanie Barker. Fresno MLS
