
Welcome to 5800 Lehamite Fall in Lushmeadows Estates, where refined country living meets the tranquility of the Sierra foothills just minutes from Yosemite National Park. Set among majestic pines on 1.79 private acres, this beautifully updated custom home offers 5 bedrooms, 4 bathrooms, approximately 3,570 square feet of living space, and a versatile floor plan perfectly suited for multi-generational living, extended guests, or a private mountain retreat. Inside, soaring vaulted ceilings, wide-plank hardwood floors, skylights, and an expansive wall of windows fill the home with natural light while showcasing the surrounding landscape. The spacious great room serves as the centerpiece of the home, featuring a freestanding Lopi wood stove on a striking stone hearth that creates a warm and inviting atmosphere for gathering and entertaining. Designed with both comfort and functionality in mind, the chef's kitchen features custom knotty alder cabinetry, granite countertops, a travertine backsplash, a farmhouse-style stainless steel sink with instant hot water, recessed lighting, and an oversized walk-in pantry. Premium appliances include a Thermador 5-burner professional gas range with hood, a Bosch stainless steel dishwasher, plus stainless steel refrigerator. The main-level primary suite offers a peaceful retreat with private deck access and scenic mountain views. Its luxurious ensuite bath includes a jetted soaking tub, separate walk-in shower, dual vanities, and abundant storage. Three additional bedrooms are also located on the main level, along with a Jack-and-Jill bathroom and a third full bath. A standout feature of the property is the fully self-contained second living area, complete with an additional bedroom, office or den, full bathroom, comfortable living room, and its own private single-car garage. This flexible space is ideal for extended family, guests, or a secluded private retreat. Numerous upgrades have been completed throughout the property, including a newer roof, exterior paint, Hardie board siding, and more. Outdoor living is equally impressive, with expansive decking overlooking the serene, park-like grounds. Combining quality craftsmanship, thoughtful updates, timeless country elegance, and an exceptional location near Yosemite National Park, this remarkable property presents a rare opportunity to own a full-time residence, luxury mountain escape, or multi-generational retreat in one of California's most desirable destinations.
For sale
Price cut: $30K (8/1)
$599,000
5800 Lehamite Fall, Mariposa, CA 95338
5beds
4baths
3,570sqft
Residential, Single Family Residence
Built in 2001
1.79 Acres Lot
$587,200 Zestimate®
$168/sqft
$21/mo HOA
What's special
- 118 days
- 343
- 38
Zillow last checked:
Listing updated:
Listed by:
Julie F. Gerken DRE #01738657 209-628-0830 juliegerken@sti.net,
eXp Realty of California, Inc.
Source: Fresno MLS,MLS#: 650827Originating MLS: Fresno MLS
Facts & features
Interior
Bedrooms & bathrooms
- Bedrooms: 5
- Bathrooms: 4
Primary bedroom
- Area: 0
- Dimensions: 0 x 0
Bedroom 1
- Area: 0
- Dimensions: 0 x 0
Bedroom 2
- Area: 0
- Dimensions: 0 x 0
Bedroom 3
- Area: 0
- Dimensions: 0 x 0
Bedroom 4
- Area: 0
- Dimensions: 0 x 0
Bathroom
- Features: Tub/Shower, Shower, Tub
Dining room
- Features: Living Room/Area
- Area: 0
- Dimensions: 0 x 0
Family room
- Area: 0
- Dimensions: 0 x 0
Kitchen
- Features: Eat-in Kitchen, Pantry
- Area: 0
- Dimensions: 0 x 0
Living room
- Area: 0
- Dimensions: 0 x 0
Basement
- Area: 0
Heating
- Has Heating (Unspecified Type)
Cooling
- Central Air
Appliances
- Included: Built In Range/Oven, Disposal, Dishwasher, Microwave, Refrigerator
- Laundry: Inside
Features
- Isolated Bedroom, Isolated Bathroom, Den/Study
- Flooring: Carpet, Laminate, Tile, Hardwood
- Windows: Double Pane Windows, Skylight(s)
- Basement: Full
- Number of fireplaces: 1
- Fireplace features: Free Standing
- Common walls with other units/homes: No One Below,2+ Common Walls
Interior area
- Total structure area: 3,570
- Total interior livable area: 3,570 sqft
Video & virtual tour
Property
Parking
- Total spaces: 3
- Parking features: Potential RV Parking, Work/Shop Area, Garage Door Opener, Other
- Attached garage spaces: 3
Features
- Levels: Two
- Stories: 2
- Entry location: Ground Floor,Second Floor
- Spa features: Bath
Lot
- Size: 1.79 Acres
- Features: Rural, Other
Details
- Additional structures: Shed(s)
- Parcel number: 015113007
- Zoning: MH
Construction
Type & style
- Home type: SingleFamily
- Architectural style: Ranch
- Property subtype: Residential, Single Family Residence
- Attached to another structure: Yes
Materials
- Wood Siding
- Foundation: Concrete
- Roof: Composition
Condition
- Year built: 2001
Utilities & green energy
- Electric: On
- Sewer: Septic Tank
- Water: Private
- Utilities for property: Public Utilities, Propane
Community & HOA
HOA
- Has HOA: Yes
- Amenities included: Clubhouse, Playground
- HOA fee: $250 annually
Location
- Region: Mariposa
Financial & listing details
- Price per square foot: $168/sqft
- Tax assessed value: $527,000
- Annual tax amount: $5,404
- Date on market: 6/19/2026
- Cumulative days on market: 44 days
- Listing agreement: Exclusive Right To Sell
Estimated market value
$587,200
$558,000 - $617,000
$3,503/mo
Price history
| Date | Event | Price |
|---|---|---|
| 8/1/2026 | Price change | $599,000-4.8%$168/sqft |
Source: Fresno MLS #650827 Report a problem | ||
| 6/19/2026 | Listed for sale | $629,000+6.8%$176/sqft |
Source:  CRMLS #MP26134034 Report a problem CRMLS #MP26134034 Report a problem | ||
| 6/21/2005 | Sold | $589,000$165/sqft |
Source: Public Record Report a problem | ||
Public tax history
| Year | Property taxes | Tax assessment |
|---|---|---|
| 2025 | $5,404 +7.4% | $527,000 +6.7% |
| 2024 | $5,033 +12% | $494,000 +12.3% |
| 2023 | $4,494 | $440,089 |
| 2022 | -- | $440,089 |
| 2021 | $4,616 | $440,089 |
| 2020 | $4,616 +3.2% | $440,089 +2% |
| 2019 | $4,473 +1.5% | $431,460 +2% |
| 2018 | $4,409 +30.1% | $423,000 +29.6% |
| 2017 | $3,390 +5.6% | $326,400 +2% |
| 2016 | $3,210 | $320,000 |
| 2015 | $3,210 +2.8% | $320,000 +2.8% |
| 2014 | $3,124 | $311,406 +0.5% |
| 2013 | -- | $310,000 |
| 2012 | -- | $310,000 -11.2% |
| 2011 | -- | $349,000 -45.1% |
| 2010 | -- | $636,038 +168.9% |
| 2005 | -- | $236,530 +2% |
| 2004 | -- | $231,893 +1.9% |
| 2003 | -- | $227,643 +2% |
| 2002 | -- | $223,180 |
Find assessor info on the county website
Monthly payment
Est. payment
Payment breakdown
Explore the cost of this home by adjusting the details. Changes won't be saved.Climate risks
Neighborhood: 95338
Nearby schools
Schools provided by the listing agent
- Elementary: Woodland
- Middle: Woodland
- High: Mariposa
Source: Fresno MLS. This data may not be complete. We recommend contacting the local school district to confirm school assignments for this home.
Similar homes

- $495,0004 bd3 ba2.8k sqft5603 Clouds Rst, Mariposa, CA 95338For Sale
 MLS ID #648084, Julie F. Gerken. Fresno MLS
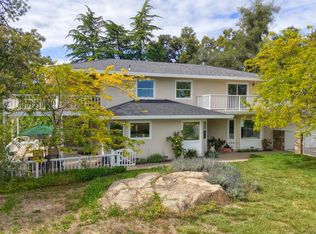
 - $559,0004 bd2 ba1.9k sqft3619 Fig Tree Spring Rd, Mariposa, CA 95338For Sale
 MLS ID #MP26119226, Patricia Radanovich-Sousa, Patricia Anne Radanovich-Sousa. CRMLS
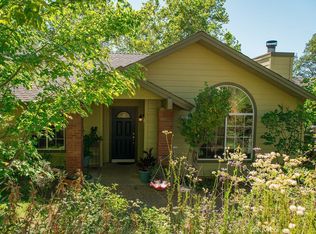
 - $675,0004 bd3 ba2.1k sqft3181B Triangle Park Rd, Mariposa, CA 95338For Sale
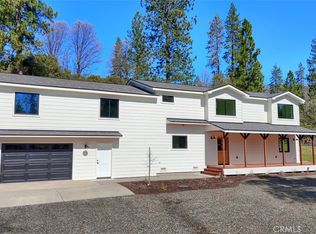 MLS ID #FR26050263, Laura Shaw, eXp Realty of California Inc. CRMLS
 - $525,0005 bd3 ba2.5k sqft4965 Peak View Rd, Mariposa, CA 95338For Sale
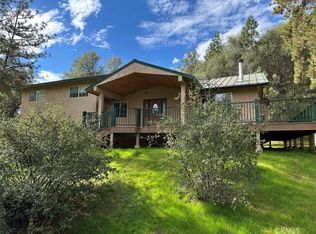 MLS ID #MP25256341, Brett Baumann, Mariposa Homes and Land Co.. CRMLS
