An opportunity for a lovely custom home with spectacular views in the perfect location - what more could you need? Located halfway between Oakhurst and Bass Lake, California, this beautiful home affords peace and privacy. The owned solar has 40 panels, and there's an inground pool and spa. With four bedrooms plus a bonus room, and a large game room with sitting area and fireplace, there are numerous options for living spaces for family and guests. The main level bedroom is currently used as an office, another bedroom is a sewing room, there's a separate guest bedroom, and the primary suite is spacious and comforting. Multi level decks take in the high country views creating outdoor living at its best. Kitchen features include a farmhouse style sink, new Dacor oven and microwave, a 6 burner propane stovetop with grill, and Jennair dishwasher. There's plenty of parking, a circle concrete drive, three car attached garage, plus a lower level single garage. There are two wells with storage tanks, a large open maintenance building which may be used as a workshop or RV parking area, all on 5 tree covered acres with paved, year round access. The inground pool and spa are completely fenced; towering oaks provide shade. You won't want to miss out on this chance for a primary residence, vacation getaway, or short term rental investment opportunity! Call your favorite Realtor today!
Pending
$989,700
41723 Yosemite Pines Dr, Oakhurst, CA 93644
4beds
3baths
3,509sqft
:
Get pre-qualified$6,469/mo
Residential, Single Family Residence
Built in 1992
4.97 Acres Lot
$945,400 Zestimate®
$282/sqft
$-- HOA
What's special
- 60 days |
- 619 |
- 41 |
Zillow last checked:
Listing updated:
Listed by:
Beth E. Carver DRE #01033334 559-658-1784,
Bass Lake Realty, Inc.
Source: Fresno MLS,MLS#: 649979Originating MLS: Fresno MLS
Facts & features
Interior
Bedrooms & bathrooms
- Bedrooms: 4
- Bathrooms: 3
Primary bedroom
- Area: 0
- Dimensions: 0 x 0
Bedroom 1
- Area: 0
- Dimensions: 0 x 0
Bedroom 2
- Area: 0
- Dimensions: 0 x 0
Bedroom 3
- Area: 0
- Dimensions: 0 x 0
Bedroom 4
- Area: 0
- Dimensions: 0 x 0
Bathroom
- Features: Tub/Shower, Shower
Dining room
- Area: 0
- Dimensions: 0 x 0
Family room
- Area: 0
- Dimensions: 0 x 0
Kitchen
- Area: 0
- Dimensions: 0 x 0
Living room
- Area: 0
- Dimensions: 0 x 0
Basement
- Area: 0
Heating
- Central
Cooling
- Central Air
Appliances
- Included: Disposal, Dishwasher
- Laundry: Inside, Utility Room
Features
- Number of fireplaces: 2
Interior area
- Total structure area: 3,509
- Total interior livable area: 3,509 sqft
Property
Parking
- Total spaces: 3
- Parking features: Garage - Attached
- Attached garage spaces: 3
Features
- Levels: Two
- Stories: 2
- Has private pool: Yes
- Pool features: Private, In Ground
- Spa features: Bath
Lot
- Size: 4.97 Acres
- Features: Mountain
Details
- Parcel number: 065220057000
- Zoning: RRS-2
Construction
Type & style
- Home type: SingleFamily
- Property subtype: Residential, Single Family Residence
Materials
- Other
- Foundation: Concrete
- Roof: Composition
Condition
- Year built: 1992
Utilities & green energy
- Electric: On
- Sewer: Septic Tank
- Water: Private
- Utilities for property: Public Utilities, Propane
Green energy
- Energy generation: Solar
Community & HOA
Location
- Region: Oakhurst
Financial & listing details
- Price per square foot: $282/sqft
- Tax assessed value: $602,492
- Annual tax amount: $6,388
- Date on market: 6/3/2026
- Cumulative days on market: 25 days
- Listing agreement: Exclusive Right To Sell
Estimated market value
$945,400
$898,000 - $993,000
$3,570/mo
Price history
| Date | Event | Price |
|---|---|---|
| 7/31/2026 | Pending sale | $989,700$282/sqft |
Source:  CRMLS #FR26121621 Report a problem CRMLS #FR26121621 Report a problem | ||
| 7/30/2026 | Contingent | $989,700$282/sqft |
Source: CRMLS #FR26121621 Report a problem | ||
| 7/30/2026 | Pending sale | $989,700$282/sqft |
Source: Fresno MLS #649979 Report a problem | ||
| 7/14/2026 | Listed for sale | $989,700$282/sqft |
Source: CRMLS #FR26121621 Report a problem | ||
| 7/7/2026 | Contingent | $989,700$282/sqft |
Source: CRMLS #FR26121621 Report a problem | ||
| 6/13/2026 | Pending sale | $989,700$282/sqft |
Source: Fresno MLS #649979 Report a problem | ||
| 6/5/2026 | Listed for sale | $989,700$282/sqft |
Source: CRMLS #FR26121621 Report a problem | ||
Public tax history
| Year | Property taxes | Tax assessment |
|---|---|---|
| 2025 | $6,388 +2.6% | $602,492 +2% |
| 2024 | $6,223 -0.7% | $590,679 +2% |
| 2023 | $6,265 +3.7% | $579,098 +2% |
| 2022 | $6,042 +1.4% | $567,744 +2% |
| 2021 | $5,961 +0.5% | $556,613 +1% |
| 2020 | $5,931 +1.9% | $550,907 +2% |
| 2019 | $5,822 +2.4% | $540,106 +2% |
| 2018 | $5,687 +1.8% | $529,517 +2% |
| 2017 | $5,586 | $519,136 +2% |
| 2016 | $5,586 +6.3% | $508,958 +1.5% |
| 2015 | $5,253 | $501,314 +2% |
| 2014 | $5,253 +17.6% | $491,495 +15.8% |
| 2013 | $4,467 | $424,421 +10.2% |
| 2012 | -- | $385,137 -18.1% |
| 2011 | -- | $470,277 +0.8% |
| 2010 | -- | $466,763 +1.8% |
| 2008 | -- | $458,700 +2% |
| 2007 | -- | $449,707 +2% |
| 2006 | $4,689 | $440,890 +2% |
| 2005 | -- | $432,246 +9.4% |
| 2003 | $4,208 | $395,006 +2% |
| 2002 | -- | $387,262 +2% |
| 2001 | -- | $379,670 |
Find assessor info on the county website
Monthly payment
Est. payment
Payment breakdown
Explore the cost of this home by adjusting the details. Changes won't be saved.Climate risks
Neighborhood: 93644
Nearby schools
GreatSchools rating
- 4/10Oakhurst Elementary SchoolGrades: K-5Distance: 2.5 mi
- 6/10Oak Creek Intermediate SchoolGrades: 6-8Distance: 2.2 mi
Schools provided by the listing agent
- Elementary: Oakhurst
- Middle: Oak Creek
- High: Yosemite
Source: Fresno MLS. This data may not be complete. We recommend contacting the local school district to confirm school assignments for this home.
- $88,781-- bd-- ba-- sqftYosemite Pines Dr, Oakhurst, CA 93644Off Market
- $84,896-- bd-- ba-- sqftYosemite Pines Dr, Oakhurst, CA 93644Off Market
- $744,3004 bd4 ba3.5k sqft41757 Yosemite Pines Dr, Oakhurst, CA 93644Off Market
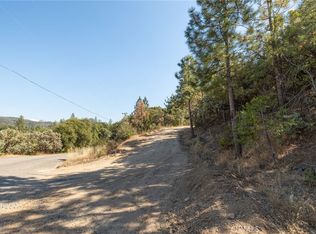
- $50,0003.37 Acres0 Yosemite Pines Dr, Oakhurst, CA 93644Sold
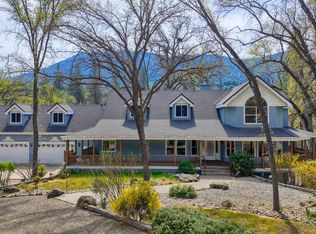
- $1,070,1004 bd3 ba3.6k sqft41700 Yosemite Pines Dr, Oakhurst, CA 93644Off Market
- $506,0002 bd2 ba2k sqft41777 Yosemite Pines Dr, Oakhurst, CA 93644Off Market
- $625,4003 bd3 ba2k sqft41752 Yosemite Pines Dr, Oakhurst, CA 93644Off Market
- $482,4002 bd2 ba1.9k sqft41648 Yosemite Pines Dr, Oakhurst, CA 93644Off Market
A local agent can set up tours, give advice and negotiate with sellers.
Similar homes
- $935,0006 bd4 ba4.1k sqft50711 Road 426, Oakhurst, CA 93644For Sale
 MLS ID #647441, Melissa Zamorano. Fresno MLS
 - $1,099,0006 bd5 ba4.1k sqft51571 Coyote Ridge Rd, Oakhurst, CA 93644For Sale
 MLS ID #649687, Leonard D. Sharp. Fresno MLS
 - $990,2783 bd4 ba3.3k sqft46580 Vista Del Rio Dr, Oakhurst, CA 93644For Sale
 MLS ID #646472, Rene Christenson. Fresno MLS
 - $599,0005 bd3 ba2.1k sqft51591 Ponderosa Way, Oakhurst, CA 93644For Sale
 MLS ID #652614, Leonard D. Sharp. Fresno MLS
 - $619,0004 bd3 ba2.6k sqft39301 Moonray Ln, Oakhurst, CA 93644For SaleMLS ID #MP26041314, Miranda Arce, Realty Concepts, Ltd.. CRMLS
- $1,181,0003 bd2 ba2.4k sqft42038 Empty Creek Rd, Oakhurst, CA 93644For SaleMLS ID #645802, Theresa Wilson. Fresno MLS
- $649,0004 bd3 ba2.6k sqft39406 John West Rd, Oakhurst, CA 93644For SaleMLS ID #645375, Rene Christenson. Fresno MLS
- $515,0003 bd2 ba2k sqft49628 Stillmeadow Dr, Oakhurst, CA 93644For SaleMLS ID #648714, Rene Christenson. Fresno MLS
- $649,0003 bd2 ba1.9k sqft39597 Evergreen Dr, Oakhurst, CA 93644For SaleMLS ID #651504, Rick Jackson. Fresno MLS
- $599,0003 bd3 ba2.2k sqft38720 Highway 41, Oakhurst, CA 93644For SaleMLS ID #650388, Tchukon Shanks. Fresno MLS
- $799,0005 bd4 ba3k sqft43710 Hilltop Ln, Ahwahnee, CA 93601For SaleMLS ID #652674, Shelley M. Ballard. Fresno MLS
- $649,0003 bd2 ba1.9k sqft39670 Highview Dr, Oakhurst, CA 93644For SaleMLS ID #650749, Rick Jackson. Fresno MLS
- $599,9006 bd4 ba2.6k sqft50689 Critter Creek Ln, Oakhurst, CA 93644For SaleMLS ID #648378, Jason Gobeli. Fresno MLS
- $797,0004 bd2 ba2.2k sqft39964 N Cedar Vista Cir, Bass Lake, CA 93604For SaleMLS ID #652599, Theresa Wilson. Fresno MLS
- $550,0004 bd3 ba2.3k sqft38788 Goldenrod Ln, Oakhurst, CA 93644For SaleMLS ID #644766, Rene Christenson. Fresno MLS
- $499,0004 bd3 ba2.4k sqft39314 Manzanita Dr, Oakhurst, CA 93644For SaleMLS ID #652630, Leonard D. Sharp. Fresno MLS
- $529,0003 bd2 ba2k sqft41124 Deer Creek Dr, Oakhurst, CA 93644For SaleMLS ID #652552, Julie Phillips. Fresno MLS
- $674,8004 bd2 ba2.1k sqft39520 Pierce Lake Dr, Oakhurst, CA 93644For SaleMLS ID #647697, Gerald R. Brown Jr. Fresno MLS
- $775,0004 bd4 ba2.1k sqft45893 Sutton Dr, Oakhurst, CA 93644For SaleMLS ID #647330, Donna Pride. Fresno MLS
- $598,0004 bd3 ba3.4k sqft36575 Mudge Ranch Rd, Coarsegold, CA 93614For SaleMLS ID #647295, Rick Jackson. Fresno MLS
Local buyer's agents are ready to help
