Welcome to your dream lake home in Bass Lake! Nestled in the highly sought-after Marina View Heights, this beautifully remodeled 5-bedroom, 4-bathroom multi-level retreat offers stunning lake and mountain views from nearly every room. Featuring warm pine tongue-and-groove walls and ceilings with durable pine-look flooring throughout, the home blends rustic charm with modern comfort.
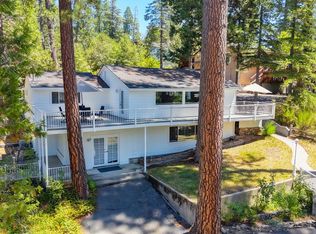
The gourmet kitchen boasts a large island with a 5-burner gas cooktop and opens directly into the spacious dining and living areas--perfect for entertaining. Upstairs, the dramatic living room features soaring vaulted ceilings, a cozy fireplace, and a large deck to soak in the views. A generous loft and private office with panoramic vistas provide flexible spaces for work or relaxation.
Downstairs, the oversized game room with its second fireplace is an entertainer's dream. The oversized carport easily fits your vehicle and boat trailer. Best of all, this property's location in a coveted community includes access to a private marina offering picnic and BBQ areas, boat launch, plus you have deeded access to your own private boat slip (B7)--just a short walk away.
Whether you're seeking a year-round residence or the ultimate vacation getaway, this home delivers the true Bass Lake lifestyle. Rare opportunity--don't miss it!
For sale
$1,099,000
56401 Marina View Way, Bass Lake, CA 93604
5beds
2,324sqft
Single Family Residence
Built in 1964
7,405 Square Feet Lot
$1,017,100 Zestimate®
$473/sqft
$-- HOA
What's special
Cozy fireplaceBoat launchGenerous loftDurable pine-look flooring throughout
- 180 days
- 221
- 8
Zillow last checked:
Listing updated:
Listed by:
Samantha S Kirkpatrick DRE #01788841 805-660-4563,
Pinnacle Estate Properties, Inc.
Source: CSMAOR,MLS#: 226001846
Facts & features
Interior
Bedrooms & bathrooms
- Bedrooms: 5
- Bathrooms: 4
- Full bathrooms: 3
- 1/2 bathrooms: 1
Heating
- Central Furnace, Fireplace(s), Forced Air, Wood Stove
Cooling
- Ceiling Fan(s), Central Air, Zoned
Appliances
- Included: Tankless Water Heater, Dishwasher, Dryer, Refrigerator, Stackable W/D Hookup, Washer, Water Filter
- Laundry: Laundry Room, Inside, Laundry Area
Features
- High Ceilings, Furnished, Open Floorplan, Granite Counters, Formal Dining Room, Kitchen Island
- Flooring: Carpet, Wood/Wood Like
- Windows: Double Pane Windows, Skylight(s)
- Has fireplace: Yes
- Fireplace features: Wood Burning, Free Standing, Other, Game Room, Living Room, Propane
- Furnished: Yes
Interior area
- Total structure area: 2,324
- Total interior livable area: 2,324 sqft
Property
Parking
- Total spaces: 8
- Parking features: Attached Carport, Boat, Oversized
- Has attached garage: Yes
- Carport spaces: 4
Features
- Levels: Three Or More
- Stories: 4
- Entry location: Ground Level - No Steps, Ground Level w/Steps, Main Level
- Patio & porch: Covered, Deck, Porch, Front Porch, Living Room Deck Att
- Exterior features: Balcony, Boat Slip
- Has view: Yes
- View description: Lake, Mountain(s)
- Water view: Lake
Lot
- Size: 7,405 Square Feet
- Features: Cul-De-Sac
Details
- Parcel number: 059191030
- Special conditions: Standard
Construction
Type & style
- Home type: SingleFamily
- Property subtype: Single Family Residence
Materials
- Roof: Composition
Condition
- Updated/Remodeled
- New construction: No
- Year built: 1964
Utilities & green energy
- Sewer: Public Sewer
- Water: District/Public
Community & HOA
Community
- Features: Community Boat Ramp, Community Dock, None
- Security: Carbon Monoxide Detector(s), Smoke Detector(s)
HOA
- Has HOA: No
- Amenities included: Barbecue, Boat Dock
- HOA name: Marina View Heights
Location
- Region: Bass Lake
Financial & listing details
- Price per square foot: $473/sqft
- Tax assessed value: $1,013,453
- Date on market: 4/22/2026
- Cumulative days on market: 543 days
- Listing terms: VA Loan,New,Conventional,Cash to New Loan,Cash
Estimated market value
$1,017,100
$966,000 - $1.07M
$2,884/mo
Price history
| Date | Event | Price |
|---|---|---|
| 4/22/2026 | Listed for sale | $1,099,000-6.5%$473/sqft |
Source:  CSMAOR #226001846 Report a problem CSMAOR #226001846 Report a problem | ||
| 4/22/2026 | Listing removed | $1,175,000$506/sqft |
Source: CSMAOR #225002015 Report a problem | ||
| 5/14/2025 | Price change | $1,175,000-9.6%$506/sqft |
Source: CSMAOR #225002015 Report a problem | ||
| 4/24/2025 | Listed for sale | $1,300,000+36.1%$559/sqft |
Source: CSMAOR #225002015 Report a problem | ||
| 5/2/2023 | Sold | $955,000$411/sqft |
Source: Public Record Report a problem | ||
| 4/11/2023 | Contingent | $955,000$411/sqft |
Source:  CRMLS #OC23045960 Report a problem CRMLS #OC23045960 Report a problem | ||
| 4/1/2023 | Listed for sale | $955,000+27.2%$411/sqft |
Source: CRMLS #OC23045960 Report a problem | ||
| 10/15/2021 | Sold | $751,000-6%$323/sqft |
Source: Public Record Report a problem | ||
| 9/8/2021 | Pending sale | $799,000$344/sqft |
Source: Fresno MLS #554924 Report a problem | ||
| 8/25/2021 | Price change | $799,000-5.9%$344/sqft |
Source:  Fresno MLS #554924 Report a problem Fresno MLS #554924 Report a problem | ||
| 6/14/2021 | Price change | $849,000-5.6%$365/sqft |
Source: Fresno MLS #554924 Report a problem | ||
| 3/15/2021 | Price change | $899,000-10.1%$387/sqft |
Source: Fresno MLS #554924 Report a problem | ||
| 2/21/2021 | Listed for sale | $999,999$430/sqft |
Source: Century 21 Ditton Realty #554924 Report a problem | ||
Public tax history
| Year | Property taxes | Tax assessment |
|---|---|---|
| 2026 | -- | $1,013,453 +2% |
| 2025 | $10,491 +28% | $993,582 +27.2% |
| 2024 | $8,196 -0.7% | $781,236 +2% |
| 2023 | $8,254 +3.7% | $765,918 +2% |
| 2022 | $7,957 +403% | $750,900 +406.2% |
| 2021 | $1,582 +0.5% | $148,336 +1% |
| 2020 | $1,574 +1.9% | $146,816 +2% |
| 2019 | $1,545 +2.4% | $143,938 +2% |
| 2018 | $1,509 +1.8% | $141,116 +2% |
| 2017 | $1,482 | $138,350 +2% |
| 2016 | $1,482 +6.4% | $135,638 +1.5% |
| 2015 | $1,393 | $133,601 +2% |
| 2014 | $1,393 +2.1% | $130,985 +0.5% |
| 2013 | $1,364 | $130,394 +2% |
| 2012 | -- | $127,839 +5.1% |
| 2011 | -- | $121,668 |
| 2010 | -- | $121,668 +137.8% |
| 2008 | -- | $51,166 +2% |
| 2007 | -- | $50,164 +2% |
| 2006 | $714 | $49,182 +2% |
| 2005 | -- | $48,219 +3.9% |
| 2003 | $491 | $46,410 +2% |
| 2002 | -- | $45,501 +2% |
| 2001 | -- | $44,610 |
Find assessor info on the county website
Monthly payment
Est. payment
Payment breakdown
Explore the cost of this home by adjusting the details. Changes won't be saved.Climate risks
Neighborhood: 93604

Similar homes
- $1,100,0003 bd3 ba2.3k sqft53327 Road 432, Bass Lake, CA 93604For Sale
 MLS ID #655953, Rene Christenson. Fresno MLS
 - $1,100,0003 bd2 ba2.3k sqft39667 W Idylwild, Bass Lake, CA 93604For Sale
 MLS ID #646910, Rene Christenson. Fresno MLS
 - $1,175,0004 bd4 ba2k sqft39253 Robin, Bass Lake, CA 93604For Sale
 MLS ID #FR26188185, Cash Thomas, Stars & Stripes Real Estate. CRMLS
 - $725,0003 bd2 ba1.9k sqft56406 Marina View Way, Bass Lake, CA 93604For Sale
 MLS ID #649293, Beau W. Miracle. Fresno MLS
