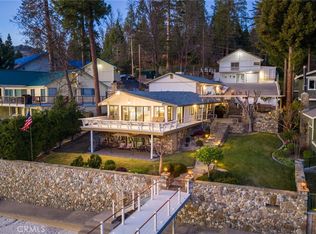
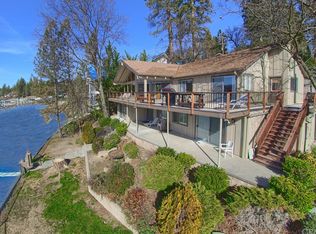
Secluded cabin overlooking Bass Lake on a half-acre lot. Views or peeks of the lake from many places in the house and on the lot. This cabin has real lake charm with rafter beams and custom milled knotty pine show board in most ceilings and walls! Large decks with lake views and plenty of room for entertainment and Bass Lake BBQs. Most furnishings, refrigerator, and washer/dryer stacker included. Back up Generac generator with large capacity propane tank also included. Garage area and wine cellar on lower level. Vacation rental and expansion possibilities. Verify your new uses with Madera Co. Just a few blocks to the Pines Village-Resort! .30 min. to the entrance of Yosemite National Park and 30 min to Chukchansi Gold Resort Casino. Property deeded access easement is gated from Manzanita, not Lake Drive! Contact your agent to make appointment to see this property now!
For sale
$1,750,000
39121 Lake Dr, Bass Lake, CA 93604
2beds
1baths
1,328sqft
:
Get pre-qualified$10,870/mo
Residential, Single Family Residence, Cabin
Built in 1928
0.5 Acres Lot
$-- Zestimate®
$1,318/sqft
$-- HOA
What's special
Garage areaWine cellarReal lake charmRafter beamsOverlooking bass lake
- 479 days |
- 531 |
- 10 |
Zillow last checked:
Listing updated:
Listed by:
George Allen DRE #01273940 559-658-0183,
Stars & Stripes Real Estate
Source: Fresno MLS,MLS#: 628462Originating MLS: Fresno MLS
Facts & features
Interior
Bedrooms & bathrooms
- Bedrooms: 2
- Bathrooms: 1
Primary bedroom
- Area: 0
- Dimensions: 0 x 0
Bedroom 1
- Area: 0
- Dimensions: 0 x 0
Bedroom 2
- Area: 0
- Dimensions: 0 x 0
Bedroom 3
- Area: 0
- Dimensions: 0 x 0
Bedroom 4
- Area: 0
- Dimensions: 0 x 0
Dining room
- Area: 0
- Dimensions: 0 x 0
Family room
- Area: 0
- Dimensions: 0 x 0
Kitchen
- Area: 0
- Dimensions: 0 x 0
Living room
- Area: 0
- Dimensions: 0 x 0
Basement
- Area: 0
Heating
- Has Heating (Unspecified Type)
Cooling
- Central Air
Appliances
- Laundry: Inside
Features
- Number of fireplaces: 1
- Fireplace features: Masonry
Interior area
- Total structure area: 1,328
- Total interior livable area: 1,328 sqft
Property
Parking
- Total spaces: 1
- Parking features: Garage - Attached
- Attached garage spaces: 1
Features
- Levels: One
- Stories: 1
Lot
- Size: 0.5 Acres
- Features: Mountain
Details
- Parcel number: 070132025
- Zoning: Rus
Construction
Type & style
- Home type: SingleFamily
- Architectural style: Cabin
- Property subtype: Residential, Single Family Residence, Cabin
Materials
- Wood Siding
- Foundation: Wood Subfloor
- Roof: Composition
Condition
- Year built: 1928
Utilities & green energy
- Electric: On
- Sewer: Public Sewer
- Water: Public
- Utilities for property: Propane
Community & HOA
Location
- Region: Bass Lake
Financial & listing details
- Price per square foot: $1,318/sqft
- Tax assessed value: $765,090
- Annual tax amount: $8,972
- Date on market: 4/10/2025
- Cumulative days on market: 479 days
- Listing agreement: Exclusive Right To Sell
- Listing terms: Conventional,Cash
Estimated market value
Not available
Estimated sales range
Not available
$1,736/mo
Price history
| Date | Event | Price |
|---|---|---|
| 6/24/2025 | Price change | $1,750,000-5.4%$1,318/sqft |
Source: Fresno MLS #628462 Report a problem | ||
| 4/11/2025 | Listed for sale | $1,850,000+335.3%$1,393/sqft |
Source: Fresno MLS #628462 Report a problem | ||
| 12/26/2018 | Sold | $425,000-63.8%$320/sqft |
Source: Public Record Report a problem | ||
| 9/6/2005 | Sold | $1,175,000+21.8%$885/sqft |
Source: Public Record Report a problem | ||
| 6/25/2003 | Sold | $965,000$727/sqft |
Source: Public Record Report a problem | ||
Public tax history
| Year | Property taxes | Tax assessment |
|---|---|---|
| 2025 | $8,972 +13.4% | $765,090 +13.9% |
| 2024 | $7,909 -2% | $672,000 |
| 2023 | $8,067 +22.8% | $672,000 +20% |
| 2022 | $6,570 | $560,000 -62.2% |
| 2021 | -- | $1,483,442 +1% |
| 2020 | $16,324 +1.9% | $1,468,232 +2% |
| 2019 | $16,021 +2.3% | $1,439,444 +2% |
| 2018 | $15,661 +2.4% | $1,411,221 +2% |
| 2017 | $15,291 | $1,383,551 +26.5% |
| 2016 | $15,291 +38% | $1,093,488 +10% |
| 2015 | $11,083 +8.1% | $994,080 +9% |
| 2014 | $10,248 +15.8% | $912,000 +14% |
| 2013 | $8,852 | $800,000 +39.9% |
| 2012 | -- | $572,022 |
| 2011 | -- | $572,022 |
| 2010 | -- | $572,022 -53.2% |
| 2008 | -- | $1,222,470 +2% |
| 2007 | -- | $1,198,500 +2% |
| 2006 | $13,107 | $1,175,000 +17.2% |
| 2005 | -- | $1,002,676 +1055.9% |
| 2003 | $1,308 | $86,741 +2% |
| 2002 | -- | $85,041 +2% |
| 2001 | -- | $83,374 |
Find assessor info on the county website
Monthly payment
Est. payment
Payment breakdown
Explore the cost of this home by adjusting the details. Changes won't be saved.Climate risks
Neighborhood: 93604
Nearby schools
GreatSchools rating
- 4/10Oakhurst Elementary SchoolGrades: K-5Distance: 5.1 mi
- 6/10Oak Creek Intermediate SchoolGrades: 6-8Distance: 4.8 mi
Schools provided by the listing agent
- Elementary: Oakhurst
- Middle: Oak Creek
- High: Yosemite
Source: Fresno MLS. This data may not be complete. We recommend contacting the local school district to confirm school assignments for this home.
- $2,172,8004 bd3 ba3.6k sqft39131 Lake Dr, Bass Lake, CA 93604Off Market
- $4,499,0006 bd4 ba3.5k sqft39118 Lake Dr, Bass Lake, CA 93604For Sale
- $3,298,7007 bd4 ba3.6k sqft39124 Lake Dr, Bass Lake, CA 93604Off Market
- $4,376,2003 bd3 ba3.7k sqft39128 Lake Dr, Bass Lake, CA 93604Off Market
- $1,680,8004 bd3 ba2.8k sqft39128 Ski Slope Dr, Bass Lake, CA 93604Off Market
- $654,6002 bd1 ba1k sqft39132 Lake Dr, Bass Lake, CA 93604Off Market
- $1,320,8004 bd3 ba2.8k sqft39105 Poplar, Bass Lake, CA 93604Off Market
- $1,311,5005 bd3 ba4.7k sqft39111 Poplar, Bass Lake, CA 93604Off Market
A local agent can set up tours, give advice and negotiate with sellers.
Similar homes
- $899,0003 bd2 ba1.4k sqft39398 Robin, Bass Lake, CA 93604For Sale
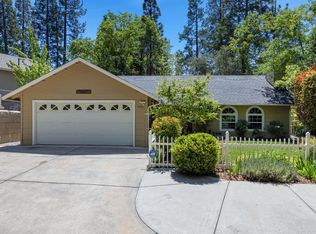 MLS ID #648870, Ian Villalobos Hall. Fresno MLS
 - $997,0003 bd2 ba1.3k sqft38980 Lake Point Ct, Bass Lake, CA 93604For Sale
 MLS ID #649873, Beth E. Carver. Fresno MLS
 - $997,0003 bd2 ba1.6k sqft39543 Saunders, Bass Lake, CA 93604For Sale
 MLS ID #650787, Theresa Wilson. Fresno MLS
 - $1,150,0003 bd2 ba1.9k sqft39567 E Idylwild, Bass Lake, CA 93604For Sale
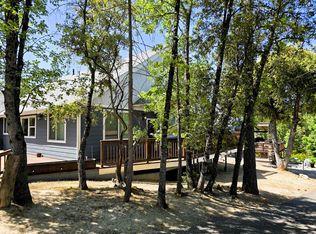 MLS ID #633140, Sonia Estrada. Fresno MLS
 - $1,200,0002 bd2 ba1.5k sqft2629 Mariposa Ave, Wawona, CA 95389For SaleMLS ID #652427, Rene Christenson. Fresno MLS
- $1,450,0003 bd2 ba1.2k sqft2628 W Bruce Rd, Yosemite National Park, CA 95389For SaleMLS ID #646034, Rene Christenson. Fresno MLS
- $1,300,0003 bd2 ba1.4k sqft8067 Chilnualna Falls Rd, Wawona, CA 95389For SaleMLS ID #643161, Rene Christenson. Fresno MLS
- $1,145,0003 bd2 ba1.6k sqft8041 Chilnualna Falls Rd, Wawona, CA 95389For SaleMLS ID #640385, Rene Christenson. Fresno MLS
- $980,0002 bd2 ba1k sqft2580 River Rd, Wawona, CA 95389For SaleMLS ID #646282, Rene Christenson. Fresno MLS
Local buyer's agents are ready to help
