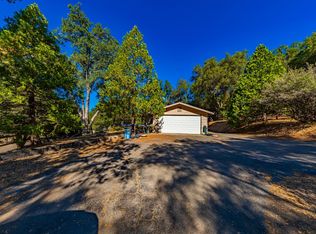
40403 Road 425a, Oakhurst, CA 93644
Home value
$543,600
$516,000 - $571,000
$2,743/mo
Owner options
$2,743/mo
Rent Zestimate®
Find your next renter with Zillow Rental Manager. Plus, with online applications, you can quickly screen prospective tenants – for free.
$2,743/mo
Rent Zestimate®
$3,807/mo
Est. payment
Refinancing to a lower rate could help reduce your monthly payments and save thousands over the life of the loan.
$3,807/mo
Est. payment
Explore your selling options
Work with a Zillow partner agent
Leverage their expertise and Zillow's premium Showcase listings to get your home seen by more buyers.
Get startedList with your own agent
Get your home in front of millions of buyers by listing it on Zillow.
Learn how to do itSell it yourself
Take full control of how buyers see your home on Zillow by listing For Sale by Owner (FSBO).
List your homeWhat's special
Zillow last checked:
Listing updated:
Jenifer Canter DRE #02159274 209-626-6498,
Yosemite Realty
Garrett Stiehl, DRE #02370378
EXP Realty of California Inc.
Facts & features
Interior
Bedrooms & bathrooms
- Bedrooms: 4
- Bathrooms: 3
- Full bathrooms: 3
- Main level bathrooms: 3
- Main level bedrooms: 4
Rooms
- Room types: Bedroom, Entry/Foyer, Kitchen, Laundry, Living Room, Primary Bathroom, Primary Bedroom, Other, Dining Room
Primary bedroom
- Features: Primary Suite
Primary bedroom
- Features: Main Level Primary
Primary bedroom
- Features: Multiple Primary Suites
Bedroom
- Features: Bedroom on Main Level
Bathroom
- Features: Bathroom Exhaust Fan, Bathtub, Closet, Enclosed Toilet, Full Bath on Main Level, Linen Closet, Remodeled, Separate Shower, Tub Shower, Walk-In Shower
Kitchen
- Features: Pots & Pan Drawers, Remodeled, Updated Kitchen, Utility Sink
Other
- Features: Walk-In Closet(s)
Heating
- Central, Fireplace(s), Wood
Cooling
- Central Air, Attic Fan
Appliances
- Included: Dishwasher, Electric Oven, Electric Range, Range Hood, Water To Refrigerator
- Laundry: Washer Hookup, Inside
Features
- Breakfast Bar, Separate/Formal Dining Room, Living Room Deck Attached, Pantry, Recessed Lighting, Storage, Bedroom on Main Level, Main Level Primary, Multiple Primary Suites, Primary Suite, Walk-In Closet(s)
- Flooring: Vinyl
- Windows: Double Pane Windows
- Has fireplace: Yes
- Fireplace features: Insert, Living Room, Masonry, Raised Hearth, Wood Burning, Wood BurningStove
- Common walls with other units/homes: No Common Walls
Interior area
- Total interior livable area: 2,100 sqft
Property
Parking
- Total spaces: 6
- Parking features: Garage, Garage Door Opener, Gated
- Garage spaces: 2
- Uncovered spaces: 4
Accessibility
- Accessibility features: Safe Emergency Egress from Home
Features
- Levels: Two
- Stories: 2
- Entry location: both
- Patio & porch: Concrete, Deck, Wood
- Exterior features: Koi Pond
- Pool features: None
- Spa features: None
- Has view: Yes
- View description: Hills, Mountain(s), Orchard, Trees/Woods, Water
- Has water view: Yes
- Water view: Water
Lot
- Size: 0.97 Acres
- Features: Sloped Down, Garden, Gentle Sloping, Landscaped, Paved, Rocks, Sloped Up, Trees
Details
- Additional structures: Shed(s), Storage
- Parcel number: 064061010
- Special conditions: Standard
- Horse amenities: Riding Trail
Construction
Type & style
- Home type: SingleFamily
- Architectural style: Traditional
- Property subtype: Single Family Residence
Materials
- Foundation: Slab
Condition
- Turnkey
- New construction: No
- Year built: 1976
Utilities & green energy
- Electric: 220 Volts in Garage, Standard
- Sewer: Septic Tank
- Water: Private, Well
- Utilities for property: Electricity Connected, Propane, Phone Available, Sewer Connected, Water Connected
Community & HOA
Community
- Features: Biking, Curbs, Foothills, Fishing, Golf, Hiking, Horse Trails, Hunting, Lake, Mountainous, Near National Forest, Park, Preserve/Public Land, Rural, Sidewalks, Water Sports
- Security: Security Gate
Location
- Region: Oakhurst
Financial & listing details
- Price per square foot: $276/sqft
- Tax assessed value: $430,000
- Date on market: 8/21/2026
- Cumulative days on market: 20 days
- Listing terms: Cash,Conventional,Cal Vet Loan,FHA,Submit,VA Loan
- Road surface type: Paved
Price history
| Date | Event | Price |
|---|---|---|
| 10/5/2026 | Sold | $580,000-3.3%$276/sqft |
Source: | ||
| 9/10/2026 | Contingent | $600,000$286/sqft |
Source: | ||
| 8/21/2026 | Listed for sale | $600,000+66.9%$286/sqft |
Source: | ||
| 7/5/2006 | Sold | $359,500+156.8%$171/sqft |
Source: Public Record Report a problem | ||
| 8/23/1999 | Sold | $140,000$67/sqft |
Source: Public Record Report a problem | ||
Public tax history
| Year | Property taxes | Tax assessment |
|---|---|---|
| 2026 | -- | $430,000 +7.9% |
| 2025 | $4,208 +6% | $398,500 +5.3% |
| 2024 | $3,971 +11.3% | $378,500 +14.4% |
| 2023 | $3,567 +11.6% | $331,000 +9.8% |
| 2022 | $3,195 +5.7% | $301,500 +6.3% |
| 2021 | $3,023 +4.4% | $283,500 +5% |
| 2020 | $2,895 -10.4% | $270,000 -10.3% |
| 2019 | $3,230 +5.4% | $300,914 +5% |
| 2018 | $3,065 +11.8% | $286,584 +12% |
| 2017 | $2,741 | $255,879 +2% |
| 2016 | $2,741 +13.7% | $250,862 +1.5% |
| 2015 | $2,411 | $247,094 +9% |
| 2014 | $2,411 +15.9% | $226,692 +14% |
| 2013 | $2,080 | $198,853 +10.2% |
| 2012 | -- | $180,447 -13.1% |
| 2011 | -- | $207,649 |
| 2010 | -- | $207,649 -43.4% |
| 2008 | -- | $366,690 +2% |
| 2007 | -- | $359,500 +128.3% |
| 2006 | $1,591 | $157,454 +2% |
| 2005 | -- | $154,367 +3.9% |
| 2003 | $1,499 | $148,568 +2% |
| 2002 | -- | $145,656 +2% |
| 2001 | -- | $142,800 |
Neighborhood: 93644
Nearby homes
- $105,0000.65 acres49048 Manzanita Rd, Oakhurst, CA 93644Sold

- $400,5003 bd2 ba1.8k sqft40371 Road 425a, Oakhurst, CA 93644Off Market
- $590,3003 bd3 ba2.4k sqft49057 Manzanita Rd, Oakhurst, CA 93644Off Market

- $285,5003 bd2 ba1.2k sqft40439 Road 425a, Oakhurst, CA 93644Off Market
- $352,3003 bd2 ba1.3k sqft40470 Live Oak Dr, Oakhurst, CA 93644Off Market
- $456,1003 bd2 ba2.2k sqft40371 Stagecoach Rd, Oakhurst, CA 93644Off Market
- $460,0004 bd3 ba2.5k sqft49020 Manzanita Rd, Oakhurst, CA 93644Sold
- $292,2003 bd2 ba1.1k sqft40382 Road 425a, Oakhurst, CA 93644Off Market
Nearby schools
GreatSchools rating
- 4/10Oakhurst Elementary SchoolGrades: K-5Distance: 0.5 mi
- 6/10Oak Creek Intermediate SchoolGrades: 6-8Distance: 0.7 mi
Schools provided by the listing agent
- High: Yosemite
Source: CRMLS. This data may not be complete. We recommend contacting the local school district to confirm school assignments for this home.
Get pre-qualified for a loan
At Zillow Home Loans, we can pre-qualify you in as little as 5 minutes with no impact to your credit score.An equal housing lender. NMLS #10287.
- California
- Madera County
- Oakhurst
- 93644
- 40403 Road 425a
