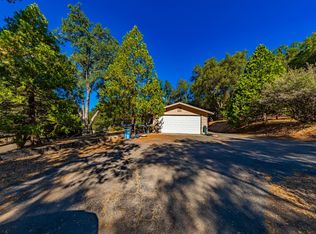
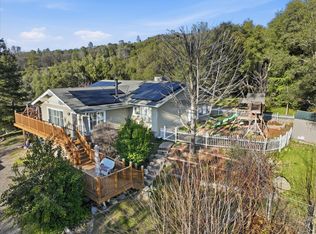
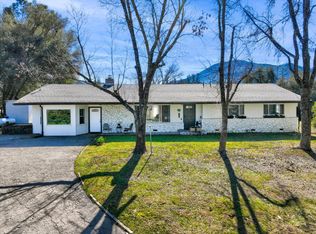
Welcome Home to this spacious 4 bedroom, 2-1/2 bath home tucked away in a cul-de-sac. This home offers both a living room and family room as well as a dedicated office and indoor laundry.The living room features a beautiful rock fireplace with a wood mantel and built-in shelving, perfect for displaying books, photos or your treasured pieces as well as a sliding glass door that leads to the screened in porch and pool area.In the kitchen you will find an abundant amount of cabinet and countertop space, a convenient breakfast bar, and a skylight that fills the space with natural light.The family room is bright and inviting and features French doors that lead out to the deck.The primary bedroom, located just off the living room, includes two closets, a vaulted ceiling and access to the screened patio and pool area. A Jack - and - Jill setup connects the primary bedroom to one of the additional bedrooms, making it ideal for a nursery, home gym or private office. All secondary bedrooms feature walk-in closets for plenty of storage.Additional highlights include a detached 2-car garage that can easily function as a workshop, newer AC and a Generac whole-house generator for added comfort and peace of mind.The short drive to Bass Lake and Yosemite National Park as well as convenient access to grocery stores and restaurants makes this home even more desirable.
Pending
$465,000
49020 Manzanita Rd, Oakhurst, CA 93644
4beds
3baths
2,538sqft
Residential, Single Family Residence
Built in ----
0.97 Acres Lot
$454,500 Zestimate®
$183/sqft
$-- HOA
What's special
Dedicated officeConvenient breakfast barIndoor laundry
- 23 days |
- 802 |
- 68 |
Likely to sell faster than
Zillow last checked:
Listing updated:
Listed by:
April Spencer DRE #01802584 559-397-2104,
London Properties, Ltd.
Source: Fresno MLS,MLS#: 649046Originating MLS: Fresno MLS
Facts & features
Interior
Bedrooms & bathrooms
- Bedrooms: 4
- Bathrooms: 3
Primary bedroom
- Area: 0
- Dimensions: 0 x 0
Bedroom 1
- Area: 0
- Dimensions: 0 x 0
Bedroom 2
- Area: 0
- Dimensions: 0 x 0
Bedroom 3
- Area: 0
- Dimensions: 0 x 0
Bedroom 4
- Area: 0
- Dimensions: 0 x 0
Bathroom
- Features: Tub/Shower, Shower
Dining room
- Features: Living Room/Area, Family Room/Area
- Area: 0
- Dimensions: 0 x 0
Family room
- Area: 0
- Dimensions: 0 x 0
Kitchen
- Features: Breakfast Bar
- Area: 0
- Dimensions: 0 x 0
Living room
- Area: 0
- Dimensions: 0 x 0
Basement
- Area: 0
Heating
- Has Heating (Unspecified Type)
Cooling
- Central Air
Appliances
- Included: F/S Range/Oven, Electric Appliances, Disposal, Dishwasher, Microwave, Trash Compactor
- Laundry: Inside, Utility Room
Features
- Office
- Flooring: Carpet, Laminate, Tile
- Number of fireplaces: 2
- Fireplace features: Wood Burning, Free Standing
Interior area
- Total structure area: 2,538
- Total interior livable area: 2,538 sqft
Property
Parking
- Total spaces: 2
- Parking features: Potential RV Parking
- Garage spaces: 2
Features
- Levels: One
- Stories: 1
- Patio & porch: Uncovered, Deck
- Has private pool: Yes
- Pool features: Fenced, Private, In Ground
Lot
- Size: 0.97 Acres
- Features: Foothill, Cul-De-Sac
Details
- Parcel number: 064061017000
Construction
Type & style
- Home type: SingleFamily
- Property subtype: Residential, Single Family Residence
Materials
- Vinyl Siding
- Foundation: Concrete
- Roof: Composition
Utilities & green energy
- Electric: On, Generator
- Water: Shared Well
- Utilities for property: Public Utilities, Propane
Community & HOA
Location
- Region: Oakhurst
Financial & listing details
- Price per square foot: $183/sqft
- Tax assessed value: $530,400
- Annual tax amount: $5,600
- Date on market: 5/20/2026
- Cumulative days on market: 24 days
- Listing agreement: Exclusive Right To Sell
- Listing terms: Government,Conventional,Cash
Estimated market value
$454,500
$432,000 - $477,000
$2,728/mo
Price history
| Date | Event | Price |
|---|---|---|
| 6/1/2026 | Pending sale | $465,000$183/sqft |
Source: Fresno MLS #649046 Report a problem | ||
| 5/20/2026 | Listed for sale | $465,000$183/sqft |
Source: Fresno MLS #649046 Report a problem | ||
Public tax history
| Year | Property taxes | Tax assessment |
|---|---|---|
| 2025 | $5,600 +155.2% | $530,400 +145.3% |
| 2024 | $2,195 -0.6% | $216,196 +2% |
| 2023 | $2,209 +3.8% | $211,958 +2% |
| 2022 | $2,128 +1.4% | $207,803 +2% |
| 2021 | $2,098 +0.5% | $203,730 +1% |
| 2020 | $2,087 +2% | $201,642 +2% |
| 2019 | $2,047 +2.5% | $197,689 +2% |
| 2018 | $1,998 +1.9% | $193,813 +2% |
| 2017 | $1,960 | $190,014 +2% |
| 2016 | $1,960 +6.6% | $186,289 +1.5% |
| 2015 | $1,839 | $183,492 +2% |
| 2014 | $1,839 +2.2% | $179,899 +0.5% |
| 2013 | $1,800 | $179,087 +2% |
| 2012 | -- | $175,576 +2% |
| 2011 | -- | $172,134 +0.8% |
| 2010 | -- | $170,849 +1.8% |
| 2008 | -- | $167,899 +2% |
| 2007 | -- | $164,607 +2% |
| 2006 | $1,633 | $161,381 +2% |
| 2005 | -- | $158,218 +6.4% |
| 2003 | $1,500 | $148,657 +2% |
| 2002 | -- | $145,744 +2% |
| 2001 | -- | $142,887 |
Find assessor info on the county website
Monthly payment
Est. payment$--/mo
Payment breakdown
Explore the cost of this home by adjusting the details. Changes won't be saved.All calculations are estimates and provided by Zillow, Inc. for informational purposes only. Actual amounts may vary.
HOA fees may include property taxes on listings classified as Co-Ops. Contact the listing agent and/or owner for fee details.
Mortgage interest rates are dependent on a number of factors, including credit score, down payment, and repayment length. Interest rate data provided by Zillow Group Marketplace, Inc. as of 1/1/1970 from various mortgage lenders with which we have lead or other similar arrangements; the Estimated Payment is an average of those rates.
See how much you could borrow to make a competitive offer.
Climate risks
Neighborhood: 93644
Nearby schools
GreatSchools rating
- 4/10Oakhurst Elementary SchoolGrades: K-5Distance: 0.6 mi
- 6/10Oak Creek Intermediate SchoolGrades: 6-8Distance: 0.7 mi
Schools provided by the listing agent
- Elementary: Oakhurst
- Middle: Oak Creek
- High: Yosemite
Source: Fresno MLS. This data may not be complete. We recommend contacting the local school district to confirm school assignments for this home.
A local agent can set up tours, give advice and negotiate with sellers.

Local buyer's agents are ready to help
- California
- Madera County
- Oakhurst
- 93644
- 49020 Manzanita Rd
Nearby cities
Nearby zip codes
Other Oakhurst Topics
