Welcome to 45344 S Oakview Dr in the desirable Hillview Estates perfectly situated just off Highway 49 within the city of Oakhurst. Set on just under an acre, this truly custom property offers the ideal blend of comfort, functionality, and mountain lifestyle living only 35 minutes to Yosemite National Park and less than 20 minutes to Bass Lake.This thoughtfully designed home features 3 spacious bedrooms, including two with impressive custom, oversized closets, and 3 bathrooms. Throughout the home, you'll find true craftsmanship with custom built-in shelving in the den/study, living room, kitchen, formal dining room, bedrooms, and even the pantry creating both beauty and exceptional storage.The layout offers warm and inviting living spaces, complemented by a large attic with walk-in height for added storage or flexibility. A tankless water heater adds efficiency and modern convenience.Step outside and enjoy the expansive outdoor living areas, including both front and back raised concrete porches fully covered for year-round enjoyment. The backyard is designed for entertaining with a private patio featuring an outdoor kitchen and spa, perfect for relaxing or hosting gatherings.Additional highlights include a detached 25' x 35' shop (approx) with a separate interior room that was utilized by the previous owner as a wine room but would be ideal for an office, studio, or extra storage. There is also an RV carport for all your recreational needs.With its custom features, usable acreage, and prime location near some of California's most sought-after destinations, this property is a rare opportunity to own a one-of-a-kind home in the heart of Oakhurst.
For sale
Price cut: $1K (6/26)
$598,800
45344 S Oakview Dr, Oakhurst, CA 93644
3beds
3baths
2,765sqft
:
Get pre-qualified$3,915/mo
Residential, Single Family Residence
Built in 1988
0.92 Acres Lot
$576,900 Zestimate®
$217/sqft
$-- HOA
What's special
Usable acreage
- 121 days |
- 261 |
- 20 |
Zillow last checked:
Listing updated:
Listed by:
Gerald R. Brown Jr DRE #02206472 559-580-2370,
Realty Concepts - Oakhurst
Source: Fresno MLS,MLS#: 646061Originating MLS: Fresno MLS
Facts & features
Interior
Bedrooms & bathrooms
- Bedrooms: 3
- Bathrooms: 3
Primary bedroom
- Area: 0
- Dimensions: 0 x 0
Bedroom 1
- Area: 0
- Dimensions: 0 x 0
Bedroom 2
- Area: 0
- Dimensions: 0 x 0
Bedroom 3
- Area: 0
- Dimensions: 0 x 0
Bedroom 4
- Area: 0
- Dimensions: 0 x 0
Bathroom
- Features: Tub/Shower, Shower
Dining room
- Features: Formal
- Area: 0
- Dimensions: 0 x 0
Family room
- Area: 0
- Dimensions: 0 x 0
Kitchen
- Features: Pantry
- Area: 0
- Dimensions: 0 x 0
Living room
- Area: 0
- Dimensions: 0 x 0
Basement
- Area: 0
Heating
- Has Heating (Unspecified Type)
Cooling
- Central Air
Appliances
- Included: Built In Range/Oven, Gas Appliances, Electric Appliances, Disposal, Dishwasher, Microwave, Refrigerator, Wine Refrigerator
- Laundry: Inside, Utility Room
Features
- Built-in Features, Den/Study
- Flooring: Carpet, Laminate, Tile, Other
- Windows: Double Pane Windows
- Number of fireplaces: 1
- Fireplace features: Masonry
Interior area
- Total structure area: 2,765
- Total interior livable area: 2,765 sqft
Property
Parking
- Total spaces: 5
- Parking features: RV Access/Parking, Carport, Work/Shop Area
- Attached garage spaces: 5
- Has carport: Yes
Features
- Levels: One
- Stories: 1
- Patio & porch: Covered, Concrete
- Has spa: Yes
- Spa features: Bath, Above Ground
Lot
- Size: 0.92 Acres
- Features: Mountain, Sprinklers In Rear, Sprinklers Auto
Details
- Additional structures: Workshop, Other
- Parcel number: 055271015000
Construction
Type & style
- Home type: SingleFamily
- Architectural style: Ranch
- Property subtype: Residential, Single Family Residence
Materials
- Stucco
- Foundation: Concrete
- Roof: Tile
Condition
- Year built: 1988
Utilities & green energy
- Electric: On
- Sewer: Septic Tank
- Water: Public
- Utilities for property: Public Utilities, Propane
Community & HOA
Location
- Region: Oakhurst
Financial & listing details
- Price per square foot: $217/sqft
- Tax assessed value: $508,541
- Annual tax amount: $5,296
- Date on market: 3/25/2026
- Cumulative days on market: 105 days
- Listing agreement: Exclusive Right To Sell
Estimated market value
$576,900
$548,000 - $606,000
$2,432/mo
Price history
| Date | Event | Price |
|---|---|---|
| 6/26/2026 | Price change | $598,800-0.2%$217/sqft |
Source: Fresno MLS #646061 Report a problem | ||
| 6/9/2026 | Pending sale | $599,800$217/sqft |
Source: Fresno MLS #646061 Report a problem | ||
| 6/7/2026 | Price change | $599,800-1.6%$217/sqft |
Source: Fresno MLS #646061 Report a problem | ||
| 5/8/2026 | Price change | $609,800-1.6%$221/sqft |
Source: Fresno MLS #646061 Report a problem | ||
| 4/13/2026 | Price change | $619,800-1.6%$224/sqft |
Source: Fresno MLS #646061 Report a problem | ||
| 3/26/2026 | Listed for sale | $629,800-4.1%$228/sqft |
Source: Fresno MLS #646061 Report a problem | ||
| 12/22/2025 | Listing removed | $657,000$238/sqft |
Source: Fresno MLS #627901 Report a problem | ||
| 11/6/2025 | Price change | $657,000-1.5%$238/sqft |
Source: Fresno MLS #627901 Report a problem | ||
| 10/7/2025 | Price change | $667,000-0.1%$241/sqft |
Source: Fresno MLS #627901 Report a problem | ||
| 9/22/2025 | Price change | $667,500-0.1%$241/sqft |
Source: Fresno MLS #627901 Report a problem | ||
| 9/11/2025 | Price change | $668,000-0.1%$242/sqft |
Source: Fresno MLS #627901 Report a problem | ||
| 8/21/2025 | Price change | $668,500-0.1%$242/sqft |
Source: Fresno MLS #627901 Report a problem | ||
| 6/30/2025 | Price change | $669,000-1.5%$242/sqft |
Source: Fresno MLS #627901 Report a problem | ||
| 4/2/2025 | Listed for sale | $679,000+46%$246/sqft |
Source: Fresno MLS #627901 Report a problem | ||
| 11/22/2019 | Sold | $465,000$168/sqft |
Source: Public Record Report a problem | ||
| 11/6/2019 | Pending sale | $465,000$168/sqft |
Source: CENTURY 21 Ditton Realty #533105 Report a problem | ||
| 11/6/2019 | Listed for sale | $465,000+9.4%$168/sqft |
Source: CENTURY 21 Ditton Realty #533105 Report a problem | ||
| 4/11/2005 | Sold | $425,000$154/sqft |
Source: Public Record Report a problem | ||
Public tax history
| Year | Property taxes | Tax assessment |
|---|---|---|
| 2025 | $5,296 +2.7% | $508,541 +2% |
| 2024 | $5,157 -0.7% | $498,570 +2% |
| 2023 | $5,192 +3.8% | $488,795 +2% |
| 2022 | $5,004 +1.4% | $479,212 +2% |
| 2021 | $4,936 +0.2% | $469,816 +1% |
| 2020 | $4,925 +24.6% | $465,000 +23.9% |
| 2019 | $3,952 +10.6% | $375,168 +10% |
| 2018 | $3,572 +1.9% | $341,061 +2% |
| 2017 | $3,507 | $334,373 +2% |
| 2016 | $3,507 +18% | $327,817 +5% |
| 2015 | $2,972 | $312,207 +9% |
| 2014 | $2,972 +18.4% | $286,429 +16% |
| 2013 | $2,510 | $246,921 +10.2% |
| 2012 | -- | $224,066 -13.1% |
| 2011 | -- | $257,844 |
| 2010 | -- | $257,844 -42.8% |
| 2008 | -- | $451,013 +2% |
| 2007 | -- | $442,170 +2% |
| 2006 | $4,511 | $433,500 +104.4% |
| 2005 | -- | $212,033 +3.9% |
| 2003 | $2,086 | $204,067 +2% |
| 2002 | -- | $200,067 +2% |
| 2001 | -- | $196,145 |
Find assessor info on the county website
Monthly payment
Est. payment
Payment breakdown
Explore the cost of this home by adjusting the details. Changes won't be saved.Climate risks
Neighborhood: 93644
Nearby schools
GreatSchools rating
- 6/10Wasuma Elementary SchoolGrades: K-8Distance: 2.3 mi
Schools provided by the listing agent
- Elementary: Yosemite
- Middle: Yosemite
- High: Yosemite
Source: Fresno MLS. This data may not be complete. We recommend contacting the local school district to confirm school assignments for this home.
- $419,5004 bd2 ba1.7k sqft45326 S Oakview Dr, Oakhurst, CA 93644Off Market
- $399,6003 bd2 ba1.6k sqft45362 S Oakview Dr, Oakhurst, CA 93644Off Market

- $320,6003 bd2 ba1.5k sqft45305 S Oakview Dr, Oakhurst, CA 93644Off Market
- $410,0003 bd3 ba2.6k sqft45363 S Oakview Dr, Oakhurst, CA 93644Sold
- $502,5003 bd3 ba2.2k sqft45302 S Oakview Dr, Oakhurst, CA 93644Off Market
- $349,2002 bd2 ba1.3k sqft45396 S Oakview Dr, Oakhurst, CA 93644Off Market
- $379,9003 bd2 ba1.8k sqft45310 S Oakview Dr, Oakhurst, CA 93644Sold
- $398,5003 bd3 ba1.6k sqft45391 S Oakview Dr, Oakhurst, CA 93644Off Market
A local agent can set up tours, give advice and negotiate with sellers.
Similar homes
- $469,0003 bd3 ba2.1k sqft45221 Big Oak Ln, Oakhurst, CA 93644For Sale
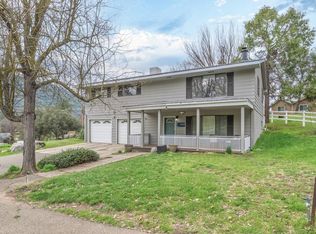 MLS ID #650451, Rene Christenson. Fresno MLS
 - $599,0003 bd3 ba2.2k sqft38720 Highway 41, Oakhurst, CA 93644For Sale
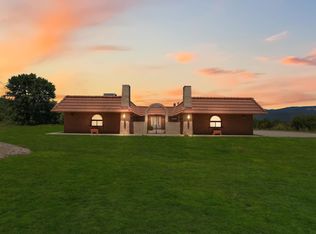 MLS ID #650388, Tchukon Shanks. Fresno MLS
 - $619,0004 bd3 ba2.6k sqft39301 Moonray Ln, Oakhurst, CA 93644For Sale
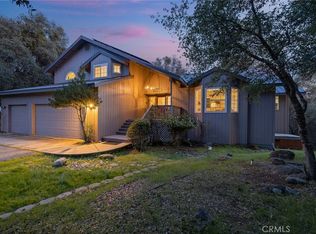 MLS ID #MP26041314, Miranda Arce, Realty Concepts, Ltd.. CRMLS
 - $689,0003 bd3 ba2.7k sqft46088 Sutton Dr, Oakhurst, CA 93644For Sale
 MLS ID #649898, Shannon M. O'Brien. Fresno MLS
 - $549,0005 bd4 ba2.5k sqft46535 Eastwood Dr S, Oakhurst, CA 93644For SaleMLS ID #646855, Shelley M. Ballard. Fresno MLS
- $639,0003 bd2 ba2.2k sqft39367 Pine Ridge Rd, Oakhurst, CA 93644For SaleMLS ID #PW26132694, Chanelle Clark, Luxre Realty, Inc.. CRMLS
- $649,0003 bd2 ba1.9k sqft39597 Evergreen Dr, Oakhurst, CA 93644For SaleMLS ID #651504, Rick Jackson. Fresno MLS
- $484,0003 bd2 ba2.4k sqft42177 Lone Olive Ln, Ahwahnee, CA 93601For SaleMLS ID #MP26159897, Dylan Shull, Concierge Homes. CRMLS
- $649,0003 bd2 ba1.9k sqft39670 Highview Dr, Oakhurst, CA 93644For SaleMLS ID #650749, Rick Jackson. Fresno MLS
- $599,0002 bd2 ba1.5k sqft43016 Sunshine Mountain Rd, Oakhurst, CA 93644For SaleMLS ID #649133, Leanne M. Shaw. Fresno MLS
- $469,9504 bd3 ba2.1k sqft41820 Dillon Cir, Ahwahnee, CA 93601For SaleMLS ID #650988, Sherri Eppler-DuBeau. Fresno MLS
- $395,0003 bd2 ba1.4k sqft40446 Goldside Dr, Oakhurst, CA 93644For SaleMLS ID #652185, Araceli Gomez. Fresno MLS
- $669,9995 bd4 ba3k sqft41345 Singing Hills Cir, Ahwahnee, CA 93601For SaleMLS ID #637180, Rick Jackson. Fresno MLS
- $465,0003 bd2 ba1.9k sqft48866 Rock Point Rd, Oakhurst, CA 93644For SaleMLS ID #649436, Christopher J. Regert. Fresno MLS
- $587,5003 bd3 ba2.2k sqft44550 Windsong Way, Ahwahnee, CA 93601For SaleMLS ID #648409, Kristin Bateman. Fresno MLS
- $515,0003 bd2 ba2k sqft49628 Stillmeadow Dr, Oakhurst, CA 93644For SaleMLS ID #648714, Rene Christenson. Fresno MLS
- $449,0003 bd2 ba1.7k sqft40528 Jean Rd W, Oakhurst, CA 93644For SaleMLS ID #651672, Katie D. Miller. Fresno MLS
- $598,0004 bd3 ba3.4k sqft36575 Mudge Ranch Rd, Coarsegold, CA 93614For SaleMLS ID #647295, Rick Jackson. Fresno MLS
- $589,0003 bd3 ba2.3k sqft36870 Mudge Ranch Rd, Coarsegold, CA 93614For SaleMLS ID #651353, Rick Jackson. Fresno MLS
- $425,0003 bd2 ba1.9k sqft39749 Pine Ridge Rd, Oakhurst, CA 93644For SaleMLS ID #651626, Justin A. Barigian. Fresno MLS
Local buyer's agents are ready to help
