This charming and recently renovated home is situated on a beautiful 1.01 acre lot that is nestled in the desirable Hillview Estates neighborhood which is just down the street from the Oakhurst Golf Course community - Goldside Estates. Renovations include beautiful custom built white shaker kitchen cabinets with soft close drawers, gorgeous quartz countertops backed with a subway tile backsplash, all new stainless steel appliances were installed at the time of renovations and will be included with the sale. Both bathrooms were also renovated with the same custom shaker style cabinets and custom tile. The wood burning fireplace in the living room also received a lovely facelift donning a beautiful wood mantle and custom built-ins on either side. Luxury vinyl flooring was installed throughout the kitchen and living spaces. All new plumbing has been run from the street all the way to the home and the whole home has been replumbed with Pex the new industry standard. Other items replaced during renovations include Gas Furnace, Air Conditioning Unit, Roof with added oversized gutters, New Dual Pane Vinyl windows just to name a few. This lovely property backs up to a peaceful field with fantastic views of Deadwood Mtn and the surrounding woods. You can take in this peaceful setting in the spacious backyard while relaxing on the composite wood deck that features an electric awning. This gem will not last long. Sq Footage to be verified. Open House Sat. - Oct 5th from 11am-2pm.
Sold for $379,900
Tax assessed value
$379,900
45310 S Oakview Dr, Oakhurst, CA 93644
3beds
2baths
1,820sqft
Residential, Single Family Residence
Built in 1965
1.01 Acres Lot
$419,900 Zestimate®
$209/sqft
$2,153 Estimated rent
Home value
$419,900
$395,000 - $449,000
$2,153/mo
Zestimate® history
Owner options
List your home for rent
$2,153/mo
Rent Zestimate®
Find your next renter with Zillow Rental Manager. Plus, with online applications, you can quickly screen prospective tenants – for free.
$2,153/mo
Rent Zestimate®
Refinance and save
$2,415/mo
Est. payment
Refinancing to a lower rate could help reduce your monthly payments and save thousands over the life of the loan.
$2,415/mo
Est. payment
Explore your selling options
Work with a Zillow partner agent
Leverage their expertise and Zillow's premium Showcase listings to get your home seen by more buyers.
Get startedList with your own agent
Get your home in front of millions of buyers by listing it on Zillow.
Learn how to do itSell it yourself
Take full control of how buyers see your home on Zillow by listing For Sale by Owner (FSBO).
List your homeWhat's special
Zillow last checked:
Listing updated:
Listed by:
Shamayne C. Ashton DRE #02164867 559-658-0007,
Realty Concepts - Oakhurst
Bought with:
Jennifer Casey, DRE #01945517
Century 21 Ditton Realty
Source: Fresno MLS,MLS#: 618651Originating MLS: Fresno MLS
Facts & features
Interior
Bedrooms & bathrooms
- Bedrooms: 3
- Bathrooms: 2
Primary bedroom
- Area: 0
- Dimensions: 0 x 0
Bedroom 1
- Area: 0
- Dimensions: 0 x 0
Bedroom 2
- Area: 0
- Dimensions: 0 x 0
Bedroom 3
- Area: 0
- Dimensions: 0 x 0
Bedroom 4
- Area: 0
- Dimensions: 0 x 0
Dining room
- Area: 0
- Dimensions: 0 x 0
Family room
- Area: 0
- Dimensions: 0 x 0
Kitchen
- Area: 0
- Dimensions: 0 x 0
Living room
- Area: 0
- Dimensions: 0 x 0
Basement
- Area: 0
Heating
- Has Heating (Unspecified Type)
Cooling
- Central Air
Appliances
- Included: F/S Range/Oven, Electric Appliances, Disposal, Dishwasher, Microwave, Refrigerator
- Laundry: Inside, Utility Room
Features
- Windows: Double Pane Windows
- Number of fireplaces: 1
- Fireplace features: Masonry
Interior area
- Total structure area: 1,820
- Total interior livable area: 1,820 sqft
Property
Features
- Levels: One
- Stories: 1
Lot
- Size: 1.01 Acres
- Features: Mountain
Details
- Parcel number: 055271013000
Construction
Type & style
- Home type: SingleFamily
- Property subtype: Residential, Single Family Residence
Materials
- Wood Siding
- Foundation: Concrete
- Roof: Composition
Condition
- Year built: 1965
Utilities & green energy
- Sewer: Septic Tank
- Water: Public
- Utilities for property: Public Utilities, Propane
Community & HOA
Location
- Region: Oakhurst
Financial & listing details
- Price per square foot: $209/sqft
- Tax assessed value: $379,900
- Annual tax amount: $4,011
- Date on market: 10/4/2024
- Cumulative days on market: 11 days
- Listing agreement: Exclusive Right To Sell
Price history
| Date | Event | Price |
|---|---|---|
| 9/25/2025 | Listing removed | $2,000$1/sqft |
Source: Zillow Rentals Report a problem | ||
| 8/5/2025 | Listed for rent | $2,000$1/sqft |
Source: Zillow Rentals Report a problem | ||
| 11/4/2024 | Sold | $379,900-2.1%$209/sqft |
Source: Fresno MLS #618651 Report a problem | ||
| 10/15/2024 | Pending sale | $388,000$213/sqft |
Source: Fresno MLS #618651 Report a problem | ||
| 10/4/2024 | Listed for sale | $388,000+234.5%$213/sqft |
Source: Fresno MLS #618651 Report a problem | ||
| 12/27/2012 | Sold | $116,000+5%$64/sqft |
Source: Public Record Report a problem | ||
| 10/19/2012 | Sold | $110,500$61/sqft |
Source: Public Record Report a problem | ||
Public tax history
| Year | Property taxes | Tax assessment |
|---|---|---|
| 2025 | $4,011 +187.4% | $379,900 +171.3% |
| 2024 | $1,396 -0.6% | $140,035 +2% |
| 2023 | $1,404 +3.8% | $137,290 +2% |
| 2022 | $1,352 +1.5% | $134,599 +2% |
| 2021 | $1,333 +0.6% | $131,960 +1% |
| 2020 | $1,325 +2% | $130,608 +2% |
| 2019 | $1,299 +2.5% | $128,048 +2% |
| 2018 | $1,268 +1.9% | $125,538 +2% |
| 2017 | $1,243 | $123,077 +2% |
| 2016 | $1,243 +6.7% | $120,664 +1.5% |
| 2015 | $1,165 | $118,853 +2% |
| 2014 | $1,165 +0.9% | $116,526 +0.5% |
| 2013 | $1,155 | $116,000 -21.6% |
| 2012 | -- | $147,900 +2% |
| 2011 | -- | $145,000 +29.7% |
| 2010 | -- | $111,796 +1.8% |
| 2008 | -- | $109,867 +2% |
| 2007 | -- | $107,714 +2% |
| 2006 | $1,117 | $105,602 +2% |
| 2005 | -- | $103,532 +3.9% |
| 2003 | $1,055 | $99,643 +2% |
| 2002 | -- | $97,690 +2% |
| 2001 | -- | $95,775 |
Find assessor info on the county website
Neighborhood: 93644
Nearby homes
- $419,5004 bd2 ba1.7k sqft45326 S Oakview Dr, Oakhurst, CA 93644Off Market
- $502,5003 bd3 ba2.2k sqft45302 S Oakview Dr, Oakhurst, CA 93644Off Market
- $598,8003 bd3 ba2.7k sqft45344 S Oakview Dr, Oakhurst, CA 93644For Sale
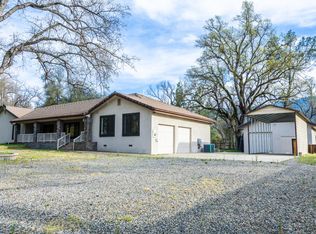
- $284,7002 bd1 ba1k sqft45280 S Oakview Dr, Oakhurst, CA 93644Off Market
- $320,6003 bd2 ba1.5k sqft45305 S Oakview Dr, Oakhurst, CA 93644Off Market
- $690,0004 bd3 ba2.8k sqft45188 Big Oak Ln, Oakhurst, CA 93644Sold
- $399,6003 bd2 ba1.6k sqft45362 S Oakview Dr, Oakhurst, CA 93644Off Market
- $521,7003 bd2 ba2.6k sqft45199 Big Oak Ln, Oakhurst, CA 93644Off Market
Nearby schools
GreatSchools rating
- 6/10Wasuma Elementary SchoolGrades: K-8Distance: 2.4 mi
Schools provided by the listing agent
- Elementary: Wasuma
- Middle: Wasuma
- High: Yosemite
Source: Fresno MLS. This data may not be complete. We recommend contacting the local school district to confirm school assignments for this home.


Get pre-qualified for a loan
At Zillow Home Loans, we can pre-qualify you in as little as 5 minutes with no impact to your credit score.An equal housing lender. NMLS #10287.
- California
- Madera County
- Oakhurst
- 93644
- 45310 S Oakview Dr
Nearby cities
Nearby zip codes
Other Oakhurst Topics
