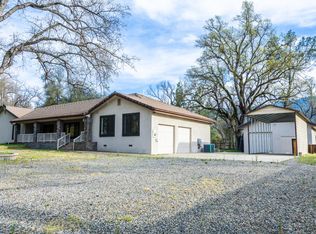
Ideal AIRBnB ...Come See!!!! Also, great for year round living or as a 2nd home! A lovely community to walk around and enjoy the beautiful trees and landscaped yards! Most parcels are one acre or larger for spacious yard and privacy. Most of the home has been recently remodeled with new floors, windows, kitchen counters, gorgeous bathrooms, and beautiful double french doors that lead out to the very large back patio and deck. The back deck is a perfect way to start or end the day! Off of this wonderful deck is a huge completely fenced back yard which is perfect for the little ones to have ample of room to run around or for fur babies! The home also comes with a tastefully done apartment off of the side which would be ideal for in-law set up or extra income. Plus the property also features RV hook ups! Come check this one out today!!!
Sold for $410,000
Street View
$410,000
45363 S Oakview Dr, Oakhurst, CA 93644
3beds
3baths
2,684sqft
Residential, Single Family Residence
Built in 1978
1.02 Acres Lot
$419,900 Zestimate®
$153/sqft
$2,397 Estimated rent
Home value
$419,900
$361,000 - $487,000
$2,397/mo
Zestimate® history
Owner options
List your home for rent
$2,397/mo
Rent Zestimate®
Find your next renter with Zillow Rental Manager. Plus, with online applications, you can quickly screen prospective tenants – for free.
$2,397/mo
Rent Zestimate®
Refinance and save
$2,606/mo
Est. payment
Refinancing to a lower rate could help reduce your monthly payments and save thousands over the life of the loan.
$2,606/mo
Est. payment
Explore your selling options
Work with a Zillow partner agent
Leverage their expertise and Zillow's premium Showcase listings to get your home seen by more buyers.
Get startedList with your own agent
Get your home in front of millions of buyers by listing it on Zillow.
Learn how to do itSell it yourself
Take full control of how buyers see your home on Zillow by listing For Sale by Owner (FSBO).
List your homeWhat's special
Beautiful treesSpacious yardNew floorsLandscaped yardsBack deckLarge back patioKitchen counters
Zillow last checked:
Listing updated:
Listed by:
Donna Pride DRE #00686056 559-642-8373,
London Properties, Ltd.
Bought with:
John Bortz, DRE #01377114
Century 21 Ditton Realty
Source: Fresno MLS,MLS#: 614766Originating MLS: Fresno MLS
Facts & features
Interior
Bedrooms & bathrooms
- Bedrooms: 3
- Bathrooms: 3
Primary bedroom
- Area: 0
- Dimensions: 0 x 0
Bedroom 1
- Area: 0
- Dimensions: 0 x 0
Bedroom 2
- Area: 0
- Dimensions: 0 x 0
Bedroom 3
- Area: 0
- Dimensions: 0 x 0
Bedroom 4
- Area: 0
- Dimensions: 0 x 0
Bathroom
- Features: Tub/Shower, Shower
Dining room
- Area: 0
- Dimensions: 0 x 0
Family room
- Area: 0
- Dimensions: 0 x 0
Kitchen
- Features: Eat-in Kitchen
- Area: 0
- Dimensions: 0 x 0
Living room
- Area: 0
- Dimensions: 0 x 0
Basement
- Area: 0
Heating
- Ductless or Split, Floor or Wall Unit
Cooling
- Central Air, Ductless or Split
Appliances
- Included: F/S Range/Oven, Gas Appliances, Disposal, Dishwasher, Microwave, Refrigerator
- Laundry: Inside
Features
- Flooring: Carpet, Laminate, Tile
- Windows: Double Pane Windows
- Number of fireplaces: 2
- Fireplace features: Free Standing, Pellet Stove
Interior area
- Total structure area: 2,684
- Total interior livable area: 2,684 sqft
Property
Parking
- Parking features: Carport
- Has carport: Yes
Features
- Levels: Two
- Stories: 2
- Patio & porch: Covered, Uncovered, Deck
- Fencing: Fenced
Lot
- Size: 1.02 Acres
- Features: Foothill
Details
- Parcel number: 055271024
Construction
Type & style
- Home type: SingleFamily
- Property subtype: Residential, Single Family Residence
Materials
- Wood Siding
- Foundation: Concrete
- Roof: Composition
Condition
- Year built: 1978
Utilities & green energy
- Sewer: Septic Tank
- Water: Public
- Utilities for property: Public Utilities, Propane
Community & HOA
Location
- Region: Oakhurst
Financial & listing details
- Price per square foot: $153/sqft
- Tax assessed value: $296,649
- Annual tax amount: $3,132
- Date on market: 6/28/2024
- Cumulative days on market: 172 days
- Listing agreement: Exclusive Right To Sell
Price history
| Date | Event | Price |
|---|---|---|
| 1/27/2025 | Sold | $410,000-8.7%$153/sqft |
Source: Fresno MLS #614766 Report a problem | ||
| 12/18/2024 | Pending sale | $449,000$167/sqft |
Source: Fresno MLS #614766 Report a problem | ||
| 12/1/2024 | Price change | $449,000-1.3%$167/sqft |
Source: Fresno MLS #614766 Report a problem | ||
| 10/10/2024 | Price change | $455,000-8.8%$170/sqft |
Source: Fresno MLS #614766 Report a problem | ||
| 8/13/2024 | Price change | $499,000-9.3%$186/sqft |
Source: Fresno MLS #614766 Report a problem | ||
| 7/20/2024 | Price change | $550,000-1.8%$205/sqft |
Source: Fresno MLS #614766 Report a problem | ||
| 6/29/2024 | Listed for sale | $560,000+131.4%$209/sqft |
Source: Fresno MLS #614766 Report a problem | ||
| 6/2/2014 | Sold | $242,000-2.8%$90/sqft |
Source: Public Record Report a problem | ||
| 5/6/2014 | Price change | $249,000-7.7%$93/sqft |
Source: Coldwell Banker Premier Real Estate #YG13225428 Report a problem | ||
| 4/3/2014 | Price change | $269,900-1.7%$101/sqft |
Source: Coldwell Banker Premier Real Estate #YG13225428 Report a problem | ||
| 3/25/2014 | Price change | $274,500-3.5%$102/sqft |
Source: Coldwell Banker Premier Real Estate #YG13225428 Report a problem | ||
| 11/24/2013 | Price change | $284,500-3.4%$106/sqft |
Source: Coldwell Banker Premier Real Estate #YG13225428 Report a problem | ||
| 11/9/2013 | Listed for sale | $294,500+9.5%$110/sqft |
Source: Coldwell Banker Premier Real Estate #YG13225428 Report a problem | ||
| 8/19/2011 | Listing removed | $269,000$100/sqft |
Source: Owner Report a problem | ||
| 8/4/2011 | Listed for sale | $269,000$100/sqft |
Source: Owner Report a problem | ||
Public tax history
| Year | Property taxes | Tax assessment |
|---|---|---|
| 2025 | $3,132 +5.2% | $296,649 +2% |
| 2024 | $2,978 -0.7% | $290,833 +2% |
| 2023 | $2,997 +3.8% | $285,132 +2% |
| 2022 | $2,888 +1.4% | $279,542 +2% |
| 2021 | $2,848 +0.5% | $274,061 +1% |
| 2020 | $2,833 +1.9% | $271,252 +2% |
| 2019 | $2,779 +2.4% | $265,934 +2% |
| 2018 | $2,713 +1.9% | $260,721 +2% |
| 2017 | $2,663 | $255,609 +2% |
| 2016 | $2,663 +25.7% | $250,598 +1.5% |
| 2015 | $2,119 | $246,834 +23.9% |
| 2014 | $2,119 +13.5% | $199,268 +7.4% |
| 2013 | $1,867 | $185,468 +2% |
| 2012 | -- | $181,832 +2% |
| 2011 | -- | $178,267 +0.8% |
| 2010 | -- | $176,935 +1.8% |
| 2008 | -- | $173,879 +2% |
| 2007 | -- | $170,470 +2% |
| 2006 | $1,694 | $167,128 +2% |
| 2005 | -- | $163,852 +7.9% |
| 2003 | $1,533 | $151,807 +2% |
| 2002 | -- | $148,831 +2% |
| 2001 | -- | $145,913 |
Find assessor info on the county website
Neighborhood: 93644
Nearby homes
- $398,5003 bd3 ba1.6k sqft45391 S Oakview Dr, Oakhurst, CA 93644Off Market

- $320,6003 bd2 ba1.5k sqft45305 S Oakview Dr, Oakhurst, CA 93644Off Market
- $598,8003 bd3 ba2.7k sqft45344 S Oakview Dr, Oakhurst, CA 93644For Sale
- $349,2002 bd2 ba1.3k sqft45396 S Oakview Dr, Oakhurst, CA 93644Off Market
- $399,6003 bd2 ba1.6k sqft45362 S Oakview Dr, Oakhurst, CA 93644Off Market
- $362,3002 bd2 ba1.7k sqft45423 S Oakview Dr, Oakhurst, CA 93644Off Market
- $407,4003 bd1 ba1.7k sqft45436 S Oakview Dr, Oakhurst, CA 93644Off Market
- $419,5004 bd2 ba1.7k sqft45326 S Oakview Dr, Oakhurst, CA 93644Off Market
Nearby schools
GreatSchools rating
- 6/10Wasuma Elementary SchoolGrades: K-8Distance: 2.3 mi
Schools provided by the listing agent
- Elementary: Wasuma
- Middle: Wasuma
- High: Yosemite
Source: Fresno MLS. This data may not be complete. We recommend contacting the local school district to confirm school assignments for this home.


Get pre-qualified for a loan
At Zillow Home Loans, we can pre-qualify you in as little as 5 minutes with no impact to your credit score.An equal housing lender. NMLS #10287.
- California
- Madera County
- Oakhurst
- 93644
- 45363 S Oakview Dr
Nearby cities
Nearby zip codes
Other Oakhurst Topics
