Oriented in the Foothills of California's Central Sierra Nevada Mountain Range at a 3500 Foot Elevation with four Seasons on a usable 5.27 Acres hosting Mature Ponderosa Pines, Manzanita's and Oaks all Bordering National Forest Land with your Private Access to Endless Adventures. Close to Yosemite National Parks Southern Gate, the popular destination of Bass Lake and eight miles to the quaint Village of Oakhurst for shopping and restaurants. This well constructed Custom 2325 Square Foot Home has entertained family gatherings since 1994 on it's Mahogany Floors, in the Open Kitchen, Dining and Living room. There are two full baths including a relaxing jetted Tub in the Master Bedroom Bath. A spacious two car Garage is attached with an additional two car detached Garage both with sinks. This property is entirely Fenced if you want to raise critters and is on a short Cul-de-sac. There are more Interesting Features to come see when your schedule allows your Private Showing.
Sold for $550,000
$550,000
44577 Windsong Way, Ahwahnee, CA 93601
3beds
3baths
2,325sqft
Residential, Single Family Residence
Built in 1994
5.27 Acres Lot
$637,700 Zestimate®
$237/sqft
$2,866 Estimated rent
Home value
$637,700
$599,000 - $682,000
$2,866/mo
Zestimate® history
Owner options
List your home for rent
$2,866/mo
Rent Zestimate®
Find your next renter with Zillow Rental Manager. Plus, with online applications, you can quickly screen prospective tenants – for free.
$2,866/mo
Rent Zestimate®
Refinance and save
$3,473/mo
Est. payment
Refinancing to a lower rate could help reduce your monthly payments and save thousands over the life of the loan.
$3,473/mo
Est. payment
Explore your selling options
Work with a Zillow partner agent
Leverage their expertise and Zillow's premium Showcase listings to get your home seen by more buyers.
Get startedList with your own agent
Get your home in front of millions of buyers by listing it on Zillow.
Learn how to do itSell it yourself
Take full control of how buyers see your home on Zillow by listing For Sale by Owner (FSBO).
List your homeWhat's special
Spacious two car garageOpen kitchenMahogany floorsMaster bedroom bath
Zillow last checked:
Listing updated:
Listed by:
Thomas T. Nicolulis DRE #00577085 559-760-3933,
Oakhurst Real Estate
Bought with:
Caprice Parry, DRE #02103350
Iron Key Real Estate
Source: Fresno MLS,MLS#: 609485Originating MLS: Fresno MLS
Facts & features
Interior
Bedrooms & bathrooms
- Bedrooms: 3
- Bathrooms: 3
Primary bedroom
- Area: 0
- Dimensions: 0 x 0
Bedroom 1
- Area: 0
- Dimensions: 0 x 0
Bedroom 2
- Area: 0
- Dimensions: 0 x 0
Bedroom 3
- Area: 0
- Dimensions: 0 x 0
Bedroom 4
- Area: 0
- Dimensions: 0 x 0
Bathroom
- Features: Shower, Tub
Dining room
- Features: Living Room/Area
- Area: 0
- Dimensions: 0 x 0
Family room
- Area: 0
- Dimensions: 0 x 0
Kitchen
- Features: Breakfast Bar, Pantry
- Area: 0
- Dimensions: 0 x 0
Living room
- Area: 0
- Dimensions: 0 x 0
Basement
- Area: 225
Heating
- Central
Cooling
- Evaporative Cooling
Appliances
- Included: Built In Range/Oven, Gas Appliances, Disposal, Dishwasher, Trash Compactor
- Laundry: Inside, Utility Room, Gas Dryer Hookup, Electric Dryer Hookup
Features
- Isolated Bedroom
- Flooring: Carpet, Hardwood
- Windows: Double Pane Windows, Skylight(s)
- Basement: Finished
- Has fireplace: No
- Common walls with other units/homes: No One Below
Interior area
- Total structure area: 2,325
- Total interior livable area: 2,325 sqft
Property
Parking
- Parking features: Garage - Attached, Carport
- Has attached garage: Yes
- Has carport: Yes
Features
- Levels: One,Multi/Split
- Stories: 1
- Entry location: Ground Floor
- Patio & porch: Covered
- Spa features: Bath
- Fencing: Fenced
Lot
- Size: 5.27 Acres
- Features: Foothill, Cul-De-Sac, Horses Allowed, Sprinklers In Front, Sprinklers In Rear, Sprinklers Auto, Sprinklers Manual, Mature Landscape
Details
- Additional structures: Workshop, Shed(s)
- Parcel number: 055380041
- Other equipment: Satellite Dish
- Horses can be raised: Yes
Construction
Type & style
- Home type: SingleFamily
- Architectural style: Ranch
- Property subtype: Residential, Single Family Residence
Materials
- Other
- Foundation: Concrete
- Roof: Composition
Condition
- Year built: 1994
Utilities & green energy
- Sewer: Septic Tank
- Water: Private
- Utilities for property: Propane
Community & HOA
Community
- Security: Security Gate
HOA
- Amenities included: Green Area
Location
- Region: Ahwahnee
Financial & listing details
- Price per square foot: $237/sqft
- Tax assessed value: $561,000
- Annual tax amount: $5,923
- Date on market: 3/15/2024
- Cumulative days on market: 19 days
- Listing agreement: Exclusive Right To Sell
- Listing terms: Government,Conventional,Cash
Price history
| Date | Event | Price |
|---|---|---|
| 5/24/2024 | Sold | $550,000$237/sqft |
Source: Fresno MLS #609485 Report a problem | ||
| 4/16/2024 | Pending sale | $550,000$237/sqft |
Source: Fresno MLS #609485 Report a problem | ||
| 4/11/2024 | Listing removed | -- |
Source: Fresno MLS #609485 Report a problem | ||
| 4/3/2024 | Listed for sale | $550,000$237/sqft |
Source: Fresno MLS #609485 Report a problem | ||
| 3/22/2024 | Pending sale | $550,000$237/sqft |
Source: Fresno MLS #609485 Report a problem | ||
| 3/15/2024 | Listed for sale | $550,000$237/sqft |
Source: Fresno MLS #609485 Report a problem | ||
Public tax history
| Year | Property taxes | Tax assessment |
|---|---|---|
| 2025 | $5,923 +50.4% | $561,000 +49.4% |
| 2024 | $3,939 +1.2% | $375,457 +2% |
| 2023 | $3,891 +3.8% | $368,096 +2% |
| 2022 | $3,750 +1.4% | $360,879 +2% |
| 2021 | $3,698 +0.5% | $353,804 +1% |
| 2020 | $3,679 +1.9% | $350,177 +2% |
| 2019 | $3,610 +2.4% | $343,312 +2% |
| 2018 | $3,524 +1.9% | $336,581 +2% |
| 2017 | $3,460 | $329,983 +2% |
| 2016 | $3,460 +6.5% | $323,513 +1.5% |
| 2015 | $3,248 | $318,654 +2% |
| 2014 | $3,248 +2.1% | $312,413 +0.5% |
| 2013 | $3,180 | $311,002 +2% |
| 2012 | -- | $304,905 +2% |
| 2011 | -- | $298,928 +0.8% |
| 2010 | -- | $296,695 +1.8% |
| 2008 | -- | $291,571 +2% |
| 2007 | -- | $285,855 +2% |
| 2006 | $2,890 | $280,251 +2% |
| 2005 | -- | $274,756 +3.9% |
| 2003 | $2,725 | $264,433 +2% |
| 2002 | -- | $259,249 +2% |
| 2001 | -- | $254,166 |
Find assessor info on the county website
Neighborhood: 93601
Nearby homes
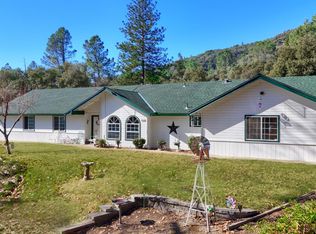
- $570,0005 bd3 ba2.3k sqft44535 Windsong Way, Ahwahnee, CA 93601Sold
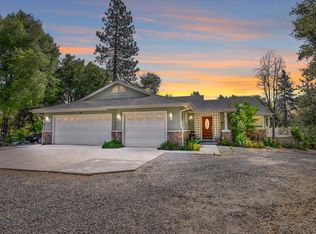
- $587,5003 bd3 ba2.2k sqft44550 Windsong Way, Ahwahnee, CA 93601For Sale
- $525,0003 bd2 ba1.9k sqft44707 Windsong Way, Ahwahnee, CA 93601Sold

- $482,3003 bd2 ba1.9k sqft44680 Windsong Way, Ahwahnee, CA 93601Off Market
- $445,6003 bd2 ba1.3k sqft44616 Windsong Way, Ahwahnee, CA 93601Off Market
- $293,3002 bd2 ba1.4k sqft45712 Highway 49, Ahwahnee, CA 93601Off Market
- $571,3003 bd2 ba2.3k sqft45963 Highway 49, Ahwahnee, CA 93601Off Market
- $393,6003 bd2 ba2.3k sqft45963 Highway 49 UNIT 00, Ahwahnee, CA 93601Off Market
Nearby schools
GreatSchools rating
- 6/10Wasuma Elementary SchoolGrades: K-8Distance: 2.9 mi
Schools provided by the listing agent
- Elementary: Wasuma
- Middle: Wasuma
- High: Yosemite
Source: Fresno MLS. This data may not be complete. We recommend contacting the local school district to confirm school assignments for this home.


Get pre-qualified for a loan
At Zillow Home Loans, we can pre-qualify you in as little as 5 minutes with no impact to your credit score.An equal housing lender. NMLS #10287.
- California
- Madera County
- Ahwahnee
- 93601
- 44577 Windsong Way
Nearby cities
Nearby zip codes
Other Ahwahnee Topics
