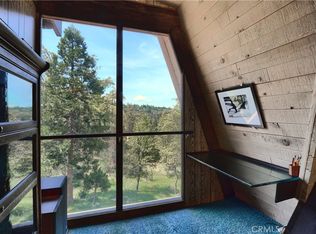
From the expansive family room windows, the cozy loft above or from the over 950 sq. ft. of rear and side Trex decks you will enjoy breathtaking panoramic mountain views. Welcome to this serene escape in the heart of Cascadel Woods, where waterfalls, fishing holes and a tight-knit Firewise community await. This lovingly maintained home blends charming character with pride of ownership and modern care. The stereo system is still in working order - sounds amazing! Although the original dishwasher and trash compactor were in working order, they have recently been replaced for piece of mind. The completely useable, well sought-after adjacent .30 acre lot is included in the purchase. It expands your outdoor space and and enhances privacy and potential. With no HOA and guaranteed membership in the Cascadel Mutual Water Company, you'll enjoy included water, open space throughout the Cascadel Woods community, a recently renovated clubhouse, road maintenance and snow plowing - ensuring year-round accessibility and peace of mind. A compliant wood-burning stove adds warmth and ambiance, All furniture and furnishings are included, aside from a few personal items. Downstairs, a sun-drenched 493 sq. ft. bonus room framed by a dramatic wall of windows offers endless flexibility as a game room, additional bedroom, or even a private guest suite, complete with a separate entrance that makes conversion to an independent living space entirely within reach. A generous 540 sq. ft. workshop and storage area (not included in square footage) rounds out the lower level, providing the kind of practical space that every mountain property needs and neither is included in the home's listed square footage.All inspections and repair work have been completed, saving buyer costs and questions. As if this isn't enough, there is a french drain on the property, redirecting excess surface and subsurface water away from homes, preventing foundation damage, basement flooding, and soil erosion and several amenities that should help keep insurance costs down, such as roof, foundation and land clearing. Don't miss your chance to own a piece of paradise!
For sale
Price cut: $20K (7/24)
$449,000
60027 S Cascadel Dr, North Fork, CA 93643
4beds
2baths
2,112sqft
Residential, Single Family Residence
Built in 1974
0.62 Acres Lot
$-- Zestimate®
$213/sqft
$-- HOA
What's special
Cozy loftExpansive family room windowsBreathtaking panoramic mountain views
- 135 days |
- 221 |
- 13 |
Zillow last checked:
Listing updated:
Listed by:
Shelley M. Ballard DRE #02118243 559-517-9900,
Ballard Properties
Source: Fresno MLS,MLS#: 646214Originating MLS: Fresno MLS
Facts & features
Interior
Bedrooms & bathrooms
- Bedrooms: 4
- Bathrooms: 2
Primary bedroom
- Area: 0
- Dimensions: 0 x 0
Bedroom 1
- Area: 0
- Dimensions: 0 x 0
Bedroom 2
- Area: 0
- Dimensions: 0 x 0
Bedroom 3
- Area: 0
- Dimensions: 0 x 0
Bedroom 4
- Area: 0
- Dimensions: 0 x 0
Bathroom
- Features: Tub/Shower, Shower
Dining room
- Features: Family Room/Area
- Area: 0
- Dimensions: 0 x 0
Family room
- Area: 0
- Dimensions: 0 x 0
Kitchen
- Features: Breakfast Bar
- Area: 0
- Dimensions: 0 x 0
Living room
- Area: 0
- Dimensions: 0 x 0
Basement
- Area: 1033
Heating
- Central
Cooling
- Evaporative Cooling
Appliances
- Included: F/S Range/Oven, Electric Appliances, Disposal, Dishwasher, Microwave, Trash Compactor, Refrigerator
- Laundry: Inside, Utility Room
Features
- Game Room
- Flooring: Carpet, Vinyl, Other
- Windows: Double Pane Windows
- Basement: Finished
- Number of fireplaces: 1
- Fireplace features: Free Standing
Interior area
- Total structure area: 2,112
- Total interior livable area: 2,112 sqft
Property
Parking
- Parking features: Potential RV Parking, On Street
- Has uncovered spaces: Yes
Features
- Levels: Multi/Split
- Patio & porch: Deck
Lot
- Size: 0.62 Acres
- Features: Mountain
Details
- Additional structures: Shed(s)
- Parcel number: 060240044000
- Zoning: RRS
Construction
Type & style
- Home type: SingleFamily
- Property subtype: Residential, Single Family Residence
Materials
- Wood Siding
- Foundation: Concrete
- Roof: Composition,Metal
Condition
- Year built: 1974
Utilities & green energy
- Electric: On
- Sewer: Septic Tank
- Water: Public
- Utilities for property: Public Utilities, Propane
Community & HOA
HOA
- Amenities included: Clubhouse, Green Area, Lake/Pond
Location
- Region: North Fork
Financial & listing details
- Price per square foot: $213/sqft
- Tax assessed value: $93,289
- Date on market: 4/2/2026
- Cumulative days on market: 135 days
- Listing agreement: Exclusive Right To Sell
- Listing terms: Government,Conventional,Cash
Estimated market value
Not available
Estimated sales range
Not available
$2,309/mo
Price history
| Date | Event | Price |
|---|---|---|
| 7/24/2026 | Price change | $449,000-4.3%$213/sqft |
Source: Fresno MLS #646214 Report a problem | ||
| 4/3/2026 | Listed for sale | $469,000$222/sqft |
Source: Fresno MLS #646214 Report a problem | ||
Public tax history
| Year | Property taxes | Tax assessment |
|---|---|---|
| 2026 | -- | $93,289 +2% |
| 2025 | $1,089 +1.5% | $91,461 +2% |
| 2024 | $1,073 +2% | $89,669 +2% |
| 2023 | $1,053 +0.9% | $87,912 +2% |
| 2022 | $1,043 +2.7% | $86,189 +2% |
| 2021 | $1,015 +2.8% | $84,500 +1% |
| 2020 | $987 +0.7% | $83,635 +2% |
| 2019 | $980 +3.6% | $81,996 +2% |
| 2018 | $946 +0.8% | $80,390 +2% |
| 2017 | $938 | $78,815 +2% |
| 2016 | $938 +6.7% | $77,270 +1.5% |
| 2015 | $880 | $76,110 +2% |
| 2014 | $880 +0.3% | $74,620 +0.5% |
| 2013 | $877 | $74,283 +2% |
| 2012 | -- | $72,828 +2% |
| 2011 | -- | $71,401 +0.8% |
| 2010 | -- | $70,868 +1.8% |
| 2008 | -- | $69,645 +2% |
| 2007 | -- | $68,280 +2% |
| 2006 | $798 | $66,942 +2% |
| 2005 | -- | $65,630 +3.9% |
| 2003 | $742 | $63,165 +2% |
| 2002 | -- | $61,927 +2% |
| 2001 | -- | $60,714 |
Find assessor info on the county website
Monthly payment
Est. payment
Payment breakdown
Explore the cost of this home by adjusting the details. Changes won't be saved.Climate risks
Neighborhood: 93643
Nearby schools
GreatSchools rating
- 8/10North Fork Elementary SchoolGrades: K-8Distance: 2.6 mi
- 6/10Minarets High SchoolGrades: 9-12Distance: 16.8 mi
- 7/10Minarets Charter HighGrades: 9-12Distance: 16.8 mi
Schools provided by the listing agent
- Elementary: North Fork
- Middle: North Fork
- High: Minarets
Source: Fresno MLS. This data may not be complete. We recommend contacting the local school district to confirm school assignments for this home.
- $351,6002 bd2 ba1.8k sqft60001 Cascadel Dr S, North Fork, CA 93643Off Market

- $28,695-- bd-- ba-- sqftCascadel Dr, North fork, CA 93643Off Market
- $267,0003 bd1 ba1.4k sqft60002 S Cascadel Dr, North Fork, CA 93643Sold
- $306,5003 bd1 ba1.6k sqft60051 Cascadel Dr S, North Fork, CA 93643Off Market
- $319,0003 bd3 ba1.6k sqft60036 Cascadel Dr S, North Fork, CA 93643For Sale
- $15,607-- bd-- ba-- sqftCascadel Dr, North fork, CA 93643Off Market
- $352,7003 bd3 ba1.6k sqft59991 Cascadel Dr S, North Fork, CA 93643Off Market
- $--4 bd2 ba1.3k sqft60002 Cascadel Dr S, North Fork, CA 93643Auction
A local agent can set up tours, give advice and negotiate with sellers.
Similar homes
- $449,0004 bd2 ba2.1k sqft60027 Cascadel Dr S, North Fork, CA 93643For Sale
 MLS ID #FR26071994, Shelley Ballard, Ballard Properties. CRMLS
 - $435,0003 bd2 ba1.8k sqft32633 Road 222, North Fork, CA 93643For Sale
 MLS ID #652661, Christina M. White. Fresno MLS
 - $439,0003 bd2 ba1.9k sqft54481 Pinchot Dr, North Fork, CA 93643For Sale
 MLS ID #647440, Ishtar A. Otten. Fresno MLS
 - $538,9004 bd2 ba1.9k sqft33301 Road 233, North Fork, CA 93643For Sale
 MLS ID #239556, Casey De Anda, Independent Broker Network. TCMLS
 - $449,0004 bd3 ba1.9k sqft53050 Ridge Top Dr, North Fork, CA 93643For SaleMLS ID #640122, David Todd Mitchell. Fresno MLS
- $350,0003 bd2 ba1.4k sqft59556 Cascadel Dr, North Fork, CA 93643For SaleMLS ID #641373, Shelley M. Ballard. Fresno MLS
- $375,0003 bd1 ba1.5k sqft56250 Manzanita Lake Dr, North Fork, CA 93643For SaleMLS ID #645935, Gregory A. Reitz. Fresno MLS
- $578,0003 bd2 ba2k sqft56261 Manzanita Lake Dr, North Fork, CA 93643For SaleMLS ID #651296, Ann M. Lee. Fresno MLS
- $479,0004 bd4 ba1.7k sqft35859 Road 222, Wishon, CA 93669For SaleMLS ID #647900, Joyson Therampilly John. Fresno MLS
- $325,0003 bd2 ba1.9k sqft32926 Road 222, North Fork, CA 93643For SaleMLS ID #647607, Kirsten Englund. Fresno MLS
- $439,0003 bd3 ba1.8k sqft35768 Sierra Linda Dr, Wishon, CA 93669For SaleMLS ID #635656, Beth E. Carver. Fresno MLS
- $290,0004 bd3 ba1.7k sqft30900 Road 222, North Fork, CA 93643For SaleMLS ID #649408, Rebecca L. Hatfield. Fresno MLS
- $650,0003 bd2 ba1.9k sqft36488 Finegold Creek Dr, North Fork, CA 93643For SaleMLS ID #652437, Mario J. Trevino. Fresno MLS
- $420,0004 bd2 ba2.1k sqft45430 Lauri Ln, Oakhurst, CA 93644For SaleMLS ID #645315, Patricia Escobar. Fresno MLS
- $399,5793 bd2 ba2.6k sqft36125 Cedar Ln, Wishon, CA 93669For SaleMLS ID #FR26165418, Zara Durgaryan, Century 21 Select Real Estate. CRMLS
- $465,0003 bd3 ba2.1k sqft32540 Water Gulch Rd, Coarsegold, CA 93614For SaleMLS ID #653389, Glenn H. Riser. Fresno MLS
- $456,0003 bd3 ba1.5k sqft52854 Balsam Dr, Oakhurst, CA 93644For SaleMLS ID #647575, Brian Dombroski. Fresno MLS
- $469,0003 bd2 ba1k sqft51159 Road 632, Oakhurst, CA 93644For SaleMLS ID #ML82045460, Real Estate Agent and Consultant Limaye. MLSListings Inc
- $399,0003 bd3 ba1.3k sqft36187 Sierra Linda Dr, Wishon, CA 93669For SaleMLS ID #649341, Alexandra Rae Cetti. Fresno MLS
- $525,0004 bd3 ba2.4k sqft45577 Meadow Brook Way, Coarsegold, CA 93614For SaleMLS ID #647953, Donna Pride. Fresno MLS
Local buyer's agents are ready to help
