This spacious house could use some updating to make it your dream home! Lovely mountain views and just 3.4 miles from downtown Oakhurst. The floor plan is nice with the main living area (living room. dining, kitchen & laundry) in the center and bedrooms and baths on each end of the home. The living room features a wood burning stove for added comfort in the cooler months plus there is central heating and air conditioning. County records show it as a 5 bedroom home but currently has the primary bedroom open to the 5th bedroom, making it an XL space. If desired, the wall could likely be enclosed and make it the 5th bedroom. Either way you have lots of options here with all of these rooms. Make sure to check out the huge pantry/linen/storage closet at the end of the hall. There is so much potential here. Check out the photos and virtual tour to see why this may be the one you have been waiting for!
Sold for $305,000
$305,000
50566 Critter Creek Ln, Oakhurst, CA 93644
4beds
3baths
1,944sqft
Residential, Single Family Residence
Built in 1989
1.86 Acres Lot
$305,700 Zestimate®
$157/sqft
$2,998 Estimated rent
Home value
$305,700
$260,000 - $358,000
$2,998/mo
Zestimate® history
Owner options
List your home for rent
$2,998/mo
Rent Zestimate®
Find your next renter with Zillow Rental Manager. Plus, with online applications, you can quickly screen prospective tenants – for free.
$2,998/mo
Rent Zestimate®
Refinance and save
$1,956/mo
Est. payment
Refinancing to a lower rate could help reduce your monthly payments and save thousands over the life of the loan.
$1,956/mo
Est. payment
Explore your selling options
Work with a Zillow partner agent
Leverage their expertise and Zillow's premium Showcase listings to get your home seen by more buyers.
Get startedList with your own agent
Get your home in front of millions of buyers by listing it on Zillow.
Learn how to do itSell it yourself
Take full control of how buyers see your home on Zillow by listing For Sale by Owner (FSBO).
List your homeWhat's special
Lovely mountain viewsWood burning stove
Zillow last checked:
Listing updated:
Listed by:
Melanie Barker DRE #01460234 559-760-3860,
Summit Real Estate,
Shelly Adkins DRE #01227924 559-642-7271,
Summit Real Estate
Bought with:
Leonard D. Sharp, DRE #02142596
eXp Realty of California, Inc.
Source: Fresno MLS,MLS#: 626674Originating MLS: Fresno MLS
Facts & features
Interior
Bedrooms & bathrooms
- Bedrooms: 4
- Bathrooms: 3
Primary bedroom
- Area: 0
- Dimensions: 0 x 0
Bedroom 1
- Area: 0
- Dimensions: 0 x 0
Bedroom 2
- Area: 0
- Dimensions: 0 x 0
Bedroom 3
- Area: 0
- Dimensions: 0 x 0
Bedroom 4
- Area: 0
- Dimensions: 0 x 0
Bathroom
- Features: Tub/Shower, Shower
Dining room
- Area: 0
- Dimensions: 0 x 0
Family room
- Area: 0
- Dimensions: 0 x 0
Kitchen
- Features: Eat-in Kitchen, Pantry
- Area: 0
- Dimensions: 0 x 0
Living room
- Area: 0
- Dimensions: 0 x 0
Basement
- Area: 0
Heating
- Other
Cooling
- Central Air, Other
Appliances
- Included: F/S Range/Oven, Electric Appliances, Dishwasher, Microwave
- Laundry: Inside, Utility Room
Features
- Built-in Features
- Flooring: Carpet, Tile
- Windows: Double Pane Windows
- Basement: None
- Number of fireplaces: 1
- Fireplace features: Free Standing
Interior area
- Total structure area: 1,944
- Total interior livable area: 1,944 sqft
Property
Parking
- Total spaces: 2
- Parking features: Garage - Attached
- Attached garage spaces: 2
Accessibility
- Accessibility features: One Level Floor
Features
- Levels: One
- Stories: 1
- Patio & porch: Uncovered, Concrete, Deck
Lot
- Size: 1.86 Acres
- Features: Foothill, Other, Mature Landscape
Details
- Parcel number: 065160076000
Construction
Type & style
- Home type: SingleFamily
- Architectural style: Ranch
- Property subtype: Residential, Single Family Residence
Materials
- Wood Siding
- Foundation: Concrete
- Roof: Composition
Condition
- Year built: 1989
Utilities & green energy
- Electric: On
- Sewer: Septic Tank
- Water: Shared Well
- Utilities for property: Public Utilities, Propane
Community & HOA
Location
- Region: Oakhurst
Financial & listing details
- Price per square foot: $157/sqft
- Tax assessed value: $318,610
- Annual tax amount: $3,290
- Date on market: 4/15/2025
- Cumulative days on market: 315 days
- Listing agreement: Exclusive Right To Sell
- Listing terms: Conventional,Cash
Price history
| Date | Event | Price |
|---|---|---|
| 5/8/2026 | Sold | $305,000+2%$157/sqft |
Source: Fresno MLS #626674 Report a problem | ||
| 3/8/2026 | Pending sale | $299,000$154/sqft |
Source: Fresno MLS #626674 Report a problem | ||
| 3/3/2026 | Price change | $299,000-6.3%$154/sqft |
Source: Fresno MLS #626674 Report a problem | ||
| 1/27/2026 | Price change | $319,000-8.6%$164/sqft |
Source: Fresno MLS #626674 Report a problem | ||
| 10/14/2025 | Price change | $349,000-4.4%$180/sqft |
Source: Fresno MLS #626674 Report a problem | ||
| 9/22/2025 | Price change | $365,000-2.7%$188/sqft |
Source:  CRMLS #FR25080121 Report a problem CRMLS #FR25080121 Report a problem | ||
| 9/2/2025 | Listed for sale | $375,000$193/sqft |
Source: Fresno MLS #626674 Report a problem | ||
| 8/26/2025 | Contingent | $375,000$193/sqft |
Source: CRMLS #FR25080121 Report a problem | ||
| 8/21/2025 | Pending sale | $375,000$193/sqft |
Source: Fresno MLS #626674 Report a problem | ||
| 7/25/2025 | Price change | $375,000-6%$193/sqft |
Source: Fresno MLS #626674 Report a problem | ||
| 6/16/2025 | Price change | $399,000-6.1%$205/sqft |
Source: Fresno MLS #626674 Report a problem | ||
| 4/15/2025 | Listed for sale | $425,000+93.2%$219/sqft |
Source: Fresno MLS #626674 Report a problem | ||
| 7/30/2002 | Sold | $220,000$113/sqft |
Source: Public Record Report a problem | ||
Public tax history
| Year | Property taxes | Tax assessment |
|---|---|---|
| 2025 | $3,290 +2.7% | $318,610 +2% |
| 2024 | $3,203 -0.7% | $312,364 +2% |
| 2023 | $3,225 +3.8% | $306,240 +2% |
| 2022 | $3,107 +1.4% | $300,236 +2% |
| 2021 | $3,064 +0.5% | $294,350 +1% |
| 2020 | $3,048 +1.9% | $291,333 +2% |
| 2019 | $2,991 +2.4% | $285,622 +2% |
| 2018 | $2,920 +1.9% | $280,022 +2% |
| 2017 | $2,866 | $274,532 +2% |
| 2016 | $2,866 +13.5% | $269,150 +1.5% |
| 2015 | $2,525 | $265,108 +8.5% |
| 2014 | $2,525 +18.5% | $244,389 +16% |
| 2013 | $2,131 | $210,680 +10.2% |
| 2012 | -- | $191,180 -13.1% |
| 2011 | -- | $220,000 |
| 2010 | -- | $220,000 -9.3% |
| 2008 | -- | $242,576 +2% |
| 2007 | -- | $237,821 +2% |
| 2006 | $2,392 | $233,159 +2% |
| 2005 | -- | $228,588 +3.9% |
| 2003 | $2,255 | $220,000 +30.3% |
| 2002 | -- | $168,902 +2% |
| 2001 | -- | $165,592 |
Find assessor info on the county website
Neighborhood: 93644
Nearby homes
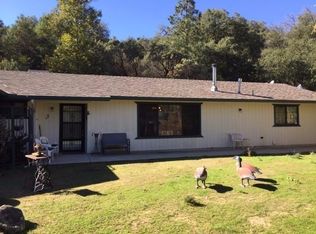
- $401,7003 bd2 ba1.5k sqft50554 Critter Creek Ln, Oakhurst, CA 93644Off Market
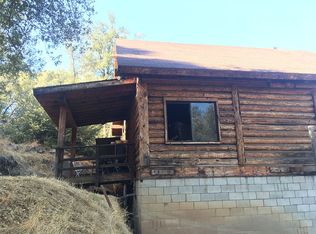
- $168,1001 bd-- ba672 sqft50588 Critter Creek Ln, Oakhurst, CA 93644Off Market
- $325,2003 bd2 ba1k sqft50395 Road 426, Oakhurst, CA 93644Off Market
- $322,6002 bd1 ba768 sqft50479 Road 426, Oakhurst, CA 93644Off Market
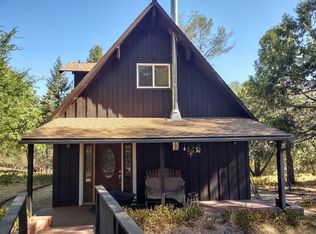
- $288,600-- bd2 ba1.3k sqft50627 Critter Creek Ln, Oakhurst, CA 93644Off Market
- $450,0003 bd3 ba2.3k sqft50622 Critter Creek Ln, Oakhurst, CA 93644For Sale
- $376,9003 bd2 ba2k sqft50399 Road 426, Oakhurst, CA 93644Off Market
- $117,9002 bd1 ba672 sqft50473 Road 426, Oakhurst, CA 93644Off Market
Nearby schools
GreatSchools rating
- 4/10Oakhurst Elementary SchoolGrades: K-5Distance: 1.6 mi
- 6/10Oak Creek Intermediate SchoolGrades: 6-8Distance: 1.6 mi
Schools provided by the listing agent
- Elementary: Oakhurst
- Middle: Oak Creek
- High: Yosemite
Source: Fresno MLS. This data may not be complete. We recommend contacting the local school district to confirm school assignments for this home.


Get pre-qualified for a loan
At Zillow Home Loans, we can pre-qualify you in as little as 5 minutes with no impact to your credit score.An equal housing lender. NMLS #10287.
- California
- Madera County
- Oakhurst
- 93644
- 50566 Critter Creek Ln
Nearby cities
Nearby zip codes
Other Oakhurst Topics
