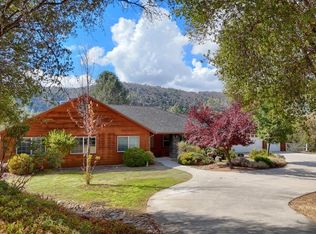
Tucked away at the end of a quiet cul-de-sac and set just below the road, this beautifully constructed Bricker single-story home offers the perfect blend of privacy, comfort, and convenience just minutes from town.Featuring 3 bedrooms and 2 bathrooms, the home welcomes you with vaulted ceilings, natural light, and a warm, inviting living room complete with a cozy fireplace. The thoughtfully designed kitchen includes a breakfast bar, ideal for casual dining or gathering with family and friends, while the adjacent dining area opens through a sliding glass door to your own private outdoor retreat. Primary suite is ensuite with walk in closetStep outside to a serene, fenced backyard designed for relaxation complete with a patio, peaceful mountain views, and charming river rock accents that meander through both the front and back yards. The spacious primary suite also enjoys direct access to the backyard, creating a seamless indoor-outdoor living experience, with plenty of room to add a spa if desired.With ample parking and a 3 car garage and a tranquil setting, this home offers a rare opportunity to enjoy both privacy and proximity in a truly inviting mountain setting.
Sold for $480,000
$480,000
38778 Goldenrod Ln, Oakhurst, CA 93644
3beds
2baths
1,882sqft
Residential, Single Family Residence
Built in 2004
4 Square Feet Lot
$476,300 Zestimate®
$255/sqft
$2,122 Estimated rent
Home value
$476,300
$452,000 - $500,000
$2,122/mo
Zestimate® history
Owner options
List your home for rent
$2,122/mo
Rent Zestimate®
Find your next renter with Zillow Rental Manager. Plus, with online applications, you can quickly screen prospective tenants – for free.
$2,122/mo
Rent Zestimate®
Refinance and save
$3,086/mo
Est. payment
Refinancing to a lower rate could help reduce your monthly payments and save thousands over the life of the loan.
$3,086/mo
Est. payment
Explore your selling options
Work with a Zillow partner agent
Leverage their expertise and Zillow's premium Showcase listings to get your home seen by more buyers.
Get startedList with your own agent
Get your home in front of millions of buyers by listing it on Zillow.
Learn how to do itSell it yourself
Take full control of how buyers see your home on Zillow by listing For Sale by Owner (FSBO).
List your homeWhat's special
Cozy fireplaceBreakfast barNatural lightPeaceful mountain viewsThoughtfully designed kitchenAdjacent dining areaVaulted ceilings
Zillow last checked:
Listing updated:
Listed by:
Theresa Wilson DRE #01217124 559-760-3715,
Stars & Stripes Real Estate,
Melissa Zamorano DRE #02070687 562-351-8731,
Stars & Stripes Real Estate
Bought with:
Shelley M. Ballard, DRE #02118243
Ballard Properties
Source: Fresno MLS,MLS#: 645573Originating MLS: Fresno MLS
Facts & features
Interior
Bedrooms & bathrooms
- Bedrooms: 3
- Bathrooms: 2
Primary bedroom
- Area: 0
- Dimensions: 0 x 0
Bedroom 1
- Area: 0
- Dimensions: 0 x 0
Bedroom 2
- Area: 0
- Dimensions: 0 x 0
Bedroom 3
- Area: 0
- Dimensions: 0 x 0
Bedroom 4
- Area: 0
- Dimensions: 0 x 0
Bathroom
- Features: Tub/Shower
Dining room
- Features: Formal
- Area: 0
- Dimensions: 0 x 0
Family room
- Area: 0
- Dimensions: 0 x 0
Kitchen
- Features: Breakfast Bar, Pantry
- Area: 0
- Dimensions: 0 x 0
Living room
- Area: 0
- Dimensions: 0 x 0
Basement
- Area: 0
Heating
- Has Heating (Unspecified Type)
Cooling
- Central Air
Appliances
- Included: Built In Range/Oven, Dishwasher, Refrigerator
- Laundry: Inside
Features
- Built-in Features
- Flooring: Carpet, Laminate, Tile
- Windows: Double Pane Windows
- Number of fireplaces: 1
Interior area
- Total structure area: 1,882
- Total interior livable area: 1,882 sqft
Property
Parking
- Total spaces: 3
- Parking features: Garage - Attached
- Attached garage spaces: 3
Features
- Levels: One
- Stories: 1
- Patio & porch: Concrete
Lot
- Size: 4 Square Feet
- Features: Rural, Cul-De-Sac, Sprinklers In Front, Mature Landscape
Details
- Parcel number: 066450017
Construction
Type & style
- Home type: SingleFamily
- Architectural style: Ranch
- Property subtype: Residential, Single Family Residence
Materials
- Stucco
- Foundation: Concrete
- Roof: Tile
Condition
- Year built: 2004
Utilities & green energy
- Electric: On
- Sewer: Septic Tank
- Water: Public
- Utilities for property: Public Utilities, Propane
Community & HOA
HOA
- Has HOA: Yes
- Amenities included: Other/None
- HOA fee: $35 annually
Location
- Region: Oakhurst
Financial & listing details
- Price per square foot: $255/sqft
- Tax assessed value: $288,252
- Annual tax amount: $3,308
- Date on market: 3/19/2026
- Cumulative days on market: 32 days
- Listing agreement: Exclusive Right To Sell
- Listing terms: Conventional,Cash
Price history
| Date | Event | Price |
|---|---|---|
| 5/8/2026 | Sold | $480,000-1.4%$255/sqft |
Source: Fresno MLS #645573 Report a problem | ||
| 4/28/2026 | Contingent | $487,000$259/sqft |
Source:  CRMLS #MD26058385 Report a problem CRMLS #MD26058385 Report a problem | ||
| 4/27/2026 | Pending sale | $487,000$259/sqft |
Source: Fresno MLS #645573 Report a problem | ||
| 4/15/2026 | Price change | $487,000-5.8%$259/sqft |
Source: Fresno MLS #645573 Report a problem | ||
| 4/1/2026 | Listed for sale | $517,000$275/sqft |
Source: CRMLS #MD26058385 Report a problem | ||
| 3/30/2026 | Contingent | $517,000$275/sqft |
Source: CRMLS #MD26058385 Report a problem | ||
| 3/30/2026 | Pending sale | $517,000$275/sqft |
Source: Fresno MLS #645573 Report a problem | ||
| 3/25/2026 | Listed for sale | $517,000$275/sqft |
Source: Fresno MLS #645573 Report a problem | ||
| 3/20/2026 | Pending sale | $517,000$275/sqft |
Source: Fresno MLS #645573 Report a problem | ||
| 3/20/2026 | Contingent | $517,000$275/sqft |
Source: CRMLS #MD26058385 Report a problem | ||
| 3/19/2026 | Listed for sale | $517,000+106.2%$275/sqft |
Source: CRMLS #MD26058385 Report a problem | ||
| 9/27/2010 | Sold | $250,750+11.5%$133/sqft |
Source: Public Record Report a problem | ||
| 9/25/2010 | Price change | $224,900+225.9%$120/sqft |
Source: CENTURY 21 Ditton Realty #4200483 Report a problem | ||
| 9/11/2010 | Listed for sale | -- |
Source: foreclosure.com Report a problem | ||
| 4/8/2002 | Sold | $69,000$37/sqft |
Source: Public Record Report a problem | ||
Public tax history
| Year | Property taxes | Tax assessment |
|---|---|---|
| 2025 | $3,308 +2.7% | $288,252 +2% |
| 2024 | $3,221 -0.4% | $282,601 +2% |
| 2023 | $3,235 +3.6% | $277,061 +2% |
| 2022 | $3,123 +2.1% | $271,629 +2% |
| 2021 | $3,060 +5.5% | $266,304 +1% |
| 2020 | $2,901 +1.8% | $263,574 +2% |
| 2019 | $2,849 +2.3% | $258,407 +2% |
| 2018 | $2,784 +1.8% | $253,342 +2% |
| 2017 | $2,736 | $248,376 +2% |
| 2016 | $2,736 +6.2% | $243,507 +1.5% |
| 2015 | $2,577 | $239,850 +2% |
| 2014 | $2,577 +2% | $235,152 +0.5% |
| 2013 | $2,526 | $234,090 +2% |
| 2012 | -- | $229,500 +2% |
| 2011 | -- | $225,000 -13.6% |
| 2010 | -- | $260,561 +1.8% |
| 2008 | -- | $256,060 +2% |
| 2007 | -- | $251,041 +2% |
| 2006 | $2,679 | $246,119 +2% |
| 2005 | -- | $241,294 |
Find assessor info on the county website
Neighborhood: 93644
Nearby homes
- $550,0004 bd3 ba2.3k sqft38788 Goldenrod Ln, Oakhurst, CA 93644For Sale
- $527,9004 bd2 ba2.1k sqft38805 Goldenrod Ln, Oakhurst, CA 93644Off Market
- $516,6003 bd2 ba2.1k sqft38777 Goldenrod Ln, Oakhurst, CA 93644Off Market
- $675,4003 bd3 ba2.6k sqft38816 Goldenrod Ln, Oakhurst, CA 93644Off Market
- $494,7003 bd2 ba1.7k sqft38688 Goldenrod Ln, Oakhurst, CA 93644Off Market
- $734,6004 bd3 ba2.5k sqft38847 Goldenrod Ln, Oakhurst, CA 93644Off Market
- $878,6005 bd4 ba3.9k sqft49867 Meadowwood Rd, Oakhurst, CA 93644Off Market
- $586,3003 bd2 ba2k sqft38790 Buttercup Ln, Oakhurst, CA 93644Off Market
Nearby schools
GreatSchools rating
- 4/10Oakhurst Elementary SchoolGrades: K-5Distance: 1.3 mi
- 6/10Oak Creek Intermediate SchoolGrades: 6-8Distance: 1.4 mi
Schools provided by the listing agent
- Elementary: Oakhurst
- Middle: Oak Creek
- High: Yosemite
Source: Fresno MLS. This data may not be complete. We recommend contacting the local school district to confirm school assignments for this home.


Get pre-qualified for a loan
At Zillow Home Loans, we can pre-qualify you in as little as 5 minutes with no impact to your credit score.An equal housing lender. NMLS #10287.
- California
- Madera County
- Oakhurst
- 93644
- 38778 Goldenrod Ln
Nearby cities
Nearby zip codes
Other Oakhurst Topics
