Take a look at this spacious 2313 square foot ranch style home conveniently located in a friendly neighborhood only 3 miles from "downtown" Oakhurst! No dirt roads to get to this one, paved all the way to the attached 2 car garage. This home features a very large living room, a den with a fireplace, master suite, white cabinets in the kitchen and plenty of room to spread out and entertain. This home was built in 1977 but has had various updates throughout the years. There are currently 3 bedrooms but this could potentially be converted to a 4 bedroom home with a wall addition (the room already has two closets.) The home is situated on 2.42 acres with lovely views, a horse set up, outbuilding, dog kennel and more. The floor plan offers options and versatility. Compare the price per square foot with other homes in the Oakhurst area to see the value!
Sold for $460,000
Street View
$460,000
46534 S Eastwood Dr, Oakhurst, CA 93644
4beds
2,313sqft
SingleFamily
Built in 1977
2.42 Acres Lot
$530,100 Zestimate®
$199/sqft
$2,610 Estimated rent
Home value
$530,100
$498,000 - $567,000
$2,610/mo
Zestimate® history
Owner options
List your home for rent
$2,610/mo
Rent Zestimate®
Find your next renter with Zillow Rental Manager. Plus, with online applications, you can quickly screen prospective tenants – for free.
$2,610/mo
Rent Zestimate®
Refinance and save
$2,916/mo
Est. payment
Refinancing to a lower rate could help reduce your monthly payments and save thousands over the life of the loan.
$2,916/mo
Est. payment
Explore your selling options
Work with a Zillow partner agent
Leverage their expertise and Zillow's premium Showcase listings to get your home seen by more buyers.
Get startedList with your own agent
Get your home in front of millions of buyers by listing it on Zillow.
Learn how to do itSell it yourself
Take full control of how buyers see your home on Zillow by listing For Sale by Owner (FSBO).
List your homeWhat's special
Facts & features
Interior
Bedrooms & bathrooms
- Bedrooms: 4
- Bathrooms: 2
- Full bathrooms: 2
Heating
- Forced air, Propane / Butane
Cooling
- Central
Appliances
- Included: Garbage disposal, Range / Oven, Refrigerator
- Laundry: Individual Room, Washer Hookup, Electric Dryer Hookup
Features
- Flooring: Carpet, Linoleum / Vinyl
- Has fireplace: Yes
- Common walls with other units/homes: No Common Walls
Interior area
- Total interior livable area: 2,313 sqft
Property
Parking
- Total spaces: 2
- Parking features: Garage - Attached
Features
- Levels: One
- Exterior features: Wood
- Has spa: Yes
- Fencing: Chain Link, Excellent Condition
- Has view: Yes
- View description: Mountain
Lot
- Size: 2.42 Acres
- Features: Landscaped, Treed Lot, Utilities - Overhead, Horse Property, Horse Property Improved, Pasture
Details
- Additional structures: Out Building, Workshop
- Parcel number: 055161032000
- Special conditions: Standard
Construction
Type & style
- Home type: SingleFamily
Materials
- wood frame
- Roof: Composition
Condition
- Turnkey
- Year built: 1977
Utilities & green energy
- Sewer: Conventional Septic
- Water: Shared Well
Community & HOA
Location
- Region: Oakhurst
Financial & listing details
- Price per square foot: $199/sqft
- Tax assessed value: $469,200
- Road surface type: Paved
Price history
| Date | Event | Price |
|---|---|---|
| 11/20/2024 | Sold | $460,000+32.2%$199/sqft |
Source: Public Record Report a problem | ||
| 4/13/2019 | Listing removed | $348,000$150/sqft |
Source: CENTURY 21 Golden Chain Realty #FR19045617 Report a problem | ||
| 3/5/2019 | Listed for sale | $348,000+40.9%$150/sqft |
Source: Century 21 Golden Chain Realty #FR19045617 Report a problem | ||
| 11/21/2014 | Sold | $247,000$107/sqft |
Source: Public Record Report a problem | ||
| 10/5/2014 | Pending sale | $247,000$107/sqft |
Source: Bass Lake Realty - Oakhurst #YG14089627 Report a problem | ||
| 9/27/2014 | Price change | $247,000-3.1%$107/sqft |
Source: Bass Lake Realty - Oakhurst #YG14089627 Report a problem | ||
| 5/3/2014 | Price change | $255,000-1.9%$110/sqft |
Source: Bass Lake Realty - Oakhurst #YG14089627 Report a problem | ||
| 4/16/2014 | Price change | $259,900+0.9%$112/sqft |
Source: Mike Bustamante #296970642 Report a problem | ||
| 4/2/2014 | Price change | $257,500-0.9%$111/sqft |
Source: Keller Williams Realty #413070 Report a problem | ||
| 2/5/2014 | Price change | $259,900-1.1%$112/sqft |
Source: Keller Williams Realty #413070 Report a problem | ||
| 8/17/2013 | Listed for sale | $262,900$114/sqft |
Source: Keller Williams Realty #413070 Report a problem | ||
| 7/1/2013 | Listing removed | $262,900$114/sqft |
Source: CENTURY 21 Ditton Realty #yg13057858 Report a problem | ||
| 4/4/2013 | Listed for sale | $262,900+1.2%$114/sqft |
Source: Century 21 Ditton Realty #406617 Report a problem | ||
| 10/28/2012 | Listing removed | $259,900$112/sqft |
Source: Bass Lake Realty #YG11153187 Report a problem | ||
| 3/9/2012 | Price change | $259,900-1%$112/sqft |
Source: Bass Lake Realty #YG11153187 Report a problem | ||
| 2/20/2012 | Price change | $262,500-1.9%$113/sqft |
Source: Bass Lake Realty #YG11153187 Report a problem | ||
| 11/28/2011 | Price change | $267,500-7.4%$116/sqft |
Source: Bass Lake Realty Inc. #YG11153187 Report a problem | ||
| 5/16/2011 | Listed for sale | $289,000-9.4%$125/sqft |
Source: Premier Real Estate #YG4201082 Report a problem | ||
| 1/24/2011 | Listing removed | $319,000$138/sqft |
Source: Coldwell Banker Premier Real Estate #4200288 Report a problem | ||
| 8/27/2010 | Listed for sale | $319,000+96.9%$138/sqft |
Source: Coldwell Banker Premier Real Estate #4200288 Report a problem | ||
| 2/15/2001 | Sold | $162,000$70/sqft |
Source: Public Record Report a problem | ||
Public tax history
| Year | Property taxes | Tax assessment |
|---|---|---|
| 2026 | -- | $469,200 +2% |
| 2025 | $5,057 +55.4% | $460,000 +58.1% |
| 2024 | $3,253 -0.7% | $291,027 +2% |
| 2023 | $3,275 +3.5% | $285,321 +2% |
| 2022 | $3,164 +1.3% | $279,728 +2% |
| 2021 | $3,125 +0.5% | $274,244 +1% |
| 2020 | $3,110 +1.8% | $271,433 +2% |
| 2019 | $3,056 +2.2% | $266,112 +2% |
| 2018 | $2,990 +1.7% | $260,895 +2% |
| 2017 | $2,940 | $255,781 +2% |
| 2016 | $2,940 +26.8% | $250,766 +23.5% |
| 2015 | $2,318 | $203,098 +2% |
| 2014 | $2,318 +5.3% | $199,121 +0.5% |
| 2013 | $2,200 | $198,222 +2% |
| 2012 | -- | $194,336 +2% |
| 2011 | -- | $190,527 +0.8% |
| 2010 | -- | $189,104 +1.8% |
| 2008 | -- | $185,839 +2% |
| 2007 | -- | $182,196 +2% |
| 2006 | $2,015 | $178,625 +2% |
| 2005 | -- | $175,123 +3.9% |
| 2003 | $1,910 | $168,544 +2% |
| 2002 | -- | $165,240 +8.3% |
| 2001 | -- | $152,629 |
Find assessor info on the county website
Neighborhood: 93644
Nearby homes
- $436,0003 bd3 ba1.6k sqft46542 S Eastwood Dr, Oakhurst, CA 93644Off Market
- $460,0004 bd2 ba2.3k sqft46534 Eastwood Dr S, Oakhurst, CA 93644Sold
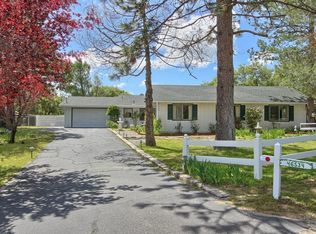
- $373,3003 bd2 ba1.4k sqft46566 Eastwood Dr S, Oakhurst, CA 93644Off Market
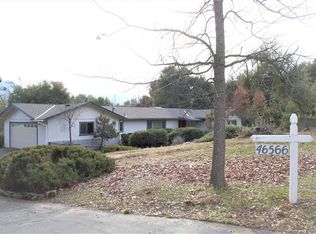
- $464,7003 bd2 ba1.6k sqft46414 S Eastwood Dr, Oakhurst, CA 93644Off Market
- $383,0003 bd2 ba1.3k sqft46555 Eastwood Dr S, Oakhurst, CA 93644Off Market
- $549,0005 bd4 ba2.5k sqft46535 Eastwood Dr S, Oakhurst, CA 93644For Sale
- $755,0004 bd3 ba2.1k sqft46404 Eastwood Dr N, Oakhurst, CA 93644Sold
- $564,2004 bd3 ba2.1k sqft46630 S Eastwood Dr, Oakhurst, CA 93644Off Market
Nearby schools
GreatSchools rating
- 6/10Wasuma Elementary SchoolGrades: K-8Distance: 2.6 mi
Schools provided by the listing agent
- Elementary: Oakhurst Elementary
- Middle: Oak Creek
- High: Yosemite High School
- District: Bass Lake Joint Union
Source: The MLS. This data may not be complete. We recommend contacting the local school district to confirm school assignments for this home.


Get pre-qualified for a loan
At Zillow Home Loans, we can pre-qualify you in as little as 5 minutes with no impact to your credit score.An equal housing lender. NMLS #10287.
- California
- Madera County
- Oakhurst
- 93644
- 46534 S Eastwood Dr
