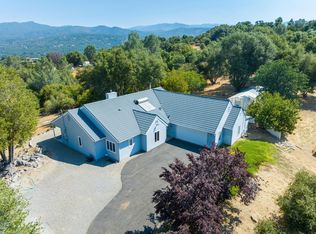
Nestled in the breathtaking Sierra Mountains, just 14 miles from the base of Yosemite National Park and sitting at the southern-most tip of California's historic Gold Country, this remarkable home, designed by Mark Mills protege of Frank Lloyd Wright captures the essence of organic architecture. With its signature indoor atrium, expansive concrete and stone elements, and walls of glass, the home creates a seamless connection between the interior and the stunning natural surroundings. The open floor plan encompasses 4 spacious bedrooms and 3 bathrooms, perfect for both everyday living and entertaining. The panoramic views of the surrounding mountains and nearby wildlife, including hawks, eagles, and peregrine falcons, provide an ever-changing backdrop. Additional features include a separate 3-car garage, RV parking, and two extra building pads for future expansion. This unique property offers an unparalleled opportunity to own a piece of architectural history in a tranquil, nature-filled setting.
Sold for $755,000
$755,000
46404 Eastwood Dr N, Oakhurst, CA 93644
4beds
3baths
2,108sqft
Residential, Single Family Residence
Built in ----
3.36 Acres Lot
$766,900 Zestimate®
$358/sqft
$2,795 Estimated rent
Home value
$766,900
$660,000 - $890,000
$2,795/mo
Zestimate® history
Owner options
List your home for rent
$2,795/mo
Rent Zestimate®
Find your next renter with Zillow Rental Manager. Plus, with online applications, you can quickly screen prospective tenants – for free.
$2,795/mo
Rent Zestimate®
Refinance and save
$4,818/mo
Est. payment
Refinancing to a lower rate could help reduce your monthly payments and save thousands over the life of the loan.
$4,818/mo
Est. payment
Explore your selling options
Work with a Zillow partner agent
Leverage their expertise and Zillow's premium Showcase listings to get your home seen by more buyers.
Get startedList with your own agent
Get your home in front of millions of buyers by listing it on Zillow.
Learn how to do itSell it yourself
Take full control of how buyers see your home on Zillow by listing For Sale by Owner (FSBO).
List your homeWhat's special
Breathtaking sierra mountainsWalls of glassOpen floor planSpacious bedroomsSignature indoor atrium
Zillow last checked:
Listing updated:
Listed by:
Julie Fulcher DRE #01375791 559-905-7386,
Redfin Corporation
Bought with:
Judy L. Wensloff, DRE #01976783
eXp Realty of California, Inc.
Source: Fresno MLS,MLS#: 623851Originating MLS: Fresno MLS
Facts & features
Interior
Bedrooms & bathrooms
- Bedrooms: 4
- Bathrooms: 3
Primary bedroom
- Area: 0
- Dimensions: 0 x 0
Bedroom 1
- Area: 0
- Dimensions: 0 x 0
Bedroom 2
- Area: 0
- Dimensions: 0 x 0
Bedroom 3
- Area: 0
- Dimensions: 0 x 0
Bedroom 4
- Area: 0
- Dimensions: 0 x 0
Bathroom
- Features: Tub/Shower, Shower, Tub
Dining room
- Features: Living Room/Area
- Area: 0
- Dimensions: 0 x 0
Family room
- Area: 0
- Dimensions: 0 x 0
Kitchen
- Features: Eat-in Kitchen, Breakfast Bar, Pantry
- Area: 0
- Dimensions: 0 x 0
Living room
- Area: 0
- Dimensions: 0 x 0
Basement
- Area: 0
Heating
- Has Heating (Unspecified Type)
Cooling
- Central Air
Appliances
- Included: Built In Range/Oven, Gas Appliances, Disposal, Dishwasher, Microwave, Refrigerator
- Laundry: Inside, Utility Room
Features
- Flooring: Carpet, Laminate, Tile
- Number of fireplaces: 1
- Fireplace features: Masonry
Interior area
- Total structure area: 2,108
- Total interior livable area: 2,108 sqft
Property
Parking
- Parking features: Garage
- Has garage: Yes
Features
- Levels: One
- Stories: 1
- Patio & porch: Uncovered
Lot
- Size: 3.36 Acres
- Features: Foothill, Other
Details
- Parcel number: 055161066000
Construction
Type & style
- Home type: SingleFamily
- Architectural style: Contemporary
- Property subtype: Residential, Single Family Residence
Materials
- Stucco
- Foundation: Concrete
- Roof: Composition
Utilities & green energy
- Sewer: Septic Tank
- Water: Private
- Utilities for property: Public Utilities, Propane
Community & HOA
Location
- Region: Oakhurst
Financial & listing details
- Price per square foot: $358/sqft
- Tax assessed value: $403,307
- Date on market: 1/16/2025
- Cumulative days on market: 6 days
- Listing agreement: Exclusive Right To Sell
Price history
| Date | Event | Price |
|---|---|---|
| 2/21/2025 | Sold | $755,000+8%$358/sqft |
Source: Fresno MLS #623851 Report a problem | ||
| 1/23/2025 | Pending sale | $699,000$332/sqft |
Source: Fresno MLS #623851 Report a problem | ||
| 1/16/2025 | Listed for sale | $699,000+112.5%$332/sqft |
Source: Fresno MLS #623851 Report a problem | ||
| 5/15/2015 | Sold | $329,000-45.2%$156/sqft |
Source: Public Record Report a problem | ||
| 10/25/2005 | Sold | $600,000+175.2%$285/sqft |
Source: Public Record Report a problem | ||
| 5/28/1998 | Sold | $218,000$103/sqft |
Source: Agent Provided Report a problem | ||
Public tax history
| Year | Property taxes | Tax assessment |
|---|---|---|
| 2026 | -- | $403,307 +2% |
| 2025 | $4,301 +2.6% | $395,400 +2% |
| 2024 | $4,193 -0.6% | $387,648 +2% |
| 2023 | $4,220 +3.6% | $380,048 +2% |
| 2022 | $4,074 +1.3% | $372,597 +2% |
| 2021 | $4,021 +0.5% | $365,292 +1% |
| 2020 | $4,001 +1.8% | $361,547 +2% |
| 2019 | $3,930 +2.3% | $354,459 +2% |
| 2018 | $3,841 +1.8% | $347,510 +2% |
| 2017 | $3,775 | $340,697 +2% |
| 2016 | $3,775 +27% | $334,017 +25.6% |
| 2015 | $2,973 | $265,926 +2% |
| 2014 | $2,973 +2% | $260,718 +0.5% |
| 2013 | $2,915 | $259,540 +2% |
| 2012 | -- | $254,452 |
Find assessor info on the county website
Neighborhood: 93644
Nearby homes
- $470,8003 bd2 ba1.6k sqft46414 S Eastwood Dr, Oakhurst, CA 93644Off Market
- $625,0003 bd2 ba2k sqft46363 Eastwood Dr S, Oakhurst, CA 93644Sold
- $460,0004 bd2 ba2.3k sqft46534 S Eastwood Dr, Oakhurst, CA 93644Sold
- $389,0003 bd2 ba1.8k sqft46316 Eastwood Dr S, Oakhurst, CA 93644Pending

- $438,3003 bd3 ba1.6k sqft46542 S Eastwood Dr, Oakhurst, CA 93644Off Market
- $460,0004 bd2 ba2.3k sqft46534 Eastwood Dr S, Oakhurst, CA 93644Sold
- $854,7004 bd3 ba4.9k sqft46457 S Eastwood Dr, Oakhurst, CA 93644Off Market
- $549,0005 bd4 ba2.5k sqft46535 Eastwood Dr S, Oakhurst, CA 93644For Sale
Nearby schools
GreatSchools rating
- 6/10Wasuma Elementary SchoolGrades: K-8Distance: 2.5 mi
Schools provided by the listing agent
- Elementary: Oakhurst
- Middle: Yosemite
- High: Yosemite
Source: Fresno MLS. This data may not be complete. We recommend contacting the local school district to confirm school assignments for this home.


Get pre-qualified for a loan
At Zillow Home Loans, we can pre-qualify you in as little as 5 minutes with no impact to your credit score.An equal housing lender. NMLS #10287.
- California
- Madera County
- Oakhurst
- 93644
- 46404 Eastwood Dr N
