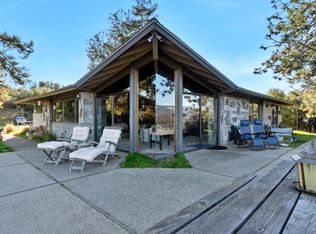
Discover the perfect blend of privacy, space, and convenience with this 3-bedroom, 2-bath home on 8.54 scenic acres just minutes from Oakhurst. Tucked away in a peaceful setting with beautiful views, this property feels like a private mountain retreat while remaining close to shopping, dining, Bass Lake, and Yosemite National Park. Offering 1,892 square feet, the home is thoughtfully laid out to maximize comfort. A welcoming sitting room greets you as you enter, while the kitchen flows into the main living area, creating a comfortable gathering space for family and friends with a breathtaking view. Three bedrooms, including a private primary suite complete with its own bathroom and a sliding glass door that opens directly to the outdoorsperfect for enjoying your morning coffee while taking in the peaceful views. The property is move-in ready and offers an excellent opportunity for someone to add their own updates and personal touches over time. With acreage, incredible views, and a location that offers both tranquility and easy access to the area's most sought-after destinations, this is a property full of potential and ready for its next chapter.
Accepting backups
$389,000
46316 Eastwood Dr S, Oakhurst, CA 93644
3beds
2baths
1,892sqft
Residential, Single Family Residence
Built in 1980
8.54 Acres Lot
$372,300 Zestimate®
$206/sqft
$-- HOA
What's special
- 40 days
- 1,001
- 63
Zillow last checked:
Listing updated:
Listed by:
Courtney Twiss DRE #01808727 209-769-0532,
eXp Realty of California, Inc.
Source: Fresno MLS,MLS#: 652329Originating MLS: Fresno MLS
Facts & features
Interior
Bedrooms & bathrooms
- Bedrooms: 3
- Bathrooms: 2
Primary bedroom
- Area: 0
- Dimensions: 0 x 0
Bedroom 1
- Area: 0
- Dimensions: 0 x 0
Bedroom 2
- Area: 0
- Dimensions: 0 x 0
Bedroom 3
- Area: 0
- Dimensions: 0 x 0
Bedroom 4
- Area: 0
- Dimensions: 0 x 0
Bathroom
- Features: Tub/Shower, Shower
Dining room
- Features: Family Room/Area
- Area: 0
- Dimensions: 0 x 0
Family room
- Area: 0
- Dimensions: 0 x 0
Kitchen
- Area: 0
- Dimensions: 0 x 0
Living room
- Area: 0
- Dimensions: 0 x 0
Basement
- Area: 0
Heating
- Has Heating (Unspecified Type)
Cooling
- Central Air
Appliances
- Included: F/S Range/Oven, Gas Appliances, Dishwasher, Microwave, Refrigerator
- Laundry: Utility Room
Features
- Family Room
- Flooring: Laminate, Tile
- Number of fireplaces: 1
- Fireplace features: Masonry
Interior area
- Total structure area: 1,892
- Total interior livable area: 1,892 sqft
Video & virtual tour
Property
Parking
- Total spaces: 2
- Parking features: Garage - Attached
- Attached garage spaces: 2
Features
- Levels: One
- Stories: 1
- Patio & porch: Concrete
Lot
- Size: 8.54 Acres
- Features: Foothill
Details
- Additional structures: Shed(s)
- Parcel number: 055161035
- Special conditions: Estate Sale
Construction
Type & style
- Home type: SingleFamily
- Architectural style: Ranch
- Property subtype: Residential, Single Family Residence
Materials
- Wood Siding
- Foundation: Concrete
- Roof: Composition
Condition
- Year built: 1980
Utilities & green energy
- Electric: On
- Sewer: Septic Tank
- Utilities for property: Propane
Community & HOA
Location
- Region: Oakhurst
Financial & listing details
- Price per square foot: $206/sqft
- Tax assessed value: $184,359
- Date on market: 7/20/2026
- Cumulative days on market: 39 days
- Listing agreement: Exclusive Right To Sell
Estimated market value
$372,300
$354,000 - $391,000
$2,273/mo
Price history
| Date | Event | Price |
|---|---|---|
| 8/17/2026 | Contingent | $389,000$206/sqft |
Source:  CRMLS #MP26157990 Report a problem CRMLS #MP26157990 Report a problem | ||
| 8/17/2026 | Pending sale | $389,000$206/sqft |
Source: Fresno MLS #652329 Report a problem | ||
| 7/20/2026 | Listed for sale | $389,000$206/sqft |
Source: CRMLS #MP26157990 Report a problem | ||
Public tax history
| Year | Property taxes | Tax assessment |
|---|---|---|
| 2026 | -- | $184,359 +2% |
| 2025 | $2,108 +2.4% | $180,745 +2% |
| 2024 | $2,059 -0.6% | $177,202 +2% |
| 2023 | $2,072 +3.4% | $173,728 +2% |
| 2022 | $2,005 +1.2% | $170,323 +2% |
| 2021 | $1,981 +0.4% | $166,984 +1% |
| 2020 | $1,972 +1.7% | $165,272 +2% |
| 2019 | $1,939 +2.1% | $162,032 +2% |
| 2018 | $1,899 +1.6% | $158,856 +2% |
| 2017 | $1,868 | $155,742 +2% |
| 2016 | $1,868 +10.3% | $152,689 +1.5% |
| 2015 | $1,694 | $150,396 +2% |
| 2014 | $1,694 +1.9% | $147,451 +0.5% |
| 2013 | $1,662 | $146,785 +2% |
| 2012 | -- | $143,908 +2% |
| 2011 | -- | $141,087 +0.8% |
| 2010 | -- | $140,033 +1.8% |
| 2008 | -- | $137,614 +2% |
| 2007 | -- | $134,917 +2% |
| 2006 | $1,525 | $132,272 +2% |
| 2005 | -- | $129,679 +3.9% |
| 2003 | $1,447 | $124,809 +2% |
| 2002 | -- | $122,362 +2% |
| 2001 | -- | $119,964 |
Find assessor info on the county website
Monthly payment
Est. payment
Payment breakdown
Explore the cost of this home by adjusting the details. Changes won't be saved.Climate risks
Neighborhood: 93644
Similar homes
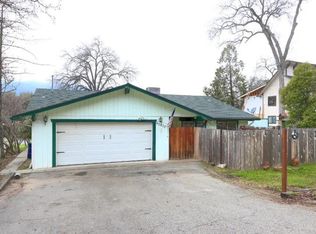
- $385,0004 bd2 ba1.6k sqft40632 Goldside Dr, Oakhurst, CA 93644For Sale
 MLS ID #654094, Rene Christenson. Fresno MLS
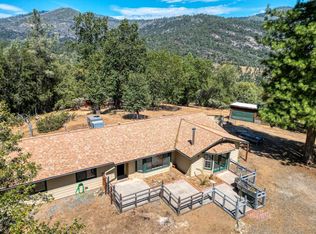
 - $434,5794 bd2 ba2k sqft43696 Whispering Pines Dr, Oakhurst, CA 93644For Sale
 MLS ID #654293, Zarui Durgaryan. Fresno MLS
 - $375,0003 bd2 ba1.4k sqft40446 Goldside Dr, Oakhurst, CA 93644For Sale
 MLS ID #652185, Araceli Gomez. Fresno MLS
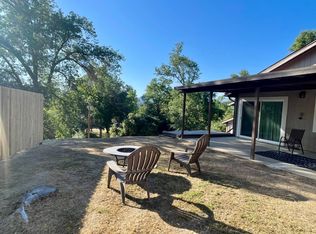
 - $368,0003 bd2 ba1.4k sqft41243 Pamela Pl, Oakhurst, CA 93644For Sale
 MLS ID #617481, Delia Salazar. Fresno MLS
Local buyer's agents are ready to help
