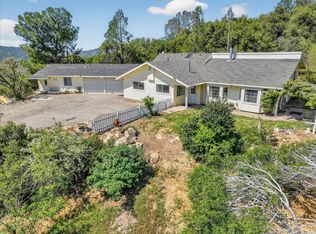
Gorgeous views from this spacious 2313+/- sq. ft. custom home! Beautiful mountain & pasture view from this usable 2.42+/- acres. The common rooms (Living & Family) offer a huge brick fireplace w/oversized burl mantle, Lopi woodstove insert w/fan, views of the mountains & a slider leading to the covered porch, paver patio & fully trenched, fenced yard w/3 gates. New kitchen range, newer dishwasher & an extra wall oven. The kitchen, family room & main BD have pine ceilings. The ensuite main BD has a walk-in closet & tiled shower. This home is pet friendly w/a horse set up w/an open corral & one open pipe corral w/shelter & a kennel w/an attached covered section. Improvements include roof w/upgraded R49 attic insulation (1.5 yrs old), upgraded electrical system, newer ceiling fans in almost all rooms, central heat & air, HVAC & the shared well main & supplemental pumps are only 6 yrs. old, newly painted porch & front walkway. Mature landscaping w/soaker system, mostly drought tolerant plants, rosemary, lavender, bay laurel trees, pines & beautiful live Oak tree at the start of the 2nd driveway. 2 storage outbuildings, carport (attaches to the kennel), RV hookups & a 2 car attached garage w/an automatic garage door opener. The main driveway & attached walkway are newly seal coated. Good producing well w/new pump. Great location just 5 minutes to Oakhurst. Come & see the potential for entertaining or converting part of this home into a mother-in-law quarters.
Sold for $460,000
$460,000
46534 Eastwood Dr S, Oakhurst, CA 93644
4beds
2baths
2,313sqft
Residential, Single Family Residence
Built in 1977
2.42 Acres Lot
$534,500 Zestimate®
$199/sqft
$2,610 Estimated rent
Home value
$534,500
$497,000 - $577,000
$2,610/mo
Zestimate® history
Owner options
List your home for rent
$2,610/mo
Rent Zestimate®
Find your next renter with Zillow Rental Manager. Plus, with online applications, you can quickly screen prospective tenants – for free.
$2,610/mo
Rent Zestimate®
Refinance and save
$2,886/mo
Est. payment
Refinancing to a lower rate could help reduce your monthly payments and save thousands over the life of the loan.
$2,886/mo
Est. payment
Explore your selling options
Work with a Zillow partner agent
Leverage their expertise and Zillow's premium Showcase listings to get your home seen by more buyers.
Get startedList with your own agent
Get your home in front of millions of buyers by listing it on Zillow.
Learn how to do itSell it yourself
Take full control of how buyers see your home on Zillow by listing For Sale by Owner (FSBO).
List your homeWhat's special
Zillow last checked:
Listing updated:
Listed by:
Rene Christenson DRE #01443089 559-760-4221,
Century 21 Ditton Realty
Bought with:
Patricia Escobar, DRE #01410544
London Properties, Ltd.
Source: Fresno MLS,MLS#: 614758Originating MLS: Fresno MLS
Facts & features
Interior
Bedrooms & bathrooms
- Bedrooms: 4
- Bathrooms: 2
Primary bedroom
- Area: 0
- Dimensions: 0 x 0
Bedroom 1
- Area: 0
- Dimensions: 0 x 0
Bedroom 2
- Area: 0
- Dimensions: 0 x 0
Bedroom 3
- Area: 0
- Dimensions: 0 x 0
Bedroom 4
- Area: 0
- Dimensions: 0 x 0
Bathroom
- Features: Tub/Shower, Shower
Dining room
- Area: 0
- Dimensions: 0 x 0
Family room
- Area: 0
- Dimensions: 0 x 0
Kitchen
- Features: Eat-in Kitchen, Other
- Area: 0
- Dimensions: 0 x 0
Living room
- Area: 0
- Dimensions: 0 x 0
Basement
- Area: 0
Heating
- Central
Cooling
- Central Air
Appliances
- Included: Electric Appliances, Dishwasher
- Laundry: Inside
Features
- Family Room
- Flooring: Carpet, Vinyl
- Windows: Double Pane Windows
- Number of fireplaces: 1
- Fireplace features: Wood Burning
Interior area
- Total structure area: 2,313
- Total interior livable area: 2,313 sqft
Property
Parking
- Parking features: Garage - Attached, Carport
- Has attached garage: Yes
- Has carport: Yes
Features
- Levels: One
- Stories: 1
- Patio & porch: Covered, Uncovered, Concrete
- Fencing: Fenced
Lot
- Size: 2.42 Acres
- Features: Foothill, Horses Allowed, Garden, Drip System
Details
- Additional structures: Shed(s)
- Parcel number: 055161032
- Horses can be raised: Yes
- Horse amenities: Horse Setup
Construction
Type & style
- Home type: SingleFamily
- Architectural style: Ranch
- Property subtype: Residential, Single Family Residence
Materials
- Wood Siding
- Foundation: Concrete
- Roof: Composition
Condition
- Year built: 1977
Utilities & green energy
- Sewer: Septic Tank
- Water: Shared Well
- Utilities for property: Public Utilities
Community & HOA
Location
- Region: Oakhurst
Financial & listing details
- Price per square foot: $199/sqft
- Date on market: 6/28/2024
- Cumulative days on market: 110 days
- Listing agreement: Exclusive Right To Sell
- Listing terms: Government,Conventional,Cash
Price history
| Date | Event | Price |
|---|---|---|
| 11/20/2024 | Sold | $460,000-3.2%$199/sqft |
Source: Fresno MLS #614758 Report a problem | ||
| 10/24/2024 | Pending sale | $475,000$205/sqft |
Source: Fresno MLS #614758 Report a problem | ||
| 9/5/2024 | Price change | $475,000-4%$205/sqft |
Source: Fresno MLS #614758 Report a problem | ||
| 7/19/2024 | Listed for sale | $495,000$214/sqft |
Source: Fresno MLS #614758 Report a problem | ||
| 7/11/2024 | Pending sale | $495,000$214/sqft |
Source: Fresno MLS #614758 Report a problem | ||
| 6/28/2024 | Listed for sale | $495,000$214/sqft |
Source: Fresno MLS #614758 Report a problem | ||
Public tax history
Tax history is unavailable.
Neighborhood: 93644
Nearby homes
- $460,0004 bd2 ba2.3k sqft46534 S Eastwood Dr, Oakhurst, CA 93644Sold
- $383,0003 bd2 ba1.3k sqft46555 Eastwood Dr S, Oakhurst, CA 93644Off Market
- $549,0005 bd4 ba2.5k sqft46535 Eastwood Dr S, Oakhurst, CA 93644For Sale
- $438,3003 bd3 ba1.6k sqft46542 S Eastwood Dr, Oakhurst, CA 93644Off Market
- $373,3003 bd2 ba1.4k sqft46566 Eastwood Dr S, Oakhurst, CA 93644Off Market
- $406,7003 bd2 ba1.5k sqft46748 Eastwood Dr N, Oakhurst, CA 93644Off Market
- $470,8003 bd2 ba1.6k sqft46414 S Eastwood Dr, Oakhurst, CA 93644Off Market
- $460,5003 bd2 ba2.1k sqft46734 Eastwood Dr N, Oakhurst, CA 93644Off Market
Nearby schools
GreatSchools rating
- 6/10Wasuma Elementary SchoolGrades: K-8Distance: 2.6 mi
Schools provided by the listing agent
- Elementary: Oakhurst
- Middle: Oak Creek
- High: Yosemite
Source: Fresno MLS. This data may not be complete. We recommend contacting the local school district to confirm school assignments for this home.


Get pre-qualified for a loan
At Zillow Home Loans, we can pre-qualify you in as little as 5 minutes with no impact to your credit score.An equal housing lender. NMLS #10287.
- California
- Madera County
- Oakhurst
- 93644
- 46534 Eastwood Dr S
