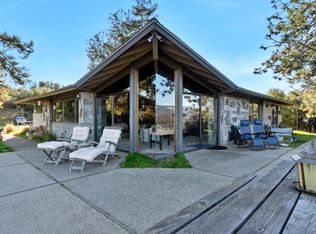
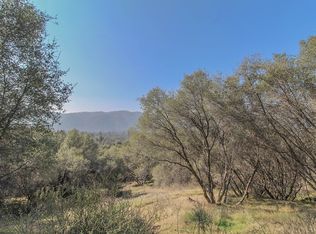
Privacy and adventure await you on this custom Oakhurst home on 10.07AC in a highly desirable neighborhood surrounded by lovely homes! A gated paved driveway leads you up to the property you dreamed of! This is a one level home that has a wonderful open floor plan that would be absolutely wonderful for an active family or entertaining multiple guests!!!! The home boasts with lots of built in features, closets, and bookshelves. The kitchen is amazing with a large pantry. The home and property is so ideal for all your needs especially when it comes with paid for solar!!!! Can you believe that a Kohler generator is included?!?! Now you need to understand how amazing the garage is! It has attic access with ridiculous amount of storage and the cutest separate living area and the views can not be explained from here! There is a separate storage building and a long green house for the pickiest of plant lover or animal lovers! This property offers the most peaceful county and mountain living with also being close to all of the amenities!!!!
Sold for $625,000
$625,000
46363 Eastwood Dr S, Oakhurst, CA 93644
3beds
2baths
2,001sqft
Residential, Single Family Residence
Built in 1992
10.07 Acres Lot
$715,600 Zestimate®
$312/sqft
$2,419 Estimated rent
Home value
$715,600
$666,000 - $773,000
$2,419/mo
Zestimate® history
Owner options
List your home for rent
$2,419/mo
Rent Zestimate®
Find your next renter with Zillow Rental Manager. Plus, with online applications, you can quickly screen prospective tenants – for free.
$2,419/mo
Rent Zestimate®
Refinance and save
$3,966/mo
Est. payment
Refinancing to a lower rate could help reduce your monthly payments and save thousands over the life of the loan.
$3,966/mo
Est. payment
Explore your selling options
Work with a Zillow partner agent
Leverage their expertise and Zillow's premium Showcase listings to get your home seen by more buyers.
Get startedList with your own agent
Get your home in front of millions of buyers by listing it on Zillow.
Learn how to do itSell it yourself
Take full control of how buyers see your home on Zillow by listing For Sale by Owner (FSBO).
List your homeWhat's special
Zillow last checked:
Listing updated:
Listed by:
Donna Pride DRE #00686056 559-642-8373,
London Properties, Ltd.
Bought with:
Kourosh Zandfani, DRE #01453662
London Properties, Ltd.
Ernesto Manuel, DRE #01325895
London Properties, Ltd.
Source: Fresno MLS,MLS#: 597060Originating MLS: Fresno MLS
Facts & features
Interior
Bedrooms & bathrooms
- Bedrooms: 3
- Bathrooms: 2
Primary bedroom
- Area: 0
- Dimensions: 0 x 0
Bedroom 1
- Area: 0
- Dimensions: 0 x 0
Bedroom 2
- Area: 0
- Dimensions: 0 x 0
Bedroom 3
- Area: 0
- Dimensions: 0 x 0
Bedroom 4
- Area: 0
- Dimensions: 0 x 0
Bathroom
- Features: Tub/Shower, Shower, Tub
Dining room
- Area: 0
- Dimensions: 0 x 0
Family room
- Area: 0
- Dimensions: 0 x 0
Kitchen
- Features: Breakfast Bar, Pantry
- Area: 0
- Dimensions: 0 x 0
Living room
- Area: 0
- Dimensions: 0 x 0
Basement
- Area: 0
Heating
- Has Heating (Unspecified Type)
Cooling
- Central Air
Appliances
- Included: F/S Range/Oven, Disposal, Dishwasher, Microwave, Refrigerator, Water Filter
- Laundry: Inside, Utility Room
Features
- Built-in Features
- Flooring: Carpet, Tile
- Windows: Double Pane Windows
- Number of fireplaces: 1
- Fireplace features: Free Standing
Interior area
- Total structure area: 2,001
- Total interior livable area: 2,001 sqft
Property
Parking
- Parking features: Garage
- Has garage: Yes
Features
- Levels: One
- Stories: 1
- Patio & porch: Covered, Uncovered, Concrete, Stone, Other
- Spa features: Bath
- Fencing: Fenced
Lot
- Size: 10.07 Acres
- Features: Foothill, Horses Allowed, Mature Landscape
Details
- Additional structures: Other
- Parcel number: 055161041
- Horses can be raised: Yes
Construction
Type & style
- Home type: SingleFamily
- Property subtype: Residential, Single Family Residence
Materials
- Other
- Foundation: Concrete
- Roof: Metal
Condition
- Year built: 1992
Utilities & green energy
- Water: Private
- Utilities for property: Public Utilities, Propane
Community & HOA
Location
- Region: Oakhurst
Financial & listing details
- Price per square foot: $312/sqft
- Tax assessed value: $650,250
- Date on market: 7/7/2023
- Cumulative days on market: 10 days
- Listing agreement: Exclusive Right To Sell
Price history
| Date | Event | Price |
|---|---|---|
| 8/31/2023 | Sold | $625,000-3.8%$312/sqft |
Source: Fresno MLS #597060 Report a problem | ||
| 7/17/2023 | Pending sale | $650,000$325/sqft |
Source: Fresno MLS #597060 Report a problem | ||
| 7/7/2023 | Listed for sale | $650,000+176.6%$325/sqft |
Source:  CRMLS #FR23121159 Report a problem CRMLS #FR23121159 Report a problem | ||
| 4/20/1999 | Sold | $235,000$117/sqft |
Source: Public Record Report a problem | ||
Public tax history
| Year | Property taxes | Tax assessment |
|---|---|---|
| 2026 | -- | $650,250 +2% |
| 2025 | $6,931 +2.6% | $637,500 +2% |
| 2024 | $6,757 +64.4% | $625,000 +69% |
| 2023 | $4,109 +3.6% | $369,729 +2% |
| 2022 | $3,967 +1.3% | $362,480 +2% |
| 2021 | $3,915 +0.5% | $355,373 +1% |
| 2020 | $3,896 +5.8% | $351,730 +6.2% |
| 2019 | $3,681 +10% | $331,281 +10% |
| 2018 | $3,346 +1.8% | $301,164 +2% |
| 2017 | $3,288 | $295,259 +2% |
| 2016 | $3,288 +16.8% | $289,470 +5% |
| 2015 | $2,816 | $275,686 +9% |
| 2014 | $2,816 +1.5% | $252,923 |
| 2013 | $2,773 | $252,923 +10.2% |
| 2012 | -- | $229,513 -13.1% |
| 2011 | -- | $264,112 |
| 2010 | -- | $264,112 -9.8% |
| 2008 | -- | $292,863 +2% |
| 2007 | -- | $287,121 +2% |
| 2006 | $3,103 | $281,492 +2% |
| 2005 | -- | $275,974 +3.9% |
| 2003 | $2,938 | $265,606 +2% |
| 2002 | -- | $260,399 +6.5% |
| 2001 | -- | $244,494 |
Find assessor info on the county website
Neighborhood: 93644
Nearby homes
- $755,0004 bd3 ba2.1k sqft46404 Eastwood Dr N, Oakhurst, CA 93644Sold
- $653,6004 bd2 ba2.7k sqft46275 S Eastwood Dr, Oakhurst, CA 93644Off Market
- $536,9002 bd2 ba1.9k sqft41358 Nighthawk Ln, Oakhurst, CA 93644Off Market
- $472,7003 bd2 ba1.6k sqft46414 S Eastwood Dr, Oakhurst, CA 93644Off Market
- $850,5004 bd3 ba4.9k sqft46457 S Eastwood Dr, Oakhurst, CA 93644Off Market
- $655,0003 bd3 ba2.2k sqft46281 Eastwood Dr S, Oakhurst, CA 93644Sold
- $365,5002 bd2 ba1.6k sqft41265 Pamela Pl, Oakhurst, CA 93644Off Market
- $513,6003 bd2 ba2.3k sqft41169 Pamela Way, Oakhurst, CA 93644Off Market
Nearby schools
GreatSchools rating
- 6/10Wasuma Elementary SchoolGrades: K-8Distance: 2.4 mi
Schools provided by the listing agent
- Elementary: Oakhurst
- Middle: Oak Creek
- High: Yosemite
Source: Fresno MLS. This data may not be complete. We recommend contacting the local school district to confirm school assignments for this home.


Get pre-qualified for a loan
At Zillow Home Loans, we can pre-qualify you in as little as 5 minutes with no impact to your credit score.An equal housing lender. NMLS #10287.
- California
- Madera County
- Oakhurst
- 93644
- 46363 Eastwood Dr S
Nearby cities
Nearby zip codes
Other Oakhurst Topics
