Located in the heart of Shaver Lake, this spacious and inviting condo offers all the comforts and amenities needed for the perfect mountain getaway.Inside, you'll find a well-appointed kitchen featuring tile countertops, warm wood cabinetry, and ample space for cooking and gathering. The main level also includes a convenient laundry area and a half bath for guests.The cozy living room welcomes you with vaulted ceilings, a charming wood-burning fireplace, and access to a covered back patio the ideal spot to relax after a day at the lake or trails.Upstairs, you'll find an adorable bunk room/loft area perfect for additional guests, along with a comfortable primary suite designed for relaxation and privacy.Whether you're looking for a weekend retreat, seasonal vacation rental opportunity, or full-time mountain escape, this condo is ready for summer fun and year-round enjoyment. Call today to schedule your private showing!
For sale
$275,000
40782 Village Pass Ln, Shaver Lake, CA 93664
1beds
2baths
946sqft
:
Get pre-qualified$2,557/mo
Residential, Cabin
Built in 1985
-- sqft lot
$261,800 Zestimate®
$291/sqft
$700/mo HOA
What's special
Spacious and inviting condoHalf bath for guestsTile countertopsCharming wood-burning fireplaceWarm wood cabinetryWell-appointed kitchenConvenient laundry area
- 74 days |
- 355 |
- 11 |
Zillow last checked:
Listing updated:
Listed by:
Zoe Huebner DRE #01898688 559-349-1846,
Real Brokerage Technologies
Source: Fresno MLS,MLS#: 649176Originating MLS: Fresno MLS
Facts & features
Interior
Bedrooms & bathrooms
- Bedrooms: 1
- Bathrooms: 2
Primary bedroom
- Area: 0
- Dimensions: 0 x 0
Bedroom 1
- Area: 0
- Dimensions: 0 x 0
Bedroom 2
- Area: 0
- Dimensions: 0 x 0
Bedroom 3
- Area: 0
- Dimensions: 0 x 0
Bedroom 4
- Area: 0
- Dimensions: 0 x 0
Bathroom
- Features: Tub/Shower
Dining room
- Features: Living Room/Area
- Area: 0
- Dimensions: 0 x 0
Family room
- Area: 0
- Dimensions: 0 x 0
Kitchen
- Features: Eat-in Kitchen
- Area: 0
- Dimensions: 0 x 0
Living room
- Area: 0
- Dimensions: 0 x 0
Basement
- Area: 0
Heating
- Central
Appliances
- Included: F/S Range/Oven, Dishwasher, Microwave, Refrigerator
- Laundry: Inside
Features
- Loft
- Flooring: Carpet, Laminate, Tile
- Windows: Double Pane Windows
- Number of fireplaces: 1
- Fireplace features: Free Standing
Interior area
- Total structure area: 946
- Total interior livable area: 946 sqft
Property
Parking
- Parking features: Open
- Has uncovered spaces: Yes
Features
- Levels: Two
- Stories: 2
Lot
- Size: 840 Square Feet
- Features: Mountain, Mature Landscape
Details
- Parcel number: 13633003
- Zoning: R A
Construction
Type & style
- Home type: Condo
- Architectural style: Cabin
- Property subtype: Residential, Cabin
Materials
- Wood Siding
- Foundation: Wood Subfloor
- Roof: Metal
Condition
- Year built: 1985
Utilities & green energy
- Electric: On
- Sewer: Public Sewer
- Water: Public
- Utilities for property: Public Utilities
Community & HOA
HOA
- Has HOA: Yes
- Amenities included: Clubhouse, Maintenance Grounds, Gated
- HOA fee: $700 monthly
Location
- Region: Shaver Lake
Financial & listing details
- Price per square foot: $291/sqft
- Tax assessed value: $207,156
- Annual tax amount: $2,370
- Date on market: 5/21/2026
- Cumulative days on market: 73 days
- Listing agreement: Exclusive Right To Sell
Estimated market value
$261,800
$249,000 - $275,000
$1,784/mo
Price history
| Date | Event | Price |
|---|---|---|
| 5/21/2026 | Listed for sale | $275,000+54.1%$291/sqft |
Source: Fresno MLS #649176 Report a problem | ||
| 12/16/2016 | Sold | $178,500+94%$189/sqft |
Source: Public Record Report a problem | ||
| 2/14/1997 | Sold | $92,000-4.2%$97/sqft |
Source: Public Record Report a problem | ||
| 10/8/1993 | Sold | $96,000$101/sqft |
Source: Public Record Report a problem | ||
Public tax history
| Year | Property taxes | Tax assessment |
|---|---|---|
| 2025 | $2,370 +5.9% | $207,156 +2% |
| 2024 | $2,237 +1.7% | $203,095 +2% |
| 2023 | $2,201 +1.2% | $199,114 +2% |
| 2022 | $2,174 +2.8% | $195,211 +2% |
| 2021 | $2,115 +0.7% | $191,384 +1% |
| 2020 | $2,101 +3.2% | $189,423 +5.2% |
| 2019 | $2,036 +4.2% | $180,000 +1.1% |
| 2018 | $1,954 -0.5% | $178,000 -0.3% |
| 2017 | $1,964 +39.4% | $178,500 +41% |
| 2016 | $1,409 +1.4% | $126,560 +1.5% |
| 2015 | $1,390 +1.6% | $124,660 +2% |
| 2014 | $1,368 | $122,219 +0.5% |
| 2013 | -- | $121,667 +2% |
| 2012 | -- | $119,282 +2% |
| 2011 | -- | $116,944 +0.8% |
| 2010 | -- | $116,071 -0.2% |
| 2009 | -- | $116,347 +2% |
| 2008 | -- | $114,066 +2% |
| 2007 | -- | $111,830 +2% |
| 2006 | -- | $109,638 +2% |
| 2005 | -- | $107,489 +2% |
| 2004 | -- | $105,383 |
Find assessor info on the county website
Monthly payment
Est. payment
Payment breakdown
Explore the cost of this home by adjusting the details. Changes won't be saved.Climate risks
Neighborhood: 93664
Nearby schools
GreatSchools rating
- 7/10Pine Ridge Elementary SchoolGrades: K-8Distance: 3.6 mi
Schools provided by the listing agent
- Elementary: Pine Ridge
- Middle: Pine Ridge
- High: Sierra
Source: Fresno MLS. This data may not be complete. We recommend contacting the local school district to confirm school assignments for this home.
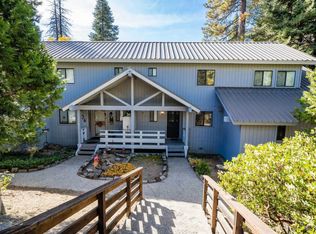
- $350,8001 bd2 ba946 sqft40784 Village Pass Ln, Shaver Lake, CA 93664Off Market
- $420,8002 bd2 ba1.4k sqft40786 Village Pass Ln, Shaver Lake, CA 93664Off Market

- $349,9502 bd2 ba1k sqft40744 Oakwoods Ln, Shaver Lake, CA 93664Sold

- $491,8003 bd3 ba2k sqft40790 Village Pass Ln, Shaver Lake, CA 93664Off Market
- $350,0002 bd2 ba1.2k sqft40780 Village Pass Ln, Shaver Lake, CA 93664Sold
- $268,3002 bd1 ba835 sqft40787 Oakwoods Ln, Shaver Lake, CA 93664Off Market
- $272,5002 bd1 ba835 sqft40785 Oakwoods Ln, Shaver Lake, CA 93664Off Market
- $524,4004 bd3 ba2.1k sqft40794 Village Pass Ln, Shaver Lake, CA 93664Off Market
A local agent can set up tours, give advice and negotiate with sellers.
A local lender can help you make sure your offer is ready when you are.
Similar homes
- $250,0001 bd2 ba704 sqft40907 Mill Run #56, Shaver Lake, CA 93664For Sale
 MLS ID #652899, Kimberly L. Hogue. Fresno MLS
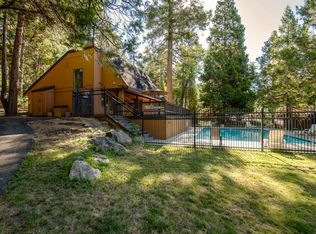
 - $280,0001 bd1 ba645 sqft40765 Mill Run Ln #48, Shaver Lake, CA 93664For Sale
 MLS ID #652498, Yareli Arroyo. Fresno MLS
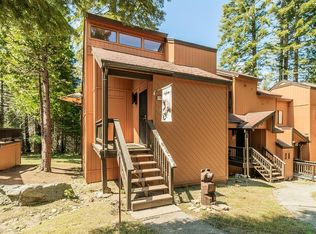
 - $385,0002 bd2 ba1k sqft40836 Mill Run Ln, Shaver Lake, CA 93664For Sale
 MLS ID #649182, Zoe Huebner. Fresno MLS
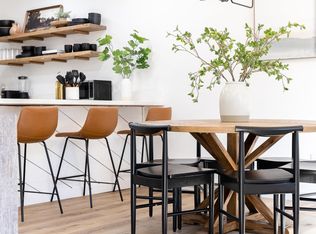
 - $329,9002 bd2 ba1k sqft40922 Mill Run Ln, Shaver Lake, CA 93664For Sale
 MLS ID #648161, Erik L. Anderson. Fresno MLS
 - $230,0001 bd1 ba835 sqft40798 Mill Run Ln #20, Shaver Lake, CA 93664For SaleMLS ID #641865, Kimberly L. Hogue. Fresno MLS
- $285,0002 bd1 ba720 sqft35905 Oak Springs Rd, Tollhouse, CA 93667For SaleMLS ID #652797, Jeri Kuddes. Fresno MLS
- $250,0003 bd1 ba756 sqft41737 Corlew Lane, Auberry, CA 93602For SaleMLS ID #243201, Elisa R Moran, RE/MAX Success. TCMLS
- $297,0003 bd2 ba960 sqft33298 Wahoo Ln, Auberry, CA 93602For SaleMLS ID #651283, Curtis Page. Fresno MLS
- $399,9002 bd1 ba984 sqft38295 Cressman Rd, Shaver Lake, CA 93664For SaleMLS ID #636833, Mark R. Martinez. Fresno MLS
- $294,0001 bd1 ba1k sqft29696 Auberry Rd, Prather, CA 93651For SaleMLS ID #650269, Jacqueline R. Uecker. Fresno MLS
- $260,0002 bd2 ba1.1k sqft35934 Sierra Linda Dr, Wishon, CA 93669For SaleMLS ID #649598, Michele Stephens. Fresno MLS
- $345,0002 bd2 ba1.3k sqft62642 Old College Ln #16, Lakeshore, CA 93634For SaleMLS ID #649750, Marcia Beach. Fresno MLS
- $239,0002 bd1 ba1.1k sqft41835 Corlew Ln, Auberry, CA 93602For SaleMLS ID #650171, Tamara C Myers. Fresno MLS
- $345,0002 bd2 ba1.3k sqft62614 Old College Ln #12, Lakeshore, CA 93634For SaleMLS ID #636982, Marcia Beach. Fresno MLS
- $342,5002 bd2 ba1.3k sqft62792 Skiview Ln, Huntington Lake, CA 93634For SaleMLS ID #598158, Marcia Beach. Fresno MLS
- $349,0002 bd2 ba1.3k sqft62721 Huntington Vista Ln #119, Lakeshore, CA 93634For SaleMLS ID #629463, Marcia Beach. Fresno MLS
- $--4 bd2 ba1.3k sqft60002 Cascadel Dr S, North Fork, CA 93643AuctionServiceLink Auction
- $300,0002 bd1 ba900 sqft61347 Huntington Lake Rd, Lakeshore, CA 93634For SaleMLS ID #646122, Kimberly L. Hogue. Fresno MLS
- $369,5002 bd2 ba1.3k sqft62784 Sunny Vista Ln #28, Lakeshore, CA 93634For SaleMLS ID #638748, Marcia Beach. Fresno MLS
- $340,0003 bd2 ba855 sqft58666 Dowville E #97, Lakeshore, CA 93634For SaleMLS ID #649014, Marcia Beach. Fresno MLS
Local buyer's agents are ready to help
