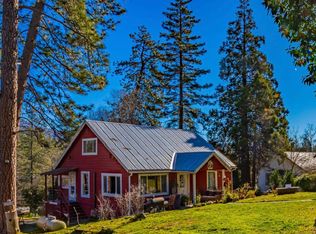
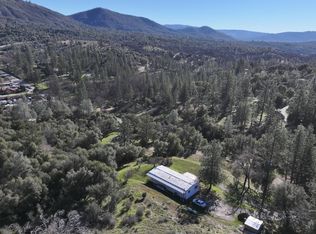
Charming, restored Huntington Lake cabin with forest views and modern cabin updates. Tucked just far enough off the road to feel wonderfully secluded, this beautifully restored mountain cabin offers the perfect blend of rustic charm and modern comfort. A spacious wraparound deck provides multiple areas to enjoy both sun and shade throughout the day while taking in peaceful forest views. Inside, you'll find beautifully restored redwood paneling and ceilings throughout the main level, complemented by newer stainless steel appliances and numerous thoughtful upgrades. The main floor features a convenient primary bedroom and full bath, while upstairs offers a spacious private bedroom suite with an additional sitting area and half bath. Recent upstairs renovations include gorgeous pine tongue-and-groove paneling, new subflooring and carpet, energy-efficient windows, and cozy dormers that frame serene woodland views. Major systems have been upgraded including electrical, plumbing, and septic, providing peace of mind for years to come. Additional improvements include a newer metal roof, propane tank, and freshly painted exterior. The expansive deck seamlessly extends the living space outdoors, creating the ideal setting for relaxing, or simply enjoying the beauty of the surrounding forest. This inviting cabin is ready to be enjoyed. Dowville is a special place at HL with great neighbors, strong history, and a well run association and hoa. Boat slip is included and adds to the value and enjoyment of Huntington Lake. Cabin is located on USFS land. Annual Forest Service permit fee is $2622. Cash only - no conventional financing available.
Pending
$340,000
58666 Dowville E #97, Lakeshore, CA 93634
3beds
2baths
855sqft
Residential, Single Family Residence, Cabin
Built in ----
-- sqft lot
$327,000 Zestimate®
$398/sqft
$112/mo HOA
What's special
Forest viewsNewer metal roofPeaceful forest viewsNewer stainless steel appliancesFreshly painted exteriorSpacious wraparound deckEnergy-efficient windows
- 81 days |
- 1,242 |
- 48 |
Zillow last checked:
Listing updated:
Listed by:
Marcia Beach DRE #00684261 559-593-2295,
RE/MAX Gold - Clovis
Source: Fresno MLS,MLS#: 649014Originating MLS: Fresno MLS
Facts & features
Interior
Bedrooms & bathrooms
- Bedrooms: 3
- Bathrooms: 2
Primary bedroom
- Area: 0
- Dimensions: 0 x 0
Bedroom 1
- Area: 0
- Dimensions: 0 x 0
Bedroom 2
- Area: 0
- Dimensions: 0 x 0
Bedroom 3
- Area: 0
- Dimensions: 0 x 0
Bedroom 4
- Area: 0
- Dimensions: 0 x 0
Dining room
- Area: 0
- Dimensions: 0 x 0
Family room
- Area: 0
- Dimensions: 0 x 0
Kitchen
- Area: 0
- Dimensions: 0 x 0
Living room
- Area: 0
- Dimensions: 0 x 0
Basement
- Area: 0
Heating
- Other
Cooling
- Other
Appliances
- Laundry: None
Features
- Isolated Bedroom, Isolated Bathroom
- Has fireplace: No
Interior area
- Total structure area: 855
- Total interior livable area: 855 sqft
Property
Parking
- Parking features: Open
- Has uncovered spaces: Yes
Features
- Levels: Two
- Stories: 2
- Patio & porch: Deck
Lot
- Features: Mountain, Mature Landscape
Details
- Parcel number: 11019012P
Construction
Type & style
- Home type: SingleFamily
- Architectural style: Cabin
- Property subtype: Residential, Single Family Residence, Cabin
Materials
- Wood Siding
- Foundation: Concrete
- Roof: Metal
Utilities & green energy
- Electric: On
- Sewer: Septic Tank
- Utilities for property: Propane
Community & HOA
HOA
- Has HOA: Yes
- Amenities included: Other/None
- HOA fee: $1,345 annually
Location
- Region: Lakeshore
Financial & listing details
- Price per square foot: $398/sqft
- Date on market: 5/31/2026
- Cumulative days on market: 81 days
- Listing agreement: Exclusive Right To Sell
Estimated market value
$327,000
$311,000 - $343,000
$2,064/mo
Price history
| Date | Event | Price |
|---|---|---|
| 8/12/2026 | Pending sale | $340,000$398/sqft |
Source: Fresno MLS #649014 Report a problem | ||
| 5/31/2026 | Listed for sale | $340,000+71.7%$398/sqft |
Source: Fresno MLS #649014 Report a problem | ||
| 9/9/2017 | Listing removed | $198,000$232/sqft |
Source: Coldwell Banker Shaver Lake Real Estate #482285 Report a problem | ||
| 8/3/2017 | Pending sale | $198,000$232/sqft |
Source: Coldwell Banker Shaver Lake Real Estate #482285 Report a problem | ||
| 7/3/2017 | Price change | $198,000-12%$232/sqft |
Source: Coldwell Banker Shaver Lake Real Estate #482285 Report a problem | ||
| 5/9/2017 | Listed for sale | $225,000$263/sqft |
Source: Coldwell Banker-Shaver Lake #482285 Report a problem | ||
Public tax history
Tax history is unavailable.
Monthly payment
Est. payment
Payment breakdown
Explore the cost of this home by adjusting the details. Changes won't be saved.Climate risks
Neighborhood: 93634
Nearby schools
GreatSchools rating
- NABig Creek Elementary SchoolGrades: K-8Distance: 2.3 mi
Schools provided by the listing agent
- Elementary: Big Creek
- Middle: Sierra
- High: Sierra
Source: Fresno MLS. This data may not be complete. We recommend contacting the local school district to confirm school assignments for this home.
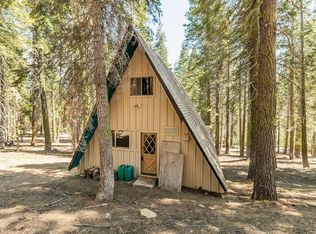
- $225,0003 bd2 ba1.4k sqft59097 Home Creek Ln #19, Lakeshore, CA 93634Sold
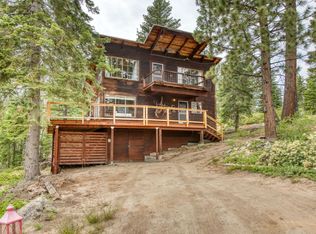
- $549,0005 bd4 ba1.6k sqft58442 Huntington Lake Rd, Lakeshore, CA 93634For Sale

- $270,0002 bd2 ba950 sqft58718 Dowville #94, Lakeshore, CA 93634Sold
- $307,4001 bd3 ba1.4k sqft58723 E Dowville Ln #83, Huntington Lake, CA 93634Off Market
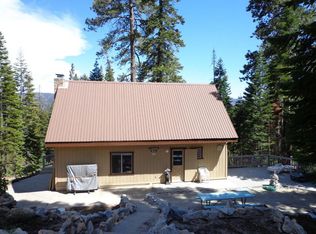
- $281,5002 bd2 ba855 sqft58666 Dowville East #97, Lakeshore, CA 93634Off Market
- $266,0004 bd2 ba858 sqft58374 Huntington Lake Rd #12, Lakeshore, CA 93634Sold
- $240,0002 bd2 ba1.1k sqft58380 Huntington Lake Rd, Huntington Lake, CA 93634Sold
- $300,0002 bd1 ba900 sqft61347 Huntington Lake Rd, Lakeshore, CA 93634For Sale
Similar homes
- $300,0002 bd1 ba900 sqft61347 Huntington Lake Rd, Lakeshore, CA 93634For Sale
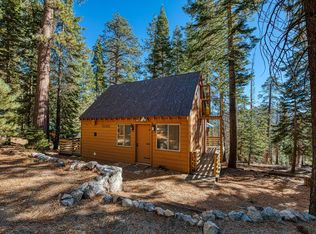 MLS ID #646122, Kimberly L. Hogue. Fresno MLS
 - $339,0003 bd2 ba1k sqft32827 Road 222, North Fork, CA 93643For Sale
 MLS ID #645206, John Bortz. Fresno MLS
 - $350,0003 bd2 ba1.1k sqft41895 Merriman Ln, Auberry, CA 93602For Sale
 MLS ID #649668, Zoe Huebner. Fresno MLS
 - $350,0003 bd2 ba816 sqft33219 Road 230, North Fork, CA 93643For Sale
 MLS ID #642710, Cash Thomas. Fresno MLS
 - $315,0003 bd2 ba1.2k sqft33799 Tocaloma Rd, Auberry, CA 93602For SaleMLS ID #653518, Ramona M. DeLong. Fresno MLS
- $359,0002 bd2 ba1.1k sqft35861 Highland Dr E, Wishon, CA 93669For SaleMLS ID #FR26113458, Kristin Bateman, eXp Realty of California Inc. CRMLS
- $297,0003 bd2 ba960 sqft33298 Wahoo Ln, Auberry, CA 93602For SaleMLS ID #651283, Curtis Page. Fresno MLS
- $330,0003 bd3 ba1.2k sqft53589 Chipo Poyah, North Fork, CA 93643For SaleMLS ID #645040, Jason Romo. Fresno MLS
- $399,9002 bd1 ba984 sqft38295 Cressman Rd, Shaver Lake, CA 93664For SaleMLS ID #636833, Mark R. Martinez. Fresno MLS
- $250,0003 bd1 ba756 sqft41737 Corlew Lane, Auberry, CA 93602For SaleMLS ID #243201, Elisa R Moran, RE/MAX Success. TCMLS
- $475,0003 bd2 ba1.1k sqft42488 Rock Ledge Rd, Shaver Lake, CA 93664For SaleMLS ID #649017, Jose F. Reyna. Fresno MLS
- $277,0002 bd1 ba720 sqft35905 Oak Springs Rd, Tollhouse, CA 93667For SaleMLS ID #652797, Jeri Kuddes. Fresno MLS
- $479,0002 bd2 ba1.1k sqft41962 Saddleback Rd, Shaver Lake, CA 93664For SaleMLS ID #650369, Kimberly G. Ashbrook. Fresno MLS
- $260,0002 bd2 ba1.1k sqft35934 Sierra Linda Dr, Wishon, CA 93669For SaleMLS ID #649598, Michele Stephens. Fresno MLS
- $329,9002 bd2 ba1k sqft40922 Mill Run Ln, Shaver Lake, CA 93664For SaleMLS ID #648161, Erik L. Anderson. Fresno MLS
- $385,0002 bd2 ba1k sqft40836 Mill Run Ln, Shaver Lake, CA 93664For SaleMLS ID #649182, Zoe Huebner. Fresno MLS
- $210,0002 bd1 ba640 sqft52358 Elder Rd #52, Big Creek, CA 93605For SaleMLS ID #635972, Andrea Maddalena. Fresno MLS
- $199,0002 bd1 ba980 sqft64618 Tamarack Trl, Oakhurst, CA 93644For SaleMLS ID #647345, Maria Fotopoulos. Fresno MLS
- $435,0003 bd1 ba1k sqft42036 Tollhouse Road, Shaver Lake, CA 93664For SaleMLS ID #240471, Devan De La Cerda, Century 21 Select Real Estate. TCMLS
- $172,5001 bd1 ba540 sqft35913 Sierra Linda Dr, Wishon, CA 93669For SaleMLS ID #649148, Bob Wiginton. Fresno MLS
