Welcome to your escape above it all nestled at 7,000 feet in the heart of Huntington Lake, where peace, fresh mountain air, and effortless living come standard. This move-in ready 2 bed, 2 bath condo lets you leave the stress behind while the HOA handles the heavy lifting exterior maintenance, roof, paint, even snow removal.All that's left for you? Arrive, unwind, and enjoy. Cozy up by the wood-burning stove after a day on the lake or take in the crisp alpine air from your oversized deck. Whether you're hosting friends or seeking your own private retreat, this is mountain living at its easiest and most inviting.Enjoy the many updates: Recessed lighting in the living rooms, new countertops in the kitchen, new stainless steel appliances, new washer and dryer, low maintenance decking material, wood blinds, new flooring throughout, including LVP and berber carpet, remember that most of the furnishings are included. HOA includes: Roads plowed for snow, snow removal to the door of the condo, water, trash, Tennis court, pickle ball court, Bocce ball court, basketball court, horse shoe pit, swimming pool, spa, BBQ and picnic area, sauna and newly decorated clubhouse. Exterior maintenance including, siding, roof, outdoor lighting, tree removal, pine needle removal, shuttering the windows for the winter and road maintenance.
For sale
$359,000
62758 Sunny Vista Ln #25, Lakeshore, CA 93634
2beds
2baths
1,396sqft
Residential, Townhouse
Built in 1977
649 Square Feet Lot
$345,200 Zestimate®
$257/sqft
$830/mo HOA
What's special
Wood-burning stoveNew stainless steel appliancesLow maintenance decking materialOversized deckNew washer and dryerWood blinds
- 143 days
- 118
- 2
Zillow last checked:
Listing updated:
Listed by:
Nicolette F. Harley-Barth DRE #01257755 805-835-9643,
Nicolette Harley-Barth, Broker
Source: Fresno MLS,MLS#: 646839Originating MLS: Fresno MLS
Facts & features
Interior
Bedrooms & bathrooms
- Bedrooms: 2
- Bathrooms: 2
Primary bedroom
- Area: 0
- Dimensions: 0 x 0
Bedroom 1
- Area: 0
- Dimensions: 0 x 0
Bedroom 2
- Area: 0
- Dimensions: 0 x 0
Bedroom 3
- Area: 0
- Dimensions: 0 x 0
Bedroom 4
- Area: 0
- Dimensions: 0 x 0
Bathroom
- Features: Tub/Shower, Shower
Dining room
- Area: 0
- Dimensions: 0 x 0
Family room
- Area: 0
- Dimensions: 0 x 0
Kitchen
- Area: 0
- Dimensions: 0 x 0
Living room
- Area: 0
- Dimensions: 0 x 0
Basement
- Area: 0
Heating
- Other
Cooling
- Other
Appliances
- Included: Electric Appliances, Dishwasher, Microwave, Refrigerator
- Laundry: Inside, Upper Level, Electric Dryer Hookup
Features
- Built-in Features
- Flooring: Carpet, Other
- Basement: None
- Number of fireplaces: 1
- Fireplace features: Wood Burning, Free Standing
Interior area
- Total structure area: 1,396
- Total interior livable area: 1,396 sqft
Property
Parking
- Parking features: On Street
- Has uncovered spaces: Yes
Features
- Levels: Multi/Split
- Patio & porch: Uncovered
- Has private pool: Yes
- Pool features: Fenced, Community, In Ground
- Has spa: Yes
- Spa features: Community
Lot
- Size: 649 Square Feet
- Features: Mountain, Other
Details
- Parcel number: 11028102S
Construction
Type & style
- Home type: Townhouse
- Architectural style: Townhouse
- Property subtype: Residential, Townhouse
Materials
- Wood Siding
- Foundation: Wood Subfloor
- Roof: Metal
Condition
- Year built: 1977
Utilities & green energy
- Electric: On
- Sewer: Public Sewer
- Water: Shared Well
- Utilities for property: Public Utilities, Electricity Connected
Community & HOA
HOA
- Has HOA: Yes
- Amenities included: Pool, Spa/Hot Tub, Sauna, Clubhouse, Tennis Court(s)
- HOA fee: $830 monthly
Location
- Region: Lakeshore
Financial & listing details
- Price per square foot: $257/sqft
- Date on market: 4/10/2026
- Cumulative days on market: 144 days
- Listing agreement: Exclusive Right To Sell
- Electric utility on property: Yes
Estimated market value
$345,200
$328,000 - $362,000
$1,741/mo
Price history
| Date | Event | Price |
|---|---|---|
| 4/10/2026 | Listed for sale | $359,000$257/sqft |
Source: Fresno MLS #646839 Report a problem | ||
Public tax history
Tax history is unavailable.
Monthly payment
Est. payment
Payment breakdown
Explore the cost of this home by adjusting the details. Changes won't be saved.Climate risks
Neighborhood: 93634
- $386,0002 bd2 ba1.3k sqft62731-23 Sunny Vista Ln, Lakeshore, CA 93634Sold
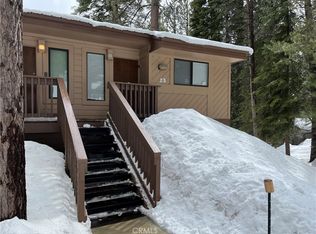
- $396,7002 bd2 ba1.3k sqft62731 Sunny Vista Ln, Shaver Lake, CA 93634Off Market
- $335,5002 bd2 ba1.3k sqft62729 Sunny Vista Ln, Shaver Lake, CA 93634Off Market
- $452,5003 bd3 ba1.7k sqft62727 Sunny Vista Ln, Shaver Lake, CA 93634Off Market
Similar homes
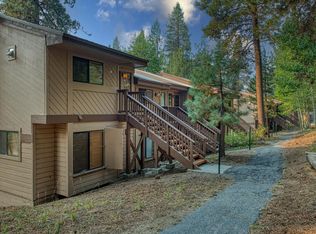
- $345,0002 bd2 ba1.3k sqft62642 Old College Ln #16, Lakeshore, CA 93634For Sale
 MLS ID #649750, Marcia Beach. Fresno MLS
 - $345,0002 bd2 ba1.3k sqft62614 Old College Ln #12, Lakeshore, CA 93634For Sale
 MLS ID #636982, Marcia Beach. Fresno MLS
 - $369,5002 bd2 ba1.3k sqft62784 Sunny Vista Ln #28, Lakeshore, CA 93634For Sale
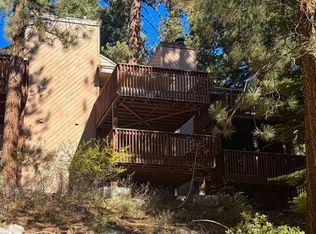 MLS ID #638748, Marcia Beach. Fresno MLS
 - $349,0002 bd2 ba1.3k sqft62721 Huntington Vista Ln #119, Lakeshore, CA 93634For Sale
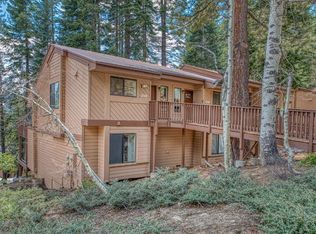 MLS ID #629463, Marcia Beach. Fresno MLS
Local buyer's agents are ready to help
