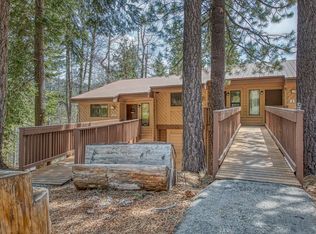
Welcome to your mountain retreat in the heart of Huntington Lake! Nestled among towering pines at 7000 feet, this beautifully furnished 2-bedroom, 2-bath end-unit home offers a perfect blend of comfort, privacy and year-round adventure. Thoughtfully updated and tastefully decorated, the home features a spacious open floor plan, an inviting rock fireplace, and a large deck where you can relax and enjoy fresh mountain air and peek-a-boo views of China Peak. Wake up to crisp mountain mornings surrounded by tall pines and unforgettable summer evenings beneath star studded Sierra skies. Because of the end unit location, you'll appreciate the added privacy and abundant light throughout. An extra window in the upstairs bedroom brings in even more natural light. Whether you are spending summer days boating on Huntington Lake, hiking or biking scenic trails, fishing, kayaking or winter days skiing or snowboarding at nearby China Peak, when the day is done you'll enjoy returning home to your own Sierra getaway conveniently equipped with an in-unit washer and dryer, recessed lighting and remodeled bath. Owners and guests enjoy outstanding HOA amenities including a clubhouse, swimming pool, spa, sauna, BBQ area, community firepit area, and tennis and pickleball courts - providing year round enjoyment for family and friends. Opportunities like this don't come along often! Get away today! Huntington Lake is one of California's most sought-after and treasured mountain destinations!
For sale
Price increase: $5.9K (10/6)
$334,900
62790 Skiview Ln #93, Lakeshore, CA 93634
2beds
2baths
1,372sqft
Residential
Built in 1979
-- sqft lot
$325,000 Zestimate®
$244/sqft
$830/mo HOA
What's special
Inviting rock fireplaceRemodeled bathSpacious open floor planRecessed lightingIn-unit washer and dryer
- 27 days
- 304
- 12
Zillow last checked:
Listing updated:
Listed by:
Marcia Beach DRE #00684261 559-593-2295 beachmarcia@yahoo.com,
RE/MAX Gold - Clovis
Source: Fresno MLS,MLS#: 656243Originating MLS: Fresno MLS
Facts & features
Interior
Bedrooms & bathrooms
- Bedrooms: 2
- Bathrooms: 2
Primary bedroom
- Area: 0
- Dimensions: 0 x 0
Bedroom 1
- Area: 0
- Dimensions: 0 x 0
Bedroom 2
- Area: 0
- Dimensions: 0 x 0
Bedroom 3
- Area: 0
- Dimensions: 0 x 0
Bedroom 4
- Area: 0
- Dimensions: 0 x 0
Dining room
- Area: 0
- Dimensions: 0 x 0
Family room
- Area: 0
- Dimensions: 0 x 0
Kitchen
- Features: Breakfast Bar
- Area: 0
- Dimensions: 0 x 0
Living room
- Area: 0
- Dimensions: 0 x 0
Basement
- Area: 0
Heating
- Floor or Wall Unit
Appliances
- Included: Electric Appliances, Disposal, Dishwasher, Microwave, Refrigerator
- Laundry: Inside, Laundry Closet, Lower Level, Electric Dryer Hookup
Features
- Windows: Double Pane Windows
- Number of fireplaces: 1
- Fireplace features: Zero Clearance
- Common walls with other units/homes: End Unit
Interior area
- Total structure area: 1,372
- Total interior livable area: 1,372 sqft
Property
Parking
- Parking features: Open
- Has uncovered spaces: Yes
Features
- Levels: Multi/Split
- Patio & porch: Deck
- Has private pool: Yes
- Pool features: Fenced, Community, Grassy Area, In Ground
- Has spa: Yes
- Spa features: In Ground
Lot
- Size: 666 Square Feet
- Features: Mountain, Corner Lot, Cul-De-Sac, Other, Mature Landscape
Details
- Parcel number: 11030007S
Construction
Type & style
- Home type: Condo
- Property subtype: Residential
- Attached to another structure: Yes
Materials
- Wood Siding
- Foundation: Concrete
- Roof: Metal
Condition
- Year built: 1979
Utilities & green energy
- Electric: On
- Water: Shared Well
- Utilities for property: Electricity Connected
Community & HOA
HOA
- Has HOA: Yes
- Amenities included: Pool, Spa/Hot Tub, Sauna, Clubhouse, Green Area, Tennis Court(s), Maintenance Grounds
- HOA fee: $830 monthly
Location
- Region: Lakeshore
Financial & listing details
- Price per square foot: $244/sqft
- Date on market: 10/5/2026
- Cumulative days on market: 28 days
- Listing agreement: Exclusive Right To Sell
- Electric utility on property: Yes
Estimated market value
$325,000
$309,000 - $341,000
$2,010/mo
Price history
| Date | Event | Price |
|---|---|---|
| 10/6/2026 | Price change | $334,900+1.8%$244/sqft |
Source: Fresno MLS #656243 Report a problem | ||
| 8/26/2026 | Price change | $329,000-2.9%$240/sqft |
Source: Owner Report a problem | ||
| 8/10/2026 | Price change | $339,000-3.1%$247/sqft |
Source: Owner Report a problem | ||
| 7/8/2026 | Listed for sale | $350,000+0.3%$255/sqft |
Source: Owner Report a problem | ||
| 6/26/2025 | Listing removed | $349,000$254/sqft |
Source: Fresno MLS #632179 Report a problem | ||
| 6/14/2025 | Listed for sale | $349,000$254/sqft |
Source: Fresno MLS #632179 Report a problem | ||
Public tax history
Tax history is unavailable.
Monthly payment
Est. payment
Payment breakdown
Explore the cost of this home by adjusting the details. Changes won't be saved.Climate risks
Neighborhood: 93634
- $364,0002 bd2 ba1.3k sqft62683 Huntington Vista Rd #112, Lakeshore, CA 93634Sold
- $342,5002 bd2 ba1.3k sqft62792 Skiview Ln, Huntington Lake, CA 93634For Sale

- $321,3002 bd2 ba1.3k sqft62782 Skiview Ln #97, Huntington Lake, CA 93634Off Market

- $331,3002 bd1 ba1.3k sqft62707 Huntington Vista Ln, Shaver Lake, CA 93634Off Market
Similar homes
- $345,0002 bd2 ba1.3k sqft62642 Old College Ln #16, Lakeshore, CA 93634For Sale
 MLS ID #649750, Marcia Beach. Fresno MLS
- $342,5002 bd2 ba1.3k sqft62792 Skiview Ln, Huntington Lake, CA 93634For SaleMLS ID #598158, Marcia Beach. Fresno MLS
- $345,0002 bd2 ba1.3k sqft62614 Old College Ln #12, Lakeshore, CA 93634For Sale
 MLS ID #636982, Marcia Beach. Fresno MLS
- $349,0002 bd2 ba1.3k sqft62721 Huntington Vista Ln #119, Lakeshore, CA 93634For Sale
 MLS ID #629463, Marcia Beach. Fresno MLS
