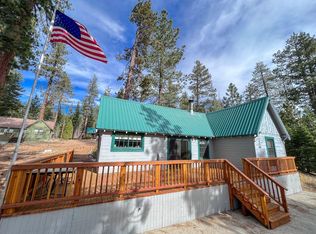
Well maintained Huntington Lake Cabin has a garage and snowmobiles included. Just a short walk from beautiful Huntington Lake, this well maintained four-bedroom mountain cabin offers the perfect blend of comfort, convenience, and year-round recreation. The property features a spacious, easy-to-use winter water system that can be activated with the turn of two handles. Stay warm and connected with a propane heating system that can be controlled remotely from your smartphone, allowing you to arrive to a cozy cabin no matter the season. Three snowmobiles are included in the sale, with two conveniently stored at The Landing for easy access to winter adventures. Over the past two years, the exterior has been refreshed with new wood siding where needed and a fresh coat of paint. Interior updates included recently painted kitchen, bathroom and bedroom spaces. The flexible floor plan features two bedrooms on the main level with queen beds, while upstairs you'll find two spacious bedrooms offering king bed accommodations - perfect for hosting family and friends. An easy maintenance deck provides the ideal place to relax after a day on the lake, and the private driveway offers abundant parking. Whether you're looking for a family get-away, vacation retreat, or four-season mountain escape, this Huntington Lake cabin is ready to enjoy from day one. This cabin is located on USFS land and annual Forest Service permit fee is $2093. Cash sale only - no conventional financing available. Square footage is approximate and should be verified by the Buyer.
For sale
$365,000
60746 Cedar Crest Ln #35, Lakeshore, CA 93634
4beds
2baths
1,400sqft
:
Get pre-qualified$2,468/mo
Residential, Single Family Residence, Cabin
Built in ----
-- sqft lot
$352,600 Zestimate®
$261/sqft
$50/mo HOA
What's special
Flexible floor plan
- 60 days |
- 918 |
- 25 |
Zillow last checked:
Listing updated:
Listed by:
Marcia Beach DRE #00684261 559-593-2295,
RE/MAX Gold - Clovis
Source: Fresno MLS,MLS#: 649377Originating MLS: Fresno MLS
Facts & features
Interior
Bedrooms & bathrooms
- Bedrooms: 4
- Bathrooms: 2
Primary bedroom
- Area: 0
- Dimensions: 0 x 0
Bedroom 1
- Area: 0
- Dimensions: 0 x 0
Bedroom 2
- Area: 0
- Dimensions: 0 x 0
Bedroom 3
- Area: 0
- Dimensions: 0 x 0
Bedroom 4
- Area: 0
- Dimensions: 0 x 0
Dining room
- Area: 0
- Dimensions: 0 x 0
Family room
- Area: 0
- Dimensions: 0 x 0
Kitchen
- Features: Eat-in Kitchen
- Area: 0
- Dimensions: 0 x 0
Living room
- Area: 0
- Dimensions: 0 x 0
Basement
- Area: 0
Heating
- Other
Cooling
- Other
Appliances
- Included: F/S Range/Oven, Dishwasher, Microwave, Refrigerator
- Laundry: Inside
Features
- Number of fireplaces: 1
- Fireplace features: Masonry
Interior area
- Total structure area: 1,400
- Total interior livable area: 1,400 sqft
Property
Parking
- Total spaces: 1
- Parking features: Open
- Garage spaces: 1
- Has uncovered spaces: Yes
Features
- Levels: Two
- Stories: 2
- Patio & porch: Uncovered, Concrete
Lot
- Features: Mountain, Mature Landscape
Details
- Parcel number: 1101708P
Construction
Type & style
- Home type: SingleFamily
- Architectural style: Cabin
- Property subtype: Residential, Single Family Residence, Cabin
Materials
- Wood Siding
- Foundation: Concrete
- Roof: Metal
Utilities & green energy
- Electric: On
- Water: Shared Well
- Utilities for property: Propane
Community & HOA
HOA
- Has HOA: Yes
- Amenities included: Other/None
- HOA fee: $600 annually
Location
- Region: Lakeshore
Financial & listing details
- Price per square foot: $261/sqft
- Date on market: 5/30/2026
- Cumulative days on market: 59 days
- Listing agreement: Exclusive Right To Sell

Marcia Beach
(559) 593-2295
By pressing Contact Agent, you agree that the real estate professional identified above may call/text you about your search, which may involve use of automated means and pre-recorded/artificial voices. You don't need to consent as a condition of buying any property, goods, or services. Message/data rates may apply. You also agree to our Terms of Use. Zillow does not endorse any real estate professionals. We may share information about your recent and future site activity with your agent to help them understand what you're looking for in a home.
Estimated market value
$352,600
$335,000 - $370,000
$2,488/mo
Price history
| Date | Event | Price |
|---|---|---|
| 5/30/2026 | Listed for sale | $365,000$261/sqft |
Source: Fresno MLS #649377 Report a problem | ||
Public tax history
Tax history is unavailable.
Monthly payment
Est. payment
Payment breakdown
Explore the cost of this home by adjusting the details. Changes won't be saved.Climate risks
Neighborhood: 93634
Nearby schools
GreatSchools rating
- NABig Creek Elementary SchoolGrades: K-8Distance: 4.2 mi
Schools provided by the listing agent
- Elementary: Big Creek
- Middle: Big Creek
- High: Sierra
Source: Fresno MLS. This data may not be complete. We recommend contacting the local school district to confirm school assignments for this home.
- $352,5001 bd2 ba836 sqft60794 Cedar Crest Ln #36, Lakeshore, CA 93634Sold

- $404,9753 bd2 ba1.2k sqft60891 Bear Paw Ln #71, Lakeshore, CA 93634Sold
- $358,7002 bd2 ba1k sqft60927 Bear Paw, Lakeshore, CA 93634Off Market
- $368,0003 bd1 ba1.3k sqft60963 Bear Paw #84, Lakeshore, CA 93634Off Market
- $307,6003 bd1 ba1.2k sqft60981 Bear Paw Ln #83, Huntington Lake, CA 93634Off Market
- $320,0002 bd1 ba960 sqft60899 Bear Paw Ln, Lakeshore, CA 93634Sold
- $523,3005 bd3 ba1.5k sqft71 Huckleberry #71, Lakeshore, CA 93634Off Market
- $274,6002 bd2 ba1.3k sqft0 Timber Ridge Lot #20, Lakeshore, CA 93634Off Market
Similar homes
- $395,0003 bd3 ba1.3k sqft62112 Upper Deer Creek Ln #20, Lakeshore, CA 93634For Sale
 MLS ID #649812, Kimberly L. Hogue. Fresno MLS
 - $340,0003 bd2 ba855 sqft58666 Dowville E #97, Lakeshore, CA 93634For Sale
 MLS ID #649014, Marcia Beach. Fresno MLS
 - $345,0002 bd2 ba1.3k sqft62642 Old College Ln #16, Lakeshore, CA 93634For Sale
 MLS ID #649750, Marcia Beach. Fresno MLS
 - $499,0002 bd2 ba1.3k sqft61504 Huntington Lake Rd #6, Lakeshore, CA 93634For Sale
 MLS ID #650440, Tamara C Myers. Fresno MLS
 - $369,5002 bd2 ba1.3k sqft62784 Sunny Vista Ln #28, Lakeshore, CA 93634For SaleMLS ID #638748, Marcia Beach. Fresno MLS
- $499,0003 bd3 ba1.3k sqft61401 Huntington Lake Rd #14, Lakeshore, CA 93634For SaleMLS ID #648943, Tamara C Myers. Fresno MLS
- $345,0002 bd2 ba1.3k sqft62614 Old College Ln #12, Lakeshore, CA 93634For SaleMLS ID #636982, Marcia Beach. Fresno MLS
- $349,0002 bd2 ba1.3k sqft62721 Huntington Vista Ln #119, Lakeshore, CA 93634For SaleMLS ID #629463, Marcia Beach. Fresno MLS
- $359,0002 bd2 ba1.3k sqft62758 Sunny Vista Ln #25, Lakeshore, CA 93634For SaleMLS ID #646839, Nicolette F. Harley-Barth. Fresno MLS
- $342,5002 bd2 ba1.3k sqft62792 Skiview Ln, Huntington Lake, CA 93634For SaleMLS ID #598158, Marcia Beach. Fresno MLS
- $300,0002 bd1 ba900 sqft61347 Huntington Lake Rd, Lakeshore, CA 93634For SaleMLS ID #646122, Kimberly L. Hogue. Fresno MLS
- $350,0003 bd2 ba1.4k sqft59556 Cascadel Dr, North Fork, CA 93643For SaleMLS ID #641373, Shelley M. Ballard. Fresno MLS
- $435,0003 bd2 ba1.8k sqft32633 Road 222, North Fork, CA 93643For SaleMLS ID #652661, Christina M. White. Fresno MLS
- $429,5002 bd2 ba1.3k sqft63221 Huntington Vista Rd #83, Lakeshore, CA 93634For SaleMLS ID #629255, Jason Farris. Fresno MLS
- $365,0003 bd2 ba1.4k sqft34035 Natoma Rd, Auberry, CA 93602For SaleMLS ID #651030, Monica Hansen. Fresno MLS
- $389,9953 bd1 ba1.5k sqft56250 Manzanita Lake Dr, North Fork, CA 93643For SaleMLS ID #645935, Gregory A. Reitz. Fresno MLS
- $399,0003 bd3 ba1.3k sqft36187 Sierra Linda Dr, Wishon, CA 93669For SaleMLS ID #649341, Alexandra Rae Cetti. Fresno MLS
- $445,0003 bd2 ba1.6k sqft34315 Shaver Springs Rd, Auberry, CA 93602For SaleMLS ID #652290, Tamara C Myers. Fresno MLS
- $--4 bd2 ba1.3k sqft60002 Cascadel Dr S, North Fork, CA 93643AuctionServiceLink Auction
- $329,0003 bd3 ba1.6k sqft60036 Cascadel Dr S, North Fork, CA 93643For SaleMLS ID #647945, Lily R. Niblett. Fresno MLS
