Welcome to Bald Mountain Road** in the desirable Mile High neighborhood of Auberrya mountain retreat situated on 1 acre of flat, usable land backing directly to BLM land for added privacy and endless outdoor recreation. At 5,200 feet in elevation, this property offers year-round access via paved roads with daily winter snow plowing, just 6 miles from Shaver Lake, 18 miles from China Peak Ski Resort, and within easy reach of Huntington Lake's world-class sailing and recreation.This thoughtfully updated **3-bedroom, 2-bathroom home** (1 bedroom and 1 bath upstairs & 2 bedrooms and 1 bath downstairs) ideal for multi-generational living, vacation guests, or income-producing AIRBNB opportunities. Attached garage, enclosed carport with barn-style garage door, and two spacious outdoor decks.Completely remodeled! New redwood hardwood floors, fresh interior paint, new wood trim.The custom kitchen is a true showpiece, featuring black-stained redwood cabinetry accented with gold hardware, under-cabinet lighting, butcher block countertops, a dramatic dark gray granite backsplash, decorative tin and metal ceiling accents and a built-in hot plate alongside the induction range. New Moen black farmhouse sink with gold faucet.The home is equipped with upgraded appliances, including an LG 30-cu.-ft. refrigerator with Craft Ice maker, Forno induction stove and oven, LG high-efficiency dishwasher, wine cooler, and a Maytag Pet Pro washer and dryer.Comfort and efficiency have also been enhanced with two new upstairs mini-split heating and cooling systems, a new central heating unit, Ring security cameras with motion lighting, and keyless entry. Outside, the usable one-acre parcel offers room to relax, garden, or entertain, with mature pear, apple, and cherry trees already established. The property also benefits from a fire hydrant located directly in the front yard, contributing to peace of mind and helping maintain current annual homeowner's insurance at approximately $4,200.Whether you're looking for a full-time mountain residence, a second home, or an investment property, this home offers exceptional flexibility. It can be sold partially furnished and presents outstanding potential for dual-income Airbnb operation, multiple rental opportunities, or comfortable multi-generational livingall in one of the Sierra's most sought-after recreational destinations.
For sale
$399,000
42545 Bald Mountain Rd, Auberry, CA 93602
3beds
2baths
1,747sqft
Residential, Single Family Residence, Cabin
Built in 1965
0.96 Acres Lot
$392,300 Zestimate®
$228/sqft
$-- HOA
What's special
- 5 days
- 448
- 295
Likely to sell faster than
Zillow last checked:
Listing updated:
Listed by:
Ryan M. Davis DRE #01301947 559-333-2331 ryan@ryandavisre.com,
Real Broker
Source: Fresno MLS,MLS#: 656575Originating MLS: Fresno MLS
Facts & features
Interior
Bedrooms & bathrooms
- Bedrooms: 3
- Bathrooms: 2
Primary bedroom
- Area: 0
- Dimensions: 0 x 0
Bedroom 1
- Area: 0
- Dimensions: 0 x 0
Bedroom 2
- Area: 0
- Dimensions: 0 x 0
Bedroom 3
- Area: 0
- Dimensions: 0 x 0
Bedroom 4
- Area: 0
- Dimensions: 0 x 0
Dining room
- Area: 0
- Dimensions: 0 x 0
Family room
- Area: 0
- Dimensions: 0 x 0
Kitchen
- Area: 0
- Dimensions: 0 x 0
Living room
- Area: 0
- Dimensions: 0 x 0
Basement
- Area: 0
Heating
- Central, Ductless or Split
Cooling
- Ductless or Split
Appliances
- Laundry: Inside
Features
- Flooring: Hardwood
- Number of fireplaces: 1
- Fireplace features: Masonry
Interior area
- Total structure area: 1,747
- Total interior livable area: 1,747 sqft
Property
Parking
- Total spaces: 1
- Parking features: RV Access/Parking, Carport
- Attached garage spaces: 1
- Has carport: Yes
Features
- Levels: Two
- Stories: 2
- Patio & porch: Covered, Deck
Lot
- Size: 0.96 Acres
- Dimensions: 132 x 316
- Features: Mountain, Fruit/Nut Trees
Details
- Parcel number: 12822025
- Zoning: A1
Construction
Type & style
- Home type: SingleFamily
- Architectural style: Cabin
- Property subtype: Residential, Single Family Residence, Cabin
Materials
- Vinyl Siding
- Foundation: Concrete
- Roof: Composition
Condition
- Year built: 1965
Utilities & green energy
- Electric: On
- Sewer: Septic Tank
- Water: Public
- Utilities for property: Public Utilities
Community & HOA
Location
- Region: Auberry
Financial & listing details
- Price per square foot: $228/sqft
- Tax assessed value: $367,200
- Date on market: 10/11/2026
- Cumulative days on market: 3 days
- Listing agreement: Exclusive Right To Sell
Estimated market value
$392,300
$373,000 - $412,000
$2,353/mo
Price history
| Date | Event | Price |
|---|---|---|
| 10/12/2026 | Listed for sale | $399,000+6.4%$228/sqft |
Source: Fresno MLS #656575 Report a problem | ||
| 10/11/2026 | Listed for rent | $2,500$1/sqft |
Source: Zillow Rentals Report a problem | ||
| 8/11/2026 | Listing removed | $374,999$215/sqft |
Source: Fresno MLS #651915 Report a problem | ||
| 8/5/2026 | Price change | $374,999-6%$215/sqft |
Source: Fresno MLS #651915 Report a problem | ||
| 7/11/2026 | Listed for sale | $399,000-7%$228/sqft |
Source: Fresno MLS #651915 Report a problem | ||
| 6/20/2026 | Listing removed | $429,000$246/sqft |
Source: Fresno MLS #648244 Report a problem | ||
| 5/27/2026 | Price change | $429,000-6.5%$246/sqft |
Source: Fresno MLS #648244 Report a problem | ||
| 5/13/2026 | Listed for sale | $459,000+27.5%$263/sqft |
Source: Fresno MLS #648244 Report a problem | ||
| 6/17/2025 | Sold | $360,000-7.7%$206/sqft |
Source: Fresno MLS #622288 Report a problem | ||
| 5/12/2025 | Pending sale | $390,000$223/sqft |
Source: Fresno MLS #622288 Report a problem | ||
| 3/11/2025 | Listed for sale | $390,000$223/sqft |
Source: Fresno MLS #622288 Report a problem | ||
| 2/17/2025 | Pending sale | $390,000$223/sqft |
Source: Fresno MLS #622288 Report a problem | ||
| 12/6/2024 | Listed for sale | $390,000$223/sqft |
Source: Fresno MLS #622288 Report a problem | ||
Public tax history
| Year | Property taxes | Tax assessment |
|---|---|---|
| 2026 | -- | $367,200 +207.3% |
| 2025 | $1,195 +9.1% | $119,501 +4.5% |
| 2024 | $1,095 +4.9% | $114,330 +4.6% |
| 2023 | $1,044 +21.8% | $109,317 +20.9% |
| 2022 | $858 +3.2% | $90,417 +2% |
| 2021 | $831 -22.8% | $88,645 -20.8% |
| 2020 | $1,076 +2.1% | $111,906 +2% |
| 2019 | $1,054 +2.4% | $109,713 +2% |
| 2018 | $1,029 +1.8% | $107,563 +2% |
| 2017 | $1,010 +3.9% | $105,455 +2% |
| 2016 | $972 +1.7% | $103,389 +1.5% |
| 2015 | $956 +2% | $101,837 +2% |
| 2014 | $937 | $99,843 +0.5% |
| 2013 | -- | $99,392 +2% |
| 2012 | -- | $97,444 +2% |
| 2011 | -- | $95,534 +0.8% |
| 2010 | -- | $94,821 -0.2% |
| 2009 | -- | $95,047 +2% |
| 2008 | -- | $93,184 +2% |
| 2007 | -- | $91,358 +2% |
| 2006 | -- | $89,568 +2% |
| 2005 | -- | $87,812 +2% |
| 2004 | -- | $86,091 +1.9% |
| 2003 | -- | $84,514 +2% |
| 2002 | -- | $82,858 +2% |
| 2001 | $1,217 | $81,234 |
Find assessor info on the county website
Monthly payment
Est. payment
Payment breakdown
Explore the cost of this home by adjusting the details. Changes won't be saved.Climate risks
Neighborhood: 93602
Nearby schools
Schools provided by the listing agent
- Elementary: Foothill
- Middle: Sierra
- High: Sierra
Source: Fresno MLS. This data may not be complete. We recommend contacting the local school district to confirm school assignments for this home.
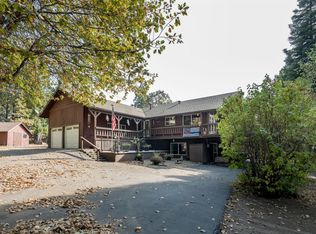
- $555,4003 bd2 ba2.6k sqft42521 Bald Mountain Rd, Auberry, CA 93602Off Market
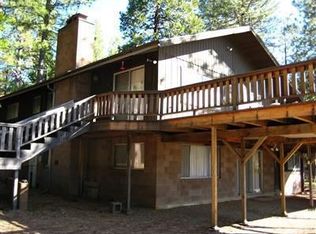
- $472,5003 bd-- ba2.6k sqft42553 Bald Mountain Rd, Auberry, CA 93602Off Market
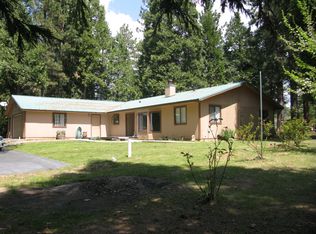
- $549,9003 bd2 ba1.8k sqft42497 Bald Mountain Rd, Auberry, CA 93602Off Market
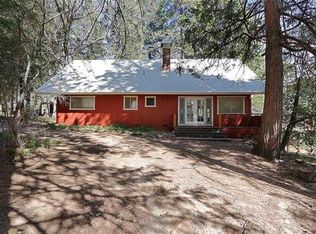
- $539,5004 bd2 ba2.2k sqft42561 Bald Mountain Rd, Auberry, CA 93602Off Market
Similar homes
- $429,0003 bd3 ba1.5k sqft45250 Auberry Rd, Auberry, CA 93602For Sale
 MLS ID #653827, Monica Hansen. Fresno MLS
 - $365,0003 bd2 ba1.4k sqft34035 Natoma Rd, Auberry, CA 93602For Sale
 MLS ID #651030, Monica Hansen. Fresno MLS
 - $385,0004 bd3 ba1.7k sqft33412 Linson Rd, Tollhouse, CA 93667For Sale
 MLS ID #653239, Laura Corey. Fresno MLS
 - $435,0003 bd2 ba1.7k sqft41789 Marmot Ln, Auberry, CA 93602For Sale
 MLS ID #653840, Erika Luke. Fresno MLS
