This beautifully maintained mountain retreat offers the perfect blend of rustic charm and modern convenience. Thoughtfully designed with an open floor plan, this home features central heating and air conditioning, a backup generator, wood-look porcelain tile flooring, and cozy carpeting in the bedrooms.The gourmet kitchen boasts sleek stainless steel appliances, granite countertops, rich wood cabinetry, and a stylish tile backsplash. Vaulted wood ceilings enhance the mountain ambiance, while large windows throughout invite in natural light and frame the serene outdoor setting. A stunning rock-faced gas fireplace adds warmth and character perfect for chilly mountain evenings.Situated on an ideal lot in the heart of Shaver Lake, this home offers the best of mountain living with all the comforts of a modern residence. Don't miss this exceptional opportunity!
For sale
$849,000
39571 Weldon Corral, Shaver Lake, CA 93664
4beds
4baths
2,375sqft
Residential, Single Family Residence, Cabin
Built in 2018
8,651 Square Feet Lot
$826,400 Zestimate®
$357/sqft
$-- HOA
What's special
Stunning rock-faced gas fireplaceGourmet kitchenSerene outdoor settingLarge windows throughoutWood-look porcelain tile flooringStylish tile backsplashOpen floor plan
- 42 days
- 277
- 10
Zillow last checked:
Listing updated:
Listed by:
Zoe Huebner DRE #01898688 559-349-1846,
Real Brokerage Technologies
Source: Fresno MLS,MLS#: 652656Originating MLS: Fresno MLS
Facts & features
Interior
Bedrooms & bathrooms
- Bedrooms: 4
- Bathrooms: 4
Primary bedroom
- Area: 0
- Dimensions: 0 x 0
Bedroom 1
- Area: 0
- Dimensions: 0 x 0
Bedroom 2
- Area: 0
- Dimensions: 0 x 0
Bedroom 3
- Area: 0
- Dimensions: 0 x 0
Bedroom 4
- Area: 0
- Dimensions: 0 x 0
Bathroom
- Features: Tub/Shower, Shower
Dining room
- Features: Living Room/Area
- Area: 0
- Dimensions: 0 x 0
Family room
- Area: 0
- Dimensions: 0 x 0
Kitchen
- Features: Breakfast Bar
- Area: 0
- Dimensions: 0 x 0
Living room
- Area: 0
- Dimensions: 0 x 0
Basement
- Area: 0
Heating
- Has Heating (Unspecified Type)
Cooling
- 13+ SEER A/C, Central Air, Whole House Fan
Appliances
- Included: Built In Range/Oven, Gas Appliances, Electric Appliances, Disposal, Dishwasher, Microwave, Refrigerator
- Laundry: Inside
Features
- Flooring: Carpet, Tile
- Windows: Double Pane Windows
- Number of fireplaces: 1
- Fireplace features: Gas
Interior area
- Total structure area: 2,375
- Total interior livable area: 2,375 sqft
Property
Parking
- Total spaces: 2
- Parking features: Open, On Street
- Attached garage spaces: 2
- Has uncovered spaces: Yes
Features
- Levels: Two
- Stories: 2
Lot
- Size: 8,651 Square Feet
- Features: Mountain, Mature Landscape
Details
- Parcel number: 13640044
- Zoning: R1B
Construction
Type & style
- Home type: SingleFamily
- Architectural style: Cabin
- Property subtype: Residential, Single Family Residence, Cabin
Materials
- Stone, Other
- Foundation: Wood Subfloor
- Roof: Composition
Condition
- Year built: 2018
Utilities & green energy
- Electric: On, Generator
- Sewer: Public Sewer
- Water: Public
- Utilities for property: Public Utilities, Propane
Community & HOA
Community
- Security: Security System
HOA
- Has HOA: Yes
- Amenities included: Gated, Other/None
- HOA fee: $148 none
Location
- Region: Shaver Lake
Financial & listing details
- Price per square foot: $357/sqft
- Tax assessed value: $944,367
- Date on market: 7/25/2026
- Cumulative days on market: 43 days
- Listing agreement: Exclusive Right To Sell
- Listing terms: Relocation Property
Estimated market value
$826,400
$785,000 - $868,000
$3,711/mo
Price history
| Date | Event | Price |
|---|---|---|
| 7/26/2026 | Listed for sale | $849,000$357/sqft |
Source: Fresno MLS #652656 Report a problem | ||
| 4/25/2026 | Listing removed | $849,000$357/sqft |
Source: Fresno MLS #639082 Report a problem | ||
| 10/26/2025 | Listed for sale | $849,000$357/sqft |
Source: Fresno MLS #639082 Report a problem | ||
| 10/19/2025 | Listing removed | $849,000$357/sqft |
Source: Fresno MLS #628927 Report a problem | ||
| 6/3/2025 | Price change | $849,000-5.1%$357/sqft |
Source: Fresno MLS #628927 Report a problem | ||
| 4/19/2025 | Listed for sale | $895,000$377/sqft |
Source: Fresno MLS #628927 Report a problem | ||
| 4/19/2025 | Listing removed | $895,000$377/sqft |
Source: Fresno MLS #628788 Report a problem | ||
| 4/18/2025 | Listed for sale | $895,000+0.6%$377/sqft |
Source: Fresno MLS #628788 Report a problem | ||
| 6/30/2023 | Sold | $890,000-1.1%$375/sqft |
Source: Public Record Report a problem | ||
| 6/12/2023 | Pending sale | $899,500$379/sqft |
Source: Fresno MLS #595000 Report a problem | ||
| 5/30/2023 | Listed for sale | $899,500+3.4%$379/sqft |
Source: Fresno MLS #595000 Report a problem | ||
| 7/8/2022 | Sold | $870,000+1.3%$366/sqft |
Source: Public Record Report a problem | ||
| 6/6/2022 | Pending sale | $859,000$362/sqft |
Source: Fresno MLS #577967 Report a problem | ||
| 5/24/2022 | Listed for sale | $859,000$362/sqft |
Source: Fresno MLS #577967 Report a problem | ||
| 5/19/2022 | Pending sale | $859,000$362/sqft |
Source: Fresno MLS #577967 Report a problem | ||
| 5/16/2022 | Listed for sale | $859,000+53.7%$362/sqft |
Source: Fresno MLS #577967 Report a problem | ||
| 3/11/2019 | Sold | $559,000$235/sqft |
Source: Public Record Report a problem | ||
Public tax history
| Year | Property taxes | Tax assessment |
|---|---|---|
| 2026 | -- | $944,367 +2% |
| 2025 | $11,031 +5.8% | $925,851 +2% |
| 2024 | $10,423 +4% | $907,698 +4.3% |
| 2023 | $10,018 +40.5% | $870,000 +48.1% |
| 2022 | $7,129 +3.3% | $587,607 +2% |
| 2021 | $6,900 +1.1% | $576,086 +1% |
| 2020 | $6,826 +23.6% | $570,180 +307.5% |
| 2019 | $5,523 +270.1% | $139,936 +363.5% |
| 2018 | $1,492 +280% | $30,193 +2% |
| 2017 | $393 +2.9% | $29,601 +2% |
| 2016 | $382 -40.3% | $29,021 +1.5% |
| 2015 | $639 | $28,586 |
Find assessor info on the county website
Monthly payment
Est. payment
Payment breakdown
Explore the cost of this home by adjusting the details. Changes won't be saved.Climate risks
Neighborhood: 93664
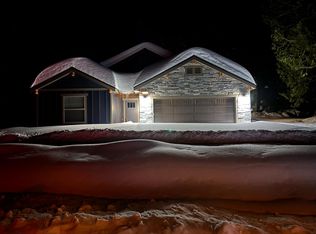
Similar homes
- $775,0004 bd4 ba2.3k sqft39597 Sunrock, Shaver Lake, CA 93664For Sale
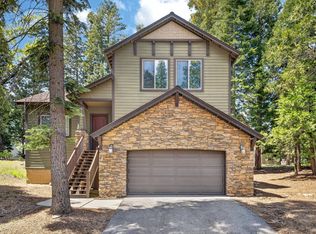 MLS ID #648275, Mark Lanier. Fresno MLS
 - $790,0004 bd3 ba2.1k sqft41092 Woodridge Ln, Shaver Lake, CA 93664For Sale
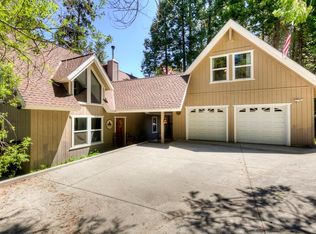 MLS ID #649194, Jeffrey D. Zimmerman. Fresno MLS
 - $834,9003 bd4 ba2.8k sqft39571 Crest Point Ln, Shaver Lake, CA 93664For Sale
 MLS ID #648526, Elizabeth M. Foran. Fresno MLS
 - $920,0004 bd3 ba1.8k sqft41836 Knobcone Ln, Shaver Lake, CA 93664For Sale
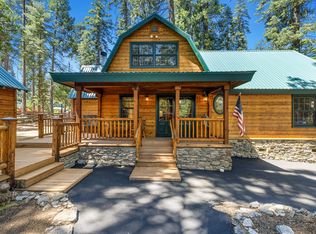 MLS ID #653365, Courtney Johnson. Fresno MLS
Local buyer's agents are ready to help
