This beautiful Shaver Lake home was recently built and has never been lived in, offering a rare opportunity to own a brand-new mountain retreat in a gated community. The well-laid-out floorplan features three bedrooms and 2 bathrooms, and a spacious 2 car garage.Skip the time and expense of remodeling an older cabin and move right into a new, energy-efficient home. Cozy up by the fireplace on snowy evenings or enjoy the fresh mountain air and outdoor recreation that Shaver Lake has to offer. Conveniently located just minutes from town and the lake.
Sold for $699,000
$699,000
39665 Sunset Rock, Shaver Lake, CA 93664
3beds
2baths
1,719sqft
Residential, Single Family Residence, Cabin
Built in ----
8,206 Square Feet Lot
$700,600 Zestimate®
$407/sqft
$3,357 Estimated rent
Home value
$700,600
$645,000 - $764,000
$3,357/mo
Zestimate® history
Owner options
List your home for rent
$3,357/mo
Rent Zestimate®
Find your next renter with Zillow Rental Manager. Plus, with online applications, you can quickly screen prospective tenants – for free.
$3,357/mo
Rent Zestimate®
Refinance and save
$4,710/mo
Est. payment
Refinancing to a lower rate could help reduce your monthly payments and save thousands over the life of the loan.
$4,710/mo
Est. payment
Explore your selling options
Work with a Zillow partner agent
Leverage their expertise and Zillow's premium Showcase listings to get your home seen by more buyers.
Get startedList with your own agent
Get your home in front of millions of buyers by listing it on Zillow.
Learn how to do itSell it yourself
Take full control of how buyers see your home on Zillow by listing For Sale by Owner (FSBO).
List your homeWhat's special
Well-laid-out floorplanEnergy-efficient homeThree bedrooms
Zillow last checked:
Listing updated:
Listed by:
Daniel T Evans DRE #01787968 559-352-5992,
My True Realty Inc.
Bought with:
Ming Ming Wikanta Angouw, DRE #01885307
Realty Concepts, Ltd. - Fresno
Jacqueline A. Angouw, DRE #02136057
Realty Concepts, Ltd. - Fresno
Source: Fresno MLS,MLS#: 645036Originating MLS: Fresno MLS
Facts & features
Interior
Bedrooms & bathrooms
- Bedrooms: 3
- Bathrooms: 2
Primary bedroom
- Area: 0
- Dimensions: 0 x 0
Bedroom 1
- Area: 0
- Dimensions: 0 x 0
Bedroom 2
- Area: 0
- Dimensions: 0 x 0
Bedroom 3
- Area: 0
- Dimensions: 0 x 0
Bedroom 4
- Area: 0
- Dimensions: 0 x 0
Bathroom
- Features: Tub/Shower, Shower, Tub
Dining room
- Features: Family Room/Area
- Area: 0
- Dimensions: 0 x 0
Family room
- Area: 0
- Dimensions: 0 x 0
Kitchen
- Features: Eat-in Kitchen, Pantry
- Area: 0
- Dimensions: 0 x 0
Living room
- Area: 0
- Dimensions: 0 x 0
Basement
- Area: 0
Heating
- Has Heating (Unspecified Type)
Cooling
- 13+ SEER A/C, Central Air
Appliances
- Included: F/S Range/Oven, Gas Appliances, Electric Appliances, Disposal, Dishwasher, Microwave
- Laundry: Inside, Utility Room, Electric Dryer Hookup
Features
- Isolated Bedroom, Isolated Bathroom, Built-in Features
- Flooring: Carpet, Vinyl
- Windows: Double Pane Windows
- Basement: None
- Number of fireplaces: 1
- Fireplace features: Zero Clearance
Interior area
- Total structure area: 1,719
- Total interior livable area: 1,719 sqft
Property
Parking
- Total spaces: 2
- Parking features: Garage Door Opener
- Attached garage spaces: 2
Accessibility
- Accessibility features: Wheel Chair Access, Limited Whl Chr Acc, Accessible Doors, One Level Floor
Features
- Levels: One
- Stories: 1
- Patio & porch: Uncovered, Concrete
Lot
- Size: 8,206 Square Feet
- Features: Mountain
Details
- Parcel number: NEW/UNDER CONSTRUCTION/NA
Construction
Type & style
- Home type: SingleFamily
- Architectural style: Cabin
- Property subtype: Residential, Single Family Residence, Cabin
Materials
- Stucco, Stone, Other
- Foundation: Concrete
- Roof: Composition,Metal
Utilities & green energy
- Electric: On
- Sewer: Public Sewer
- Water: Public
- Utilities for property: Public Utilities, Propane
Community & HOA
Community
- Security: Security Gate
HOA
- Has HOA: Yes
- Amenities included: Green Area
- HOA fee: $148 monthly
Location
- Region: Shaver Lake
Financial & listing details
- Price per square foot: $407/sqft
- Tax assessed value: $585,769
- Date on market: 3/11/2026
- Cumulative days on market: 111 days
- Listing agreement: Exclusive Right To Sell
- Listing terms: Government,Conventional,Cash
Price history
| Date | Event | Price |
|---|---|---|
| 7/21/2026 | Sold | $699,000$407/sqft |
Source: Fresno MLS #645036 Report a problem | ||
| 6/30/2026 | Pending sale | $699,000$407/sqft |
Source: Fresno MLS #645036 Report a problem | ||
| 3/11/2026 | Listed for sale | $699,000-4.1%$407/sqft |
Source: Fresno MLS #645036 Report a problem | ||
| 12/20/2025 | Listing removed | $729,000$424/sqft |
Source: Fresno MLS #632521 Report a problem | ||
| 6/20/2025 | Listed for sale | $729,000$424/sqft |
Source: Fresno MLS #632521 Report a problem | ||
| 6/17/2025 | Listing removed | $729,000$424/sqft |
Source: Fresno MLS #626259 Report a problem | ||
| 3/3/2025 | Listed for sale | $729,000$424/sqft |
Source: Fresno MLS #626259 Report a problem | ||
Public tax history
| Year | Property taxes | Tax assessment |
|---|---|---|
| 2026 | -- | $585,769 +688.6% |
| 2025 | $6,291 +645.8% | $74,284 +2% |
| 2024 | $844 +1.6% | $72,828 +2% |
| 2023 | $830 +94.3% | $71,400 +120.6% |
| 2022 | $427 +2.3% | $32,370 +2% |
| 2021 | $418 +0.6% | $31,736 +1% |
| 2020 | $415 +0.2% | $31,411 +2% |
| 2019 | $415 +4.2% | $30,796 +2% |
| 2018 | $398 +1.3% | $30,193 +2% |
| 2017 | $393 +2.9% | $29,601 +2% |
| 2016 | $382 -40.3% | $29,021 +1.5% |
| 2015 | $639 | $28,586 |
Find assessor info on the county website
Neighborhood: 93664
Nearby homes
- $849,0004 bd4 ba2.3k sqft39571 Weldon Corral, Shaver Lake, CA 93664For Sale
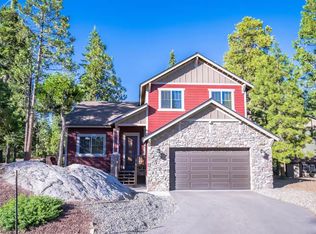
- $735,0003 bd1 ba1.7k sqft39660 Sunset Rock, Shaver Lake, CA 93664Sold
- $56,000-- bd-- ba-- sqft39651 Sunset Rock, Shaver Lake, CA 93664Sold
- $77,284-- bd-- ba-- sqft39677 Sunset Rock, Shaver Lake, CA 93664Off Market
- $90,0009,252 sqft39672 Sunset Rock #22, Shaver Lake, CA 93664Sold
- $330,0003 bd2 ba1.4k sqft3359 E Farrin Ave, Fresno, CA 93726Sold
- $125,00010,166 sqft39648 Sunset Rock, Shaver Lake, CA 93664Sold
- $811,2004 bd2 ba2.3k sqft39583 Weldon Corral, Shaver Lake, CA 93664Off Market
Nearby schools
GreatSchools rating
- NABig Creek Elementary SchoolGrades: K-8Distance: 8.6 mi
Schools provided by the listing agent
- Elementary: Pine Ridge
- Middle: Pine Ridge
- High: Sierra
Source: Fresno MLS. This data may not be complete. We recommend contacting the local school district to confirm school assignments for this home.


Get pre-qualified for a loan
At Zillow Home Loans, we can pre-qualify you in as little as 5 minutes with no impact to your credit score.An equal housing lender. NMLS #10287.
- California
- Fresno County
- Shaver Lake
- 93664
- 39665 Sunset Rock
