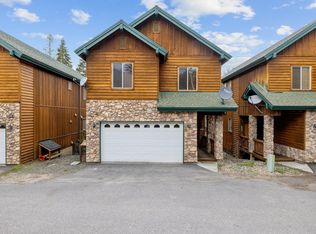
Your Shaver Lake Vacation Home Awaits You! Welcome to a 4-bedroom, 3-bath cabin-style condo offering over 2,000 sq. ft. of comfort and character. Whether you're looking for a personal getaway or a home that can double as a short-term vacation rental, this one checks all the boxes.This fully furnished, move-in-ready home blends classic cabin charm with modern updates. Open living area with a cozy fireplace and picturesque mountain views. The modern-kissed kitchen is fully equipped for everything from morning coffee to hearty comfort meals. All of this is perfect for relaxing after a day at the lake or the slopes.Step outside to a large wood deck designed for entertaining or unwinding, complete with stunning views, BBQs, gatherings, or quiet evenings under the stars.All bedrooms are located upstairs, including a spacious primary suite with a jetted tub, creating a true retreat. Each guest bedroom is designed to comfortably accommodate family and friends while also maximizing short-term rental potential. Additional highlights include central heating and air for year-round comfort, an attached 2-car garage, and the peace of mind that comes with an HOA that includes fire insurance.Just minutes from Shaver Lake, this property offers the perfect balance of personal enjoyment and income potential ideal for family memories and short-term rental use.Schedule your private showing today and start enjoying mountain living at its best.
For sale
$509,900
40836 Village Pass Ln, Shaver Lake, CA 93664
4beds
3baths
2,035sqft
:
Get pre-qualified$4,151/mo
Residential, Cabin
Built in 2006
-- sqft lot
$498,300 Zestimate®
$251/sqft
$774/mo HOA
What's special
Picturesque mountain views
- 199 days |
- 261 |
- 10 |
Zillow last checked:
Listing updated:
Listed by:
Roy Cordova DRE #01944933 559-317-4380,
RI California Realty
Source: Fresno MLS,MLS#: 640935Originating MLS: Fresno MLS
Facts & features
Interior
Bedrooms & bathrooms
- Bedrooms: 4
- Bathrooms: 3
Primary bedroom
- Area: 0
- Dimensions: 0 x 0
Bedroom 1
- Area: 0
- Dimensions: 0 x 0
Bedroom 2
- Area: 0
- Dimensions: 0 x 0
Bedroom 3
- Area: 0
- Dimensions: 0 x 0
Bedroom 4
- Area: 0
- Dimensions: 0 x 0
Bathroom
- Features: Tub/Shower, Shower, Tub
Dining room
- Features: Living Room/Area
- Area: 0
- Dimensions: 0 x 0
Family room
- Area: 0
- Dimensions: 0 x 0
Kitchen
- Features: Eat-in Kitchen, Breakfast Bar
- Area: 0
- Dimensions: 0 x 0
Living room
- Area: 0
- Dimensions: 0 x 0
Basement
- Area: 0
Heating
- Has Heating (Unspecified Type)
Cooling
- Central Air
Appliances
- Included: Built In Range/Oven, Gas Appliances, Disposal, Dishwasher, Microwave, Refrigerator
- Laundry: Inside
Features
- Flooring: Carpet, Tile
- Number of fireplaces: 1
Interior area
- Total structure area: 2,035
- Total interior livable area: 2,035 sqft
Property
Parking
- Total spaces: 2
- Parking features: Garage - Attached
- Attached garage spaces: 2
Features
- Levels: Two
- Stories: 2
- Patio & porch: Uncovered, Deck
Lot
- Size: 1,537 Square Feet
- Features: Mountain
Details
- Parcel number: 13632019
Construction
Type & style
- Home type: Condo
- Architectural style: Cabin
- Property subtype: Residential, Cabin
Materials
- Wood Siding, Stone, Log Siding
- Foundation: Concrete
- Roof: Composition
Condition
- Year built: 2006
Utilities & green energy
- Electric: On
- Water: Shared Well
- Utilities for property: Public Utilities, Propane
Community & HOA
HOA
- Has HOA: Yes
- Amenities included: Other/None
- HOA fee: $774 monthly
Location
- Region: Shaver Lake
Financial & listing details
- Price per square foot: $251/sqft
- Tax assessed value: $384,260
- Annual tax amount: $4,283
- Date on market: 1/5/2026
- Cumulative days on market: 200 days
- Listing agreement: Exclusive Right To Sell
- Listing terms: Conventional,Cash
Estimated market value
$498,300
$473,000 - $523,000
$3,153/mo
Price history
| Date | Event | Price |
|---|---|---|
| 4/4/2026 | Price change | $509,900-3.8%$251/sqft |
Source: Fresno MLS #640935 Report a problem | ||
| 1/7/2026 | Listed for sale | $529,900+49.3%$260/sqft |
Source: Fresno MLS #640935 Report a problem | ||
| 7/22/2020 | Sold | $355,000-24.5%$174/sqft |
Source: Public Record Report a problem | ||
| 1/24/2006 | Sold | $470,000$231/sqft |
Source: Public Record Report a problem | ||
Public tax history
| Year | Property taxes | Tax assessment |
|---|---|---|
| 2025 | $4,283 +6.1% | $384,260 +2% |
| 2024 | $4,036 +1.7% | $376,727 +2% |
| 2023 | $3,968 +1.3% | $369,341 +2% |
| 2022 | $3,919 +2.9% | $362,100 +2% |
| 2021 | $3,810 +2.5% | $355,000 +2.9% |
| 2020 | $3,718 -0.2% | $345,000 +1.5% |
| 2019 | $3,727 +24.4% | $340,000 +21.4% |
| 2018 | $2,997 +11.1% | $280,000 +12% |
| 2017 | $2,698 +3.6% | $250,000 +2% |
| 2016 | $2,604 +0% | $245,000 |
| 2015 | $2,603 +3.8% | $245,000 +4.3% |
| 2014 | $2,507 | $235,000 |
| 2013 | -- | $235,000 |
| 2012 | -- | $235,000 +4.4% |
| 2011 | -- | $225,000 -54.7% |
| 2010 | -- | $497,053 -0.2% |
| 2009 | -- | $498,235 +2% |
| 2008 | -- | $488,467 +2% |
| 2007 | -- | $478,890 +127.9% |
| 2006 | -- | $210,128 |
Find assessor info on the county website
Monthly payment
Est. payment
Payment breakdown
Explore the cost of this home by adjusting the details. Changes won't be saved.Climate risks
Neighborhood: 93664
Nearby schools
GreatSchools rating
- 7/10Pine Ridge Elementary SchoolGrades: K-8Distance: 3.6 mi
Schools provided by the listing agent
- Elementary: Pine Ridge
- Middle: Pine Ridge
- High: Sierra
Source: Fresno MLS. This data may not be complete. We recommend contacting the local school district to confirm school assignments for this home.
- $509,0004 bd3 ba2k sqft40838 Village Pass Ln, Shaver Lake, CA 93664Pending
- $557,8003 bd3 ba2k sqft40834 Village Pass Ln, Shaver Lake, CA 93664Off Market
- $522,3004 bd3 ba2.1k sqft40794 Village Pass Ln, Shaver Lake, CA 93664Off Market
- $381,3002 bd2 ba1.2k sqft40810 Village Pass Ln, Shaver Lake, CA 93664Off Market
- $584,4003 bd3 ba2k sqft40832 Village Pass Ln, Shaver Lake, CA 93664Off Market
- $560,0006 bd4 ba2.6k sqft40860 Village Pass Ln, Shaver Lake, CA 93664Sold
- $361,5002 bd2 ba1.2k sqft40812 Village Pass Ln, Shaver Lake, CA 93664Off Market
- $580,0006 bd4 ba2.6k sqft40842 Village Pass Ln, Shaver Lake, CA 93664Sold
A local agent can set up tours, give advice and negotiate with sellers.
A local lender can help you make sure your offer is ready when you are.
Similar homes
- $559,0004 bd3 ba2k sqft40830 Village Pass Ln #22, Shaver Lake, CA 93664For Sale
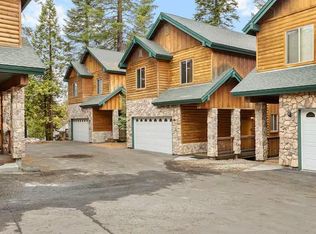 MLS ID #643422, Tamara C Myers. Fresno MLS
 - $499,0002 bd2 ba1.1k sqft41962 Saddleback Rd, Shaver Lake, CA 93664For Sale
 MLS ID #650369, Kimberly G. Ashbrook. Fresno MLS
 - $460,0003 bd2 ba1.2k sqft41842 Black Oak Way, Shaver Lake, CA 93664For Sale
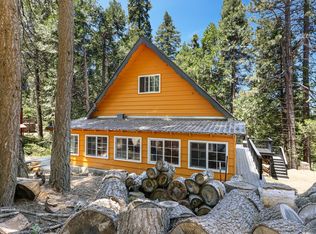 MLS ID #641862, Kimberly L. Hogue. Fresno MLS
 - $539,0003 bd2 ba1.8k sqft42303 Hanging Branch Rd, Shaver Lake, CA 93664For Sale
 MLS ID #638053, Beth Brown. Fresno MLS
 - $379,0002 bd2 ba1.2k sqft40814 Mill Run Ln, Shaver Lake, CA 93664For SaleMLS ID #648497, Lisa M. Garver. Fresno MLS
- $475,0003 bd2 ba1.1k sqft42488 Rock Ledge Rd, Shaver Lake, CA 93664For SaleMLS ID #649017, Jose F. Reyna. Fresno MLS
- $680,0003 bd2 ba1.7k sqft40975 Cold Springs Ln, Shaver Lake, CA 93664For SaleMLS ID #649047, Annie M. Foreman. Fresno MLS
- $740,0003 bd2 ba1.7k sqft40971 Woodridge Ln, Shaver Lake, CA 93664For SaleMLS ID #648530, Sonia Estrada. Fresno MLS
- $620,0003 bd2 ba1.4k sqft42165 Smoke Tree Ln, Shaver Lake, CA 93664For SaleMLS ID #202512116, Lynette D. Gamez. Bakersfield AOR
- $499,9004 bd3 ba2.1k sqft34956 Auberry Rd, Auberry, CA 93602For SaleMLS ID #651760, Gabriel T. Bluhm. Fresno MLS
- $598,5003 bd2 ba1.5k sqft42088 Elderberry Rd, Shaver Lake, CA 93664For SaleMLS ID #638070, Beth Brown. Fresno MLS
- $445,0003 bd2 ba1.6k sqft34315 Shaver Springs Rd, Auberry, CA 93602For SaleMLS ID #652290, Tamara C Myers. Fresno MLS
- $635,0003 bd2 ba1.3k sqft42135 Hanging Branch Rd, Shaver Lake, CA 93664For SaleMLS ID #622729, Eddie T. Rendon Jr.. Fresno MLS
- $435,0003 bd1 ba1k sqft42036 Tollhouse Road, Shaver Lake, CA 93664For SaleMLS ID #240471, Devan De La Cerda, Century 21 Select Real Estate. TCMLS
- $599,0002 bd2 ba1.5k sqft42045 Jeffrey Ln, Shaver Lake, CA 93664For SaleMLS ID #633089, Nick Harden. Fresno MLS
- $599,0003 bd2 ba2k sqft36060 Cressman Rd, Shaver Lake, CA 93664For SaleMLS ID #649214, Teresa Goodnight. Fresno MLS
- $749,0004 bd3 ba2.9k sqft41798 Tollhouse Rd, Shaver Lake, CA 93664For SaleMLS ID #647543, Jaclyn M. Elming. Fresno MLS
- $659,0004 bd2 ba1.5k sqft44261 Shaver Lake Rd, Shaver Lake, CA 93664For SaleMLS ID #645830, Beth Brown. Fresno MLS
- $549,0004 bd2 ba2.6k sqft28945 Bonneyview Rd, Tollhouse, CA 93667For SaleMLS ID #650249, Laura Corey. Fresno MLS
- $480,0004 bd3 ba2.5k sqft33952 Tocaloma Rd, Auberry, CA 93602For SaleMLS ID #SR26133270, Samuel Danielyan, JohnHart Real Estate. CRMLS
Local buyer's agents are ready to help
