OPEN House - Memorial Day, 3-6 pm! Sellers' LOSS is BUYER'S Gain on this Spectacular property! Price REDUCED for a quick sale! Hurry! Open house will be held Monday, 5/25, but home available to be viewed before Memorial day.Perched behind a private gates on 4.7 acres in Auberry, this exceptional estate captures breathtaking sunsets, sparkling city lights, and sweeping mountain views. Designed for both relaxation and entertaining, the property features expansive concrete patios, a welcoming front deck, and endless opportunities to enjoy the surrounding scenery.The front grand staircase leads to an impressive open-concept living space where the oversized kitchen and dining area flow seamlessly into a dramatic living room with soaring ceilings, abundant natural light, a cozy wood stove, and walls of windows framing the picturesque landscape. French doors open to the deck, creating effortless indoor-outdoor living.The thoughtfully designed floor plan offers incredible flexibility with multiple bonus spaces perfect for a den, media room, home office, homeschooling, or guest retreat. One bonus room includes built-in shelving, seating, cubbies, and direct patio access, while a second spacious flex room provides even more possibilities.The home also features a spacious primary suite with private bath, four additional bedrooms, two guest bathrooms, and a large laundry room complete with folding counter space and abundant cabinetry. Outside, the property continues to impress with Owned Solar, a custom chicken coop, small barn, and plenty of room to explore and enjoy country living. Conveniently located near Mono Wind Casino and gas station, just 10 minutes to shopping & schools and approximately 20 minutes to Shaver Lake, this one-of-a-kind property offers the perfect balance of privacy, comfort, and accessibility to conveniences and fun. Plan ample time to tour this estate as there are too many features to list.
Sold for $599,000
$599,000
35073 Auberry Rd, Auberry, CA 93602
5beds
3baths
2,792sqft
Residential, Single Family Residence
Built in 2005
4.7 Acres Lot
$600,700 Zestimate®
$215/sqft
$2,920 Estimated rent
Home value
$600,700
$547,000 - $661,000
$2,920/mo
Zestimate® history
Owner options
List your home for rent
$2,920/mo
Rent Zestimate®
Find your next renter with Zillow Rental Manager. Plus, with online applications, you can quickly screen prospective tenants – for free.
$2,920/mo
Rent Zestimate®
Refinance and save
$4,078/mo
Est. payment
Refinancing to a lower rate could help reduce your monthly payments and save thousands over the life of the loan.
$4,078/mo
Est. payment
Explore your selling options
Work with a Zillow partner agent
Leverage their expertise and Zillow's premium Showcase listings to get your home seen by more buyers.
Get startedList with your own agent
Get your home in front of millions of buyers by listing it on Zillow.
Learn how to do itSell it yourself
Take full control of how buyers see your home on Zillow by listing For Sale by Owner (FSBO).
List your homeWhat's special
Small barnPrivate gatesSparkling city lightsOversized kitchenCustom chicken coopBreathtaking sunsetsSpacious flex room
Zillow last checked:
Listing updated:
Listed by:
Jeri Kuddes DRE #01170178 559-259-9992,
Realty Concepts - Prather,
David Sheppard DRE #01326259 559-493-8466,
Realty Concepts - Prather
Bought with:
Brittanni M. Shollenbarger, DRE #01712306
London Properties-Clovis
Source: Fresno MLS,MLS#: 648394Originating MLS: Fresno MLS
Facts & features
Interior
Bedrooms & bathrooms
- Bedrooms: 5
- Bathrooms: 3
Primary bedroom
- Area: 0
- Dimensions: 0 x 0
Bedroom 1
- Area: 0
- Dimensions: 0 x 0
Bedroom 2
- Area: 0
- Dimensions: 0 x 0
Bedroom 3
- Area: 0
- Dimensions: 0 x 0
Bedroom 4
- Area: 0
- Dimensions: 0 x 0
Bathroom
- Features: Tub/Shower, Shower, Tub
Dining room
- Features: Living Room/Area
- Area: 0
- Dimensions: 0 x 0
Family room
- Area: 0
- Dimensions: 0 x 0
Kitchen
- Features: Eat-in Kitchen, Other
- Area: 0
- Dimensions: 0 x 0
Living room
- Area: 0
- Dimensions: 0 x 0
Basement
- Area: 0
Heating
- Ductless or Split
Cooling
- Central Air, Ductless or Split
Appliances
- Included: F/S Range/Oven, Electric Appliances, Dishwasher, Microwave
- Laundry: Inside, Utility Room
Features
- Isolated Bedroom, Isolated Bathroom, Built-in Features, Den/Study
- Flooring: Laminate, Tile
- Windows: Double Pane Windows
- Basement: None
- Number of fireplaces: 1
- Fireplace features: Free Standing
Interior area
- Total structure area: 2,792
- Total interior livable area: 2,792 sqft
Property
Parking
- Parking features: Potential RV Parking, Circular Driveway
- Has uncovered spaces: Yes
Features
- Levels: Multi/Split
- Patio & porch: Covered, Uncovered, Concrete, Deck
- Has view: Yes
- View description: Bluff View
Lot
- Size: 4.7 Acres
- Dimensions: 353 x 580
- Features: Foothill, Horses Allowed, Fruit/Nut Trees, Synthetic Lawn, Drip System
Details
- Additional structures: Barn(s), Shed(s), Other
- Parcel number: 12836008
- Zoning: A1
- Horses can be raised: Yes
Construction
Type & style
- Home type: SingleFamily
- Property subtype: Residential, Single Family Residence
Materials
- Wood Siding
- Foundation: Wood Subfloor
- Roof: Composition
Condition
- Year built: 2005
Utilities & green energy
- Electric: On
- Sewer: Septic Tank
- Water: Private
- Utilities for property: Public Utilities, Propane
Green energy
- Energy generation: Solar
Community & HOA
Community
- Security: Security Gate
Location
- Region: Auberry
Financial & listing details
- Price per square foot: $215/sqft
- Tax assessed value: $456,104
- Date on market: 5/7/2026
- Cumulative days on market: 60 days
- Listing agreement: Exclusive Right To Sell
- Listing terms: Government,Conventional,Cash
Price history
| Date | Event | Price |
|---|---|---|
| 7/13/2026 | Sold | $599,000$215/sqft |
Source: Fresno MLS #648394 Report a problem | ||
| 6/2/2026 | Pending sale | $599,000$215/sqft |
Source: Fresno MLS #648394 Report a problem | ||
| 5/20/2026 | Price change | $599,000-9.1%$215/sqft |
Source: Fresno MLS #648394 Report a problem | ||
| 5/7/2026 | Listed for sale | $659,000-2.9%$236/sqft |
Source: Fresno MLS #648394 Report a problem | ||
| 5/5/2026 | Listing removed | $679,000$243/sqft |
Source: Fresno MLS #646363 Report a problem | ||
| 4/21/2026 | Price change | $679,000-2.3%$243/sqft |
Source: Fresno MLS #646363 Report a problem | ||
| 4/2/2026 | Listed for sale | $695,000+76.8%$249/sqft |
Source: Fresno MLS #646363 Report a problem | ||
| 5/8/2018 | Sold | $393,000-4.1%$141/sqft |
Source: Public Record Report a problem | ||
| 3/7/2018 | Price change | $410,000-3.5%$147/sqft |
Source: Realty Concepts, Ltd #490582 Report a problem | ||
| 1/5/2018 | Price change | $424,950-3.4%$152/sqft |
Source: Realty Concepts, Ltd #490582 Report a problem | ||
| 10/26/2017 | Price change | $439,950-4.3%$158/sqft |
Source: Realty Concepts, Ltd #490582 Report a problem | ||
| 10/9/2017 | Price change | $459,950-4.2%$165/sqft |
Source: Realty Concepts, Ltd #490582 Report a problem | ||
| 9/27/2017 | Listed for sale | $479,950+859.9%$172/sqft |
Source: Realty Concepts, Ltd #490582 Report a problem | ||
| 1/10/2003 | Sold | $50,000$18/sqft |
Source: Public Record Report a problem | ||
Public tax history
| Year | Property taxes | Tax assessment |
|---|---|---|
| 2026 | -- | $456,104 +2% |
| 2025 | $4,843 +6.1% | $447,162 +2% |
| 2024 | $4,563 +2% | $438,395 +2% |
| 2023 | $4,475 +1.3% | $429,800 +2% |
| 2022 | $4,418 +3% | $421,373 +2% |
| 2021 | $4,288 +0.4% | $413,112 +1% |
| 2020 | $4,271 +2% | $408,877 +2% |
| 2019 | $4,189 +48.7% | $400,860 +45.8% |
| 2018 | $2,817 +14.2% | $275,000 +33% |
| 2017 | $2,465 +20.4% | $206,695 +2% |
| 2016 | $2,048 +1.6% | $202,643 +1.5% |
| 2015 | $2,017 +4.8% | $199,600 +4.9% |
| 2014 | $1,924 | $190,200 +5% |
| 2013 | -- | $181,200 +10% |
| 2012 | -- | $164,800 -5.1% |
| 2011 | -- | $173,600 |
| 2010 | -- | $173,600 |
| 2009 | -- | $173,600 -42% |
| 2008 | -- | $299,202 +2% |
| 2007 | -- | $293,337 +2% |
| 2006 | -- | $287,587 +139.8% |
| 2005 | -- | $119,949 +135.5% |
| 2004 | -- | $50,932 +50.2% |
| 2003 | -- | $33,915 +2% |
| 2002 | -- | $33,251 +2% |
| 2001 | $326 | $32,600 |
Find assessor info on the county website
Neighborhood: 93602
Nearby homes
- $360,4003 bd1 ba1.8k sqft35075 Auberry Rd, Auberry, CA 93602Off Market
- $317,1001 bd4 ba1.5k sqft35440 Auberry Rd, Auberry, CA 93602Off Market
- $185,0002 bd1 ba960 sqft35255 Auberry Rd, Auberry, CA 93602Sold
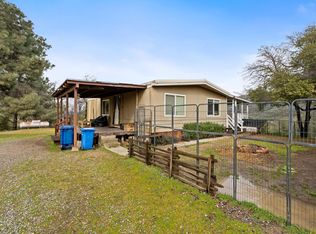
- $208,3002 bd1 ba820 sqft35077 Auberry Rd, Auberry, CA 93602Off Market
- $190,2002 bd1 ba832 sqft35076 Auberry Rd, Auberry, CA 93602Off Market
- $495,0004 bd3 ba2.1k sqft34956 Auberry Rd, Auberry, CA 93602For Sale
- $795,0004 bd3 ba3.2k sqft35085 Auberry Rd, Auberry, CA 93602For Sale
- $148,800-- bd-- ba-- sqft35372 Auberry Rd, Auberry, CA 93602Off Market
Nearby schools
GreatSchools rating
- 4/10Foothill ElementaryGrades: K-6Distance: 4.5 mi
- 3/10Sierra Junior HighGrades: 7-8Distance: 3.9 mi
- 8/10Sierra High SchoolGrades: 9-12Distance: 3.9 mi
Schools provided by the listing agent
- Elementary: Foothill
- Middle: Sierra
- High: Sierra
Source: Fresno MLS. This data may not be complete. We recommend contacting the local school district to confirm school assignments for this home.


Get pre-qualified for a loan
At Zillow Home Loans, we can pre-qualify you in as little as 5 minutes with no impact to your credit score.An equal housing lender. NMLS #10287.
- California
- Fresno County
- Auberry
- 93602
- 35073 Auberry Rd
