Serene Gated Community! 0.45 acre bluff view lot. This 3-bedroom 3.5-bath single-floor Mediterranean has abundant features and is move-in ready. Inside, you'll find a spacious living area with dramatic 12-foot ceilings and 8-foot tall doors, beautiful travertine flooring and granite countertops throughout, remote-controlled gas fireplace with blowers, and a built in wet bar with Uline frig, and sweeping views of Millerton Lake, New Town, and the Eagle Creek Golf Club from the master, the great room, and kitchen. Seasonal views of a nesting pair of golden eagles and their chicks!This well-designed floorplan offers bedroom separation, with a West-facing bedroom. All bedrooms and baths have plantation shutters. Each bed has its own bath. Ample storage. The home is powered by owned solar (~13 kWH). Video security system and whole house audio. Drip irrigation and water-wise landscaping. Home width patio faces West with a central covered portion protected by an electric sunshade.The kitchen offers upgraded cabinets, sit-up granite counters, a central island, an electric cooktop, a built-in dual oven and microwave, a pot filler, a ceramic backsplash, and a breakfast nook overlooking the Valley and the Lake.Other features include granite counters throughout, recessed lighting w/dimmers, ceiling fans in all beds, the great room, and the nook, a recirculating water heater, and a smart garage door opener.
Sold for $808,000
$808,000
22245 Masters Dr, Friant, CA 93626
3beds
4baths
2,803sqft
Residential, Single Family Residence
Built in 2007
0.45 Acres Lot
$868,100 Zestimate®
$288/sqft
$3,606 Estimated rent
Home value
$868,100
$825,000 - $912,000
$3,606/mo
Zestimate® history
Owner options
List your home for rent
$3,606/mo
Rent Zestimate®
Find your next renter with Zillow Rental Manager. Plus, with online applications, you can quickly screen prospective tenants – for free.
$3,606/mo
Rent Zestimate®
Refinance and save
$5,477/mo
Est. payment
Refinancing to a lower rate could help reduce your monthly payments and save thousands over the life of the loan.
$5,477/mo
Est. payment
Explore your selling options
Work with a Zillow partner agent
Leverage their expertise and Zillow's premium Showcase listings to get your home seen by more buyers.
Get startedList with your own agent
Get your home in front of millions of buyers by listing it on Zillow.
Learn how to do itSell it yourself
Take full control of how buyers see your home on Zillow by listing For Sale by Owner (FSBO).
List your homeWhat's special
Central islandPlantation shuttersRecessed lightingUpgraded cabinetsCeiling fansGranite counters throughoutGreat room
Zillow last checked:
Listing updated:
Listed by:
James Fusselman,
Sunshine Real Estate & Dev.
Bought with:
Antonio J. Simone, DRE #01717276
Paramount Properties
Source: Fresno MLS,MLS#: 604999Originating MLS: Fresno MLS
Facts & features
Interior
Bedrooms & bathrooms
- Bedrooms: 3
- Bathrooms: 4
Primary bedroom
- Area: 0
- Dimensions: 0 x 0
Bedroom 1
- Area: 0
- Dimensions: 0 x 0
Bedroom 2
- Area: 0
- Dimensions: 0 x 0
Bedroom 3
- Area: 0
- Dimensions: 0 x 0
Bedroom 4
- Area: 0
- Dimensions: 0 x 0
Bathroom
- Features: Shower, Oval Tub
Dining room
- Features: Formal
- Area: 0
- Dimensions: 0 x 0
Family room
- Area: 0
- Dimensions: 0 x 0
Kitchen
- Features: Eat-in Kitchen, Breakfast Bar, Pantry
- Area: 0
- Dimensions: 0 x 0
Living room
- Area: 0
- Dimensions: 0 x 0
Basement
- Area: 0
Heating
- Has Heating (Unspecified Type)
Cooling
- Central Air
Appliances
- Included: Built In Range/Oven, Electric Appliances, Disposal, Dishwasher, Microwave, Wine Refrigerator
- Laundry: Inside, Utility Room, Lower Level, Gas Dryer Hookup, Electric Dryer Hookup
Features
- Isolated Bedroom, Built-in Features, Bar, Great Room, Office
- Flooring: Carpet, Other
- Windows: Double Pane Windows, Skylight(s)
- Basement: None
- Number of fireplaces: 1
- Fireplace features: Gas
- Common walls with other units/homes: No One Below
Interior area
- Total structure area: 2,803
- Total interior livable area: 2,803 sqft
Property
Parking
- Parking features: Garage - Attached
- Has attached garage: Yes
Accessibility
- Accessibility features: Accessible Doors, One Level Floor
Features
- Levels: One
- Stories: 1
- Entry location: Ground Floor
- Patio & porch: Covered, Concrete, Stone
- Spa features: Bath
- Has view: Yes
- View description: Bluff View
Lot
- Size: 0.45 Acres
- Dimensions: 120 x 164
- Features: Foothill, Cul-De-Sac, Near Golf Course, Sprinklers In Front, Sprinklers In Rear, Sprinklers Auto, Drip System
Details
- Parcel number: 30052002S
- Zoning: R1E
- Other equipment: Satellite Dish
Construction
Type & style
- Home type: SingleFamily
- Architectural style: Mediterranean
- Property subtype: Residential, Single Family Residence
Materials
- Stucco
- Foundation: Concrete
- Roof: Tile
Condition
- Year built: 2007
Utilities & green energy
- Sewer: Public Sewer, Septic Tank
- Water: Public
- Utilities for property: Public Utilities, Propane, High Tech Cable, Multi Phone Line
Community & HOA
Community
- Security: Security System, Security Gate
HOA
- Has HOA: Yes
- Amenities included: Green Area, Security, Lake/Pond, Gated
- HOA fee: $100 monthly
Location
- Region: Friant
Financial & listing details
- Price per square foot: $288/sqft
- Tax assessed value: $840,643
- Date on market: 12/28/2023
- Cumulative days on market: 2 days
- Listing agreement: Exclusive Right To Sell
Price history
| Date | Event | Price |
|---|---|---|
| 1/25/2024 | Sold | $808,000$288/sqft |
Source: Fresno MLS #604999 Report a problem | ||
| 12/31/2023 | Pending sale | $808,000$288/sqft |
Source: Fresno MLS #604999 Report a problem | ||
| 12/28/2023 | Listed for sale | $808,000+61.6%$288/sqft |
Source: Fresno MLS #604999 Report a problem | ||
| 10/19/2005 | Sold | $500,000$178/sqft |
Source: Public Record Report a problem | ||
Public tax history
| Year | Property taxes | Tax assessment |
|---|---|---|
| 2026 | -- | $840,643 +2% |
| 2025 | $9,381 +6.1% | $824,160 +2% |
| 2024 | $8,845 +11.9% | $808,000 +12.7% |
| 2023 | $7,905 +9.4% | $717,000 +9.5% |
| 2022 | $7,228 +10.1% | $655,000 +9.3% |
| 2021 | $6,567 +6% | $599,000 +7% |
| 2020 | $6,193 +1.9% | $560,000 +1.8% |
| 2019 | $6,076 -10.5% | $550,000 -0.2% |
| 2018 | $6,787 +4.1% | $551,200 +6.5% |
| 2017 | $6,520 +3.1% | $517,569 +2% |
| 2016 | $6,323 -10.7% | $507,421 +1.5% |
| 2015 | $7,077 +4.8% | $499,800 +6.8% |
| 2014 | $6,754 | $468,100 |
| 2013 | -- | $468,100 +10% |
| 2012 | -- | $425,600 -5% |
| 2011 | -- | $448,000 |
| 2010 | -- | $448,000 +14.2% |
| 2009 | -- | $392,300 -41.7% |
| 2008 | -- | $672,676 +76.6% |
| 2007 | -- | $380,800 +100.4% |
| 2006 | -- | $190,000 |
Find assessor info on the county website
Neighborhood: 93626
Nearby homes
- $960,0004 bd4 ba3.2k sqft22221 Masters Dr, Friant, CA 93626Pending
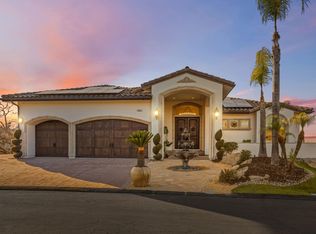
- $709,7003 bd2 ba2.3k sqft22220 Masters Dr, Friant, CA 93626Off Market
- $653,9003 bd2 ba2.7k sqft22244 Masters Dr, Friant, CA 93626Off Market
- $116,732-- bd-- ba-- sqft22259 Masters Dr, Friant, CA 93626Off Market
- $896,4003 bd3 ba2.8k sqft22262 Masters Dr, Friant, CA 93626Off Market
- $79,590-- bd-- ba-- sqft22277 Masters Dr, Friant, CA 93626Off Market
- $767,2003 bd3 ba2.8k sqft22276 Masters Dr, Friant, CA 93626Off Market
- $84,896-- bd-- ba-- sqft22303 Masters Dr, Friant, CA 93626Off Market
Nearby schools
GreatSchools rating
- 4/10Foothill ElementaryGrades: K-6Distance: 8.1 mi
- 3/10Sierra Junior HighGrades: 7-8Distance: 11.5 mi
- 8/10Sierra High SchoolGrades: 9-12Distance: 11.5 mi
Schools provided by the listing agent
- Elementary: Foothill
- Middle: Foothill
- High: Sierra
Source: Fresno MLS. This data may not be complete. We recommend contacting the local school district to confirm school assignments for this home.


Get pre-qualified for a loan
At Zillow Home Loans, we can pre-qualify you in as little as 5 minutes with no impact to your credit score.An equal housing lender. NMLS #10287.
- California
- Fresno County
- Friant
- 93626
- 22245 Masters Dr
