Open House: November 14 | 12-3 PM. Welcome to this beautifully updated contemporary home in one of Northeast Fresno's desirable locations, conveniently situated near Clovis North and the Clovis Unified School District. Featuring 4 bedrooms, 3 bathrooms, and approximately 3,537 square feet, this spacious two-story home offers an inviting blend of style, comfort, and functionality. The open living spaces feature high ceilings, architectural details, a generous great room, separate family room, and a well-appointed kitchen with granite countertops, stainless steel appliances, walk-in and butler pantries, and a breakfast bar. The spacious primary suite and additional upper-level living space provide room to relax and gather, while the downstairs bedroom and full bath offer flexibility for guests. Recent improvements include vinyl plank flooring, designer finishes, an updated fireplace and built-in TV area, and a finished 3-car garage. Step outside to an extended covered patio and beautifully landscaped backyard, creating an ideal setting for entertaining or enjoying California living. Owned solar and a Tesla charger add efficiency and convenience to this exceptional home.
For sale
$899,900
2272 E Prestwick Ave, Fresno, CA 93730
4beds
3baths
3,537sqft
Residential, Single Family Residence
Built in 2012
6,708 Square Feet Lot
$879,500 Zestimate®
$254/sqft
$-- HOA
What's special
Architectural detailsBeautifully landscaped backyardDesigner finishesBreakfast barSpacious primary suiteSeparate family roomHigh ceilings
- 65 days
- 329
- 26
Zillow last checked:
Listing updated:
Listed by:
Tracy de Jong DRE #01913778 559-259-2553 tdejongre@gmail.com,
Realty Concepts, Ltd. - Clovis,
Lynette Baker DRE #01477883 559-288-6382,
Realty Concepts, Ltd. - Clovis
Source: Fresno MLS,MLS#: 655073Originating MLS: Fresno MLS
Facts & features
Interior
Bedrooms & bathrooms
- Bedrooms: 4
- Bathrooms: 3
Primary bedroom
- Area: 0
- Dimensions: 0 x 0
Bedroom 1
- Area: 0
- Dimensions: 0 x 0
Bedroom 2
- Area: 0
- Dimensions: 0 x 0
Bedroom 3
- Area: 0
- Dimensions: 0 x 0
Bedroom 4
- Area: 0
- Dimensions: 0 x 0
Bathroom
- Features: Tub/Shower, Shower, Tub
Dining room
- Features: Formal
- Area: 0
- Dimensions: 0 x 0
Family room
- Area: 0
- Dimensions: 0 x 0
Kitchen
- Features: Eat-in Kitchen, Breakfast Bar, Pantry
- Area: 0
- Dimensions: 0 x 0
Living room
- Area: 0
- Dimensions: 0 x 0
Basement
- Area: 0
Heating
- Has Heating (Unspecified Type)
Cooling
- Central Air
Appliances
- Included: Built In Range/Oven, Gas Appliances, Disposal, Dishwasher, Microwave, Refrigerator
- Laundry: Inside, Lower Level
Features
- Isolated Bedroom, Isolated Bathroom, Loft
- Flooring: Carpet, Laminate, Tile
- Windows: Double Pane Windows
- Number of fireplaces: 1
- Fireplace features: Gas, Zero Clearance
Interior area
- Total structure area: 3,537
- Total interior livable area: 3,537 sqft
Property
Parking
- Total spaces: 3
- Parking features: Garage - Attached
- Attached garage spaces: 3
Features
- Levels: Two
- Stories: 2
- Patio & porch: Covered, Concrete
Lot
- Size: 6,708 Square Feet
- Dimensions: 61 x 110
- Features: Urban, Garden, Synthetic Lawn
Details
- Parcel number: 57820123
- Zoning: RS4
Construction
Type & style
- Home type: SingleFamily
- Property subtype: Residential, Single Family Residence
Materials
- Stucco, Stone
- Foundation: Concrete
- Roof: Tile
Condition
- Year built: 2012
Utilities & green energy
- Electric: On
- Sewer: Public Sewer
- Water: Public
- Utilities for property: Public Utilities
Green energy
- Energy generation: Solar
Community & HOA
HOA
- Has HOA: No
Location
- Region: Fresno
Financial & listing details
- Price per square foot: $254/sqft
- Tax assessed value: $811,823
- Date on market: 9/10/2026
- Cumulative days on market: 42 days
- Listing agreement: Exclusive Right To Sell
Estimated market value
$879,500
$836,000 - $923,000
$3,502/mo
Price history
| Date | Event | Price |
|---|---|---|
| 11/12/2026 | Listed for sale | $899,900-5.2%$254/sqft |
Source: Fresno MLS #655073 Report a problem | ||
| 10/20/2026 | Listing removed | $949,000$268/sqft |
Source: Fresno MLS #655073 Report a problem | ||
| 10/2/2026 | Price change | $949,000-9.5%$268/sqft |
Source: Fresno MLS #655073 Report a problem | ||
| 9/11/2026 | Listed for sale | $1,049,000+37.1%$297/sqft |
Source: Fresno MLS #655073 Report a problem | ||
| 10/26/2022 | Sold | $765,000-3%$216/sqft |
Source: Public Record Report a problem | ||
| 9/27/2022 | Pending sale | $789,000$223/sqft |
Source: Fresno MLS #581082 Report a problem | ||
| 8/29/2022 | Price change | $789,000-4.4%$223/sqft |
Source: Fresno MLS #581082 Report a problem | ||
| 8/3/2022 | Price change | $825,000-2.8%$233/sqft |
Source: Fresno MLS #581082 Report a problem | ||
| 7/19/2022 | Price change | $849,000-5.6%$240/sqft |
Source: Fresno MLS #581082 Report a problem | ||
| 7/8/2022 | Listed for sale | $899,000+88.3%$254/sqft |
Source: Fresno MLS #581082 Report a problem | ||
| 8/15/2016 | Sold | $477,500$135/sqft |
Source: Public Record Report a problem | ||
| 6/11/2016 | Listed for sale | $477,500+10.8%$135/sqft |
Source: Granville Realty, Inc. #465185 Report a problem | ||
| 1/7/2013 | Sold | $431,000$122/sqft |
Source: Public Record Report a problem | ||
Public tax history
| Year | Property taxes | Tax assessment |
|---|---|---|
| 2026 | -- | $811,823 +2% |
| 2025 | $9,985 +2.7% | $795,906 +2% |
| 2024 | $9,718 +2.1% | $780,300 +2% |
| 2023 | $9,523 +46.8% | $765,000 +46.5% |
| 2022 | $6,485 +2.9% | $522,212 +2% |
| 2021 | $6,302 +0.6% | $511,974 +1% |
| 2020 | $6,265 +1.6% | $506,725 +2% |
| 2019 | $6,166 +2.6% | $496,790 +2% |
| 2018 | $6,008 +2.4% | $487,050 +2% |
| 2017 | $5,869 +7.8% | $477,500 +6.6% |
| 2016 | $5,445 -1.4% | $447,820 +1.5% |
| 2015 | $5,520 +5% | $441,094 +2% |
| 2014 | $5,255 | $432,454 +8.7% |
| 2013 | -- | $397,945 +746.6% |
| 2012 | -- | $47,005 |
Find assessor info on the county website
Monthly payment
Est. payment
Payment breakdown
Explore the cost of this home by adjusting the details. Changes won't be saved.Climate risks
Neighborhood: Woodward Park
Nearby schools
Schools provided by the listing agent
- Elementary: Copper Hills
- Middle: Granite Ridge
- High: Clovis North
Source: Fresno MLS. This data may not be complete. We recommend contacting the local school district to confirm school assignments for this home.

Similar homes
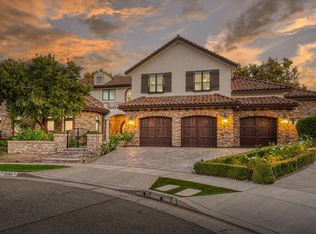
- $679,0004 bd4 ba2.3k sqft10612 N Dearing Ave, Fresno, CA 93730For Sale
 MLS ID #653522, Ian Villalobos Hall. Fresno MLS
- $975,0003 bd3 ba2.6k sqft11114 N Via Rimini Dr, Fresno, CA 93730For Sale
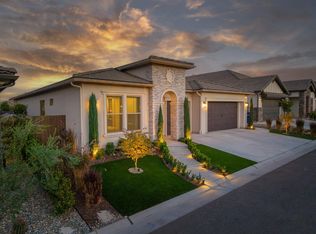 MLS ID #656035, Joe Sciarrone. Fresno MLS
- $701,5004 bd2 ba2.3k sqft10475 N Pierpont Cir, Fresno, CA 93730For Sale
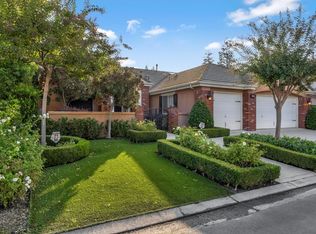 MLS ID #657401, Warren T. Fortier. Fresno MLS
- $1,137,0004 bd4 ba3.6k sqft10788 N Golden Eagle Dr, Fresno, CA 93730For Sale
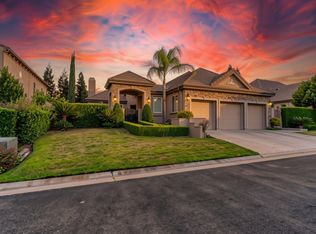 MLS ID #652388, Ann M. Lee. Fresno MLS
