Room to come together with space for independence. Built in 2023, this McKenna Plan by McCaffrey Homes with approximately $37,000 in upgradesoffers thoughtful single-story living in Tesoro Viejo. A standout feature is the Multi-Generational suite with its own kitchenette, giving extended family or visiting guests a comfortable space for their own daily routines while staying connected to the rest of the home. From preparing morning coffee to enjoying an extended stay, this flexible setup makes sharing a home feel more comfortable.With approximately 2,886 sq. ft., the home features 3 bedrooms, including the multi-gen suite, plus a fourth flex room, 3 bathrooms, and a formal dining room. Ten-foot ceilings, 8-foot interior doors, custom flooring, and quartz countertops create an inviting setting, while the kitchen's substantial island offers plenty of room to gather, prep, and entertain.The primary suite provides a relaxing retreat with a soaking tub and separate tiled shower. Situated on a generous 7,840-square-foot lot. The home offers outdoor space to bring your backyard vision to life. A large covered patio sets the scene for outdoor dining, relaxed evenings, and weekend gatherings, with room beyond to garden, play, or create your own outdoor retreat.Smart-home features include smart thermostats, a video doorbell, Wi-Fi connectivity, garage door control, and voice-control capability, with optional security system automation, and more. Solar is provided through a power purchase agreement (PPA).Enjoy Tesoro Viejo's neighborhood parks, trails, pools, and resort-style amenities; a welcoming setting for everyday living, with a home designed to adapt as your needs change.
For sale
$810,000
1039 Beaver Pond Loop, Madera, CA 93636
4beds
3baths
2,886sqft
Residential, Single Family Residence
Built in 2023
7,840 Square Feet Lot
$802,500 Zestimate®
$281/sqft
$202/mo HOA
What's special
Single-story livingCustom flooringTen-foot ceilingsQuartz countertopsFormal dining roomFourth flex room
- 6 days
- 208
- 9
Likely to sell faster than
Zillow last checked:
Listing updated:
Listed by:
Lynette Baker DRE #01477883 559-288-6382 myfresnoagent@gmail.com,
Realty Concepts, Ltd. - Clovis,
Alyssa Vercellini DRE #02347549 559-614-5283,
Realty Concepts, Ltd. - Clovis
Source: Fresno MLS,MLS#: 657550Originating MLS: Fresno MLS
Facts & features
Interior
Bedrooms & bathrooms
- Bedrooms: 4
- Bathrooms: 3
Primary bedroom
- Area: 0
- Dimensions: 0 x 0
Bedroom 1
- Area: 0
- Dimensions: 0 x 0
Bedroom 2
- Area: 0
- Dimensions: 0 x 0
Bedroom 3
- Area: 0
- Dimensions: 0 x 0
Bedroom 4
- Area: 0
- Dimensions: 0 x 0
Bathroom
- Features: Tub/Shower, Shower, Tub
Dining room
- Features: Formal, Living Room/Area
- Area: 0
- Dimensions: 0 x 0
Family room
- Area: 0
- Dimensions: 0 x 0
Kitchen
- Features: Eat-in Kitchen, Breakfast Bar, Pantry
- Area: 0
- Dimensions: 0 x 0
Living room
- Area: 0
- Dimensions: 0 x 0
Basement
- Area: 0
Heating
- Has Heating (Unspecified Type)
Cooling
- 13+ SEER A/C, Central Air
Appliances
- Included: Built In Range/Oven, Gas Appliances, Electric Appliances, Disposal, Dishwasher, Microwave
- Laundry: Inside, Utility Room
Features
- Built-in Features, Den/Study
- Flooring: Carpet, Tile
- Windows: Triple Pane Windows
- Has fireplace: No
Interior area
- Total structure area: 2,886
- Total interior livable area: 2,886 sqft
Property
Parking
- Total spaces: 2
- Parking features: Garage Door Opener, On Street
- Attached garage spaces: 2
- Has uncovered spaces: Yes
Features
- Levels: One
- Stories: 1
- Patio & porch: Covered, Concrete
- Has private pool: Yes
- Pool features: Community, In Ground
- Spa features: Community
- Fencing: Fenced
Lot
- Size: 7,840 Square Feet
- Dimensions: 54
- Features: Urban, Sprinklers In Front, Sprinklers In Rear, Sprinklers Auto, Mature Landscape, Drip System
Details
- Parcel number: 081394004000
Construction
Type & style
- Home type: SingleFamily
- Architectural style: Contemporary
- Property subtype: Residential, Single Family Residence
Materials
- Stucco, Wood Siding
- Foundation: Concrete
- Roof: Tile
Condition
- Year built: 2023
Utilities & green energy
- Electric: On
- Sewer: Public Sewer
- Water: Public
- Utilities for property: Public Utilities
Green energy
- Energy generation: Solar
Community & HOA
HOA
- Has HOA: Yes
- Amenities included: Pool, Spa/Hot Tub, Clubhouse, Fitness Center, Green Area, Playground, Maintenance Grounds, Other/None
- HOA fee: $202 monthly
Location
- Region: Madera
Financial & listing details
- Price per square foot: $281/sqft
- Tax assessed value: $743,886
- Date on market: 11/5/2026
- Cumulative days on market: 6 days
- Listing agreement: Exclusive Right To Sell
- Listing terms: Government,Conventional,Cash
Estimated market value
$802,500
$762,000 - $843,000
Not available
Price history
| Date | Event | Price |
|---|---|---|
| 11/5/2026 | Listed for sale | $810,000+13.3%$281/sqft |
Source: Fresno MLS #657550 Report a problem | ||
| 12/18/2023 | Sold | $715,000+0.9%$248/sqft |
Source: Public Record Report a problem | ||
| 9/18/2023 | Listing removed | -- |
Source: Fresno MLS #588830 Report a problem | ||
| 8/23/2023 | Price change | $708,900-0.8%$246/sqft |
Source: Fresno MLS #588830 Report a problem | ||
| 4/28/2023 | Price change | $714,900-1.4%$248/sqft |
Source: Fresno MLS #588830 Report a problem | ||
| 4/6/2023 | Price change | $724,831+0.3%$251/sqft |
Source: Fresno MLS #588830 Report a problem | ||
| 12/29/2022 | Listed for sale | $722,837$250/sqft |
Source: Fresno MLS #588830 Report a problem | ||
Public tax history
| Year | Property taxes | Tax assessment |
|---|---|---|
| 2026 | -- | $743,886 +2% |
| 2025 | $11,172 | $729,300 +29072% |
| 2024 | -- | $2,500 +2% |
| 2023 | $3,140 | $2,451 |
Find assessor info on the county website
Monthly payment
Est. payment
Payment breakdown
Explore the cost of this home by adjusting the details. Changes won't be saved.Climate risks
Neighborhood: 93636
Nearby schools
Schools provided by the listing agent
- Elementary: Hillside
- Middle: Hillside
- High: Minarets
Source: Fresno MLS. This data may not be complete. We recommend contacting the local school district to confirm school assignments for this home.

Similar homes
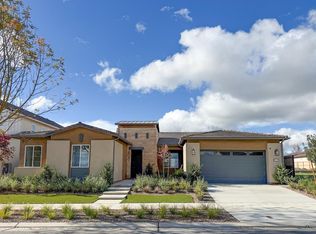
- $675,0004 bd3 ba2.6k sqft539 Overstone Ave, Madera, CA 93636For Sale
 MLS ID #657602, Laura Leffingwell. Fresno MLS
- $729,9903 bd4 ba2.8k sqft4132 Blackfish Rd, Madera, CA 93636New Construction
 Fresno MLS
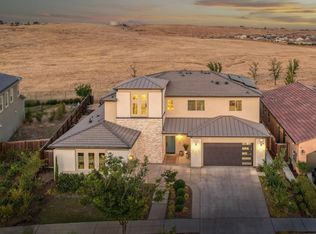
- $865,0005 bd4 ba3.4k sqft4721 Overstone Ave, Madera, CA 93636For Sale
 MLS ID #652984, Nico P. Gentile. Fresno MLS
- $630,0004 bd3 ba2.5k sqft881 Groveland Ave W, Madera, CA 93636For Sale
 MLS ID #657037, Lynette Baker. Fresno MLS
