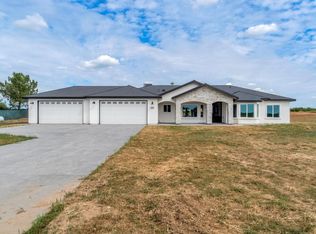
Welcome to 36328 Highway 145 in Madera, a brand-new construction home thoughtfully designed with modern finishes, energy-efficient features, and a functional open-concept layout. This newly built residence offers the opportunity to enjoy the benefits of a never-lived-in home with the quality and convenience today's buyers are looking for. The spacious floor plan centers around a large great room and an upgraded kitchen featuring stone countertops, shaker-style cabinetry, a tile backsplash, a large center island, and bar seating, creating a comfortable space for everyday living and entertaining. The primary suite is designed as a private retreat and includes a walk-in closet, double vanity, and tiled walk-in shower. Additional bedrooms provide flexibility for guests, work-from-home needs, or other living arrangements. A dedicated laundry room adds convenience and functionality. Built with modern construction standards and finishes, this home offers the comfort, efficiency, and peace of mind that come with new construction. The outdoor space provides room to enjoy the surrounding setting and create your own outdoor retreat. Conveniently located with access to Madera, Fresno, shopping, dining, and commuter routes, this property offers the ideal combination of new construction and accessibility. If you're looking for a new construction home in Madera with an open floor plan, upgraded kitchen, and modern finishes, this is an opportunity you won't want to miss. Call today for more information or to schedule your private showing.
New construction
$875,000
36328 Highway 145, Madera, CA 93636
4beds
2,343sqft
Single Family Residence, Residential
Built in 2026
1.28 Acres Lot
$872,200 Zestimate®
$373/sqft
$-- HOA
What's special
Modern finishesShaker-style cabinetryLarge center islandAdditional bedrooms provide flexibilityFunctional open-concept layoutBar seatingSpacious floor plan
- 109 days
- 443
- 38
Zillow last checked:
Listing updated:
Listed by:
Alex Salazar 559-232-5668,
Re/Max Gold
Source: TCMLS,MLS#: 242487
Facts & features
Interior
Bedrooms & bathrooms
- Bedrooms: 4
- Bathrooms: 3
- Full bathrooms: 3
Heating
- Central, Propane
Cooling
- Central Air
Appliances
- Included: Dishwasher, Free-Standing Range, Gas Range, Microwave, Range
- Laundry: Electric Dryer Hookup, Inside, Laundry Room, Sink, Washer Hookup
Features
- Breakfast Bar, Ceiling Fan(s), High Ceilings, Kitchen Island, Open Floorplan, Recessed Lighting, Stone Counters, Tray Ceiling(s), Vaulted Ceiling(s)
- Flooring: Carpet, Wood
- Has fireplace: No
- Common walls with other units/homes: No Common Walls
Interior area
- Total structure area: 2,343
- Total interior livable area: 2,343 sqft
Property
Parking
- Total spaces: 4
- Parking features: Attached
- Attached garage spaces: 4
Features
- Stories: 1
- Patio & porch: Covered, Patio, Porch
- Has view: Yes
- View description: Neighborhood
Lot
- Size: 1.28 Acres
- Dimensions: 200' x 279'
Details
- Parcel number: 051481005
Construction
Type & style
- Home type: SingleFamily
- Property subtype: Single Family Residence, Residential
Materials
- Stone, Stucco
- Foundation: Concrete Perimeter
- Roof: Composition,Shingle
Condition
- New construction: Yes
- Year built: 2026
Utilities & green energy
- Sewer: Septic Tank
- Water: Well
- Utilities for property: Propane
Community & HOA
Community
- Security: Smoke Detector(s)
HOA
- Has HOA: No
Location
- Region: Madera
Financial & listing details
- Price per square foot: $373/sqft
- Date on market: 6/23/2026
Estimated market value
$872,200
$829,000 - $916,000
$3,134/mo
Price history
| Date | Event | Price |
|---|---|---|
| 6/23/2026 | Listed for sale | $875,000$373/sqft |
Source: Fresno MLS #650864 Report a problem | ||
Public tax history
Tax history is unavailable.
Monthly payment
Est. payment
Payment breakdown
Explore the cost of this home by adjusting the details. Changes won't be saved.Climate risks
Neighborhood: Bonadelle Ranchos


Similar homes
- $715,0004 bd2 ba2k sqft16322 La Canada Road, Madera, CA 93636For Sale
 MLS ID #243933, Britt Baca, RE/MAX Success. TCMLS
 - $785,0004 bd3 ba2.3k sqft21035 Forest Glen Rd, Madera, CA 93638For Sale
 MLS ID #226124495, Alex Salazar. MetroList Services of CA
 - $644,0004 bd2 ba2.3k sqft14160 Road 36, Madera, CA 93636For Sale
 MLS ID #649428, Mirna Garcia. Fresno MLS
 - $749,9004 bd2 ba2.5k sqft26882 Road 400, Madera, CA 93636For Sale
 MLS ID #655534, Caprice Parry. Fresno MLS
