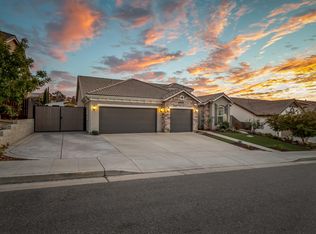
Located in the highly sought- after Bella Vista Bonadelle Community in Friant, directly across from Millerton lake, this 4-bedroom, 3-bath home is 3,560 sq ft of well-designed living space on a 9,310 sq ft lot with 3-car garage. Bonadelle's most popular floorplan, the Bianca model offers the space and flexibility for endless possibilities. Featuring high ceilings and abundant natural light compliment the open-concept layout in addition to offering a bedroom and full bathroom providing for guests or multigenerational living. The oversized Great Room flows into the open kitchen with large island, granite counters and built-in stainless-steel appliances Upstairs, a large flexroom outfitted as a home gym are just one example of this homes potential. The Primary suite captures beautiful views and includes a resort-style bathroom with double-entry shower, large soaking tub, dual vanities, and a large 16x11 walk-in closet, could be easily converted into additional bedroom. A third bedroom and full bath complete the upper level. The backyard feature an oversized BBQ island outfitted with a Fire Magic 40in. built-in gas grill, a gas line stub-out ready for fire-pit and spa hookup. RV Parking available.
For sale
$699,000
21207 Ruscello Ln, Friant, CA 93626
4beds
3baths
3,560sqft
Residential, Single Family Residence
Built in 2013
9,308 Square Feet Lot
$692,400 Zestimate®
$196/sqft
$-- HOA
What's special
- 3 days
- 195
- 18
Likely to sell faster than
Zillow last checked:
Listing updated:
Listed by:
Ivania Strickland DRE #02067313 559-304-3991 ivaniastrickland@gmail.com,
The Apex Broker, Inc
Source: Fresno MLS,MLS#: 657727Originating MLS: Fresno MLS
Facts & features
Interior
Bedrooms & bathrooms
- Bedrooms: 4
- Bathrooms: 3
Primary bedroom
- Area: 0
- Dimensions: 0 x 0
Bedroom 1
- Area: 0
- Dimensions: 0 x 0
Bedroom 2
- Area: 0
- Dimensions: 0 x 0
Bedroom 3
- Area: 0
- Dimensions: 0 x 0
Bedroom 4
- Area: 0
- Dimensions: 0 x 0
Bathroom
- Features: Tub/Shower, Shower, Tub
Dining room
- Features: Formal
- Area: 0
- Dimensions: 0 x 0
Family room
- Area: 0
- Dimensions: 0 x 0
Kitchen
- Features: Eat-in Kitchen, Breakfast Bar, Pantry
- Area: 0
- Dimensions: 0 x 0
Living room
- Area: 0
- Dimensions: 0 x 0
Basement
- Area: 0
Heating
- Has Heating (Unspecified Type)
Cooling
- Central Air
Appliances
- Included: Built In Range/Oven, Gas Appliances, Disposal, Dishwasher, Microwave
- Laundry: Inside, Lower Level
Features
- Flooring: Carpet, Tile, Vinyl, Hardwood
- Windows: Double Pane Windows
- Number of fireplaces: 1
- Fireplace features: Gas
Interior area
- Total structure area: 3,560
- Total interior livable area: 3,560 sqft
Property
Parking
- Total spaces: 3
- Parking features: Potential RV Parking
- Attached garage spaces: 3
Features
- Levels: Two
- Stories: 2
- Patio & porch: Uncovered
- Has spa: Yes
- Spa features: Above Ground
Lot
- Size: 9,308 Square Feet
- Dimensions: 70 x 133
- Features: Foothill, Sprinklers In Front, Sprinklers In Rear, Sprinklers Auto, Mature Landscape, Fruit/Nut Trees
Details
- Parcel number: 30064302S
- Zoning: R1C
Construction
Type & style
- Home type: SingleFamily
- Property subtype: Residential, Single Family Residence
Materials
- Stucco, Stone
- Foundation: Concrete
- Roof: Tile
Condition
- Year built: 2013
Utilities & green energy
- Electric: On, Photovoltaics Third-Party Owned
- Sewer: Public Sewer
- Water: Public
- Utilities for property: Public Utilities, Propane
Green energy
- Energy generation: Solar
Community & HOA
HOA
- Has HOA: No
Location
- Region: Friant
Financial & listing details
- Price per square foot: $196/sqft
- Tax assessed value: $496,012
- Date on market: 11/6/2026
- Cumulative days on market: 3 days
- Listing agreement: Exclusive Right To Sell
Estimated market value
$692,400
$658,000 - $727,000
$4,309/mo
Price history
| Date | Event | Price |
|---|---|---|
| 11/6/2026 | Listed for sale | $699,000+76.1%$196/sqft |
Source: Fresno MLS #657727 Report a problem | ||
| 10/17/2013 | Sold | $397,000$112/sqft |
Source: Public Record Report a problem | ||
Public tax history
| Year | Property taxes | Tax assessment |
|---|---|---|
| 2026 | -- | $496,012 +2% |
| 2025 | $7,641 +1.9% | $486,287 +2% |
| 2024 | $7,497 +1% | $476,753 +2% |
| 2023 | $7,421 +1.8% | $467,406 +2% |
| 2022 | $7,290 +3.2% | $458,242 +2% |
| 2021 | $7,064 +0.9% | $449,258 +1% |
| 2020 | $7,002 +2.2% | $444,652 +2% |
| 2019 | $6,851 +2.4% | $435,934 +2% |
| 2018 | $6,691 +1.4% | $427,387 +2% |
| 2017 | $6,597 +0.9% | $419,008 +2% |
| 2016 | $6,541 +9.5% | $410,794 +1.5% |
| 2015 | $5,976 +2.2% | $404,625 +2% |
| 2014 | $5,850 | $396,700 +1907.8% |
| 2013 | -- | $19,758 +2% |
| 2012 | -- | $19,371 +955.6% |
| 2011 | -- | $1,835 |
Find assessor info on the county website
Monthly payment
Est. payment
Payment breakdown
Explore the cost of this home by adjusting the details. Changes won't be saved.Climate risks
Neighborhood: Millerton
Nearby schools
Schools provided by the listing agent
- Elementary: Liberty
- Middle: Kastner
- High: Clovis West
Source: Fresno MLS. This data may not be complete. We recommend contacting the local school district to confirm school assignments for this home.


Similar homes
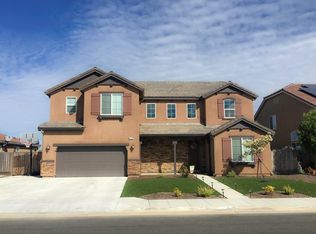
- $685,0004 bd3 ba3.5k sqft21103 Ruscello Ln, Friant, CA 93626For Sale
 MLS ID #657706, Rosli Cornaggia. Fresno MLS
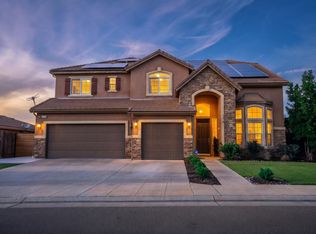
- $715,0006 bd4 ba3.5k sqft21333 Tramonto Ln, Friant, CA 93626For Sale
 MLS ID #656554, Khushmeen K. Dhother. Fresno MLS
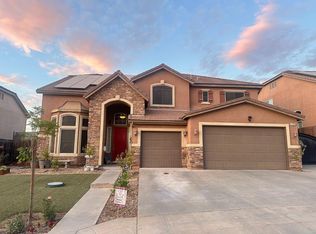
- $720,0004 bd4 ba2.7k sqft20175 Hazelwood Ln, Friant, CA 93626For Sale
 MLS ID #657134, Rita N. Andrade Damian. Fresno MLS
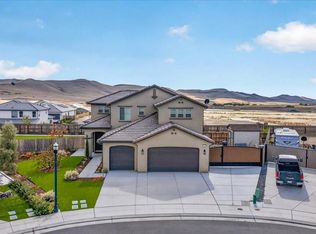
- $549,9004 bd3 ba2k sqft21262 Lago Bello Ln, Friant, CA 93626For Sale
 MLS ID #656733, Monica Flores. Fresno MLS
