Welcome to Bella Vista in beautiful Friant! This spacious 4 bedroom, 3 bath home offers approximately 3,560 sq ft of versatile living space! Ideal for growing households, multigenerational living, or those wanting room to spread out. The downstairs bedroom and full bath are perfect for guests or extended family, while the upstairs bonus room offers endless possibilities for a game room, media room, or home gym. The kitchen features granite countertops, oversized island, breakfast bar, coffee bar, and pantry. Retreat to the spacious primary suite with private balcony, walk-in closet, soaking tub, dual vanities, and oversized walk-through shower. Enjoy your private backyard pool and super low-maintenance landscaping! Additional features include a 3-car garage, RV parking, and indoor laundry. Conveniently located near Table Mountain Casino Resort, Millerton Lake, Lost Lake, and Fresno/Clovis amenities and employment centers. Enjoy foothill living, outdoor recreation, and room for everyone. Welcome home!
For sale
$685,000
21103 Ruscello Ln, Friant, CA 93626
4beds
3baths
3,560sqft
Residential, Single Family Residence
Built in 2013
8,023 Square Feet Lot
$680,200 Zestimate®
$192/sqft
$-- HOA
What's special
Rv parkingPrivate balconyPrivate backyard poolOversized islandBreakfast barSpacious primary suiteOversized walk-through shower
- 4 days
- 268
- 21
Likely to sell faster than
Zillow last checked:
Listing updated:
Listed by:
Rosli Cornaggia DRE #01841541 559-223-2765 cornaggiar@yahoo.com,
ROA California Inc.
Source: Fresno MLS,MLS#: 657706Originating MLS: Fresno MLS
Facts & features
Interior
Bedrooms & bathrooms
- Bedrooms: 4
- Bathrooms: 3
Primary bedroom
- Area: 0
- Dimensions: 0 x 0
Bedroom 1
- Area: 0
- Dimensions: 0 x 0
Bedroom 2
- Area: 0
- Dimensions: 0 x 0
Bedroom 3
- Area: 0
- Dimensions: 0 x 0
Bedroom 4
- Area: 0
- Dimensions: 0 x 0
Bathroom
- Features: Tub/Shower, Shower
Dining room
- Area: 0
- Dimensions: 0 x 0
Family room
- Area: 0
- Dimensions: 0 x 0
Kitchen
- Features: Eat-in Kitchen, Breakfast Bar, Pantry
- Area: 0
- Dimensions: 0 x 0
Living room
- Area: 0
- Dimensions: 0 x 0
Basement
- Area: 0
Heating
- Has Heating (Unspecified Type)
Cooling
- Central Air
Appliances
- Included: Built In Range/Oven, Electric Appliances, Dishwasher
- Laundry: Utility Room
Features
- Flooring: Laminate
- Number of fireplaces: 1
Interior area
- Total structure area: 3,560
- Total interior livable area: 3,560 sqft
Video & virtual tour
Property
Parking
- Total spaces: 3
- Parking features: Potential RV Parking
- Attached garage spaces: 3
Features
- Levels: Two
- Stories: 2
- Has private pool: Yes
- Pool features: Private, In Ground
Lot
- Size: 8,023 Square Feet
- Dimensions: 71 x 113
- Features: Urban
Details
- Parcel number: 30066025S
- Zoning: R1C
Construction
Type & style
- Home type: SingleFamily
- Property subtype: Residential, Single Family Residence
Materials
- Stucco
- Foundation: Concrete
- Roof: Tile
Condition
- Year built: 2013
Utilities & green energy
- Electric: On
- Sewer: Public Sewer
- Water: Public
- Utilities for property: Public Utilities, Propane
Green energy
- Energy generation: Solar
Community & HOA
HOA
- Has HOA: No
Location
- Region: Friant
Financial & listing details
- Price per square foot: $192/sqft
- Tax assessed value: $657,698
- Date on market: 11/5/2026
- Listing agreement: Exclusive Right To Sell
Estimated market value
$680,200
$646,000 - $714,000
$4,840/mo
Price history
| Date | Event | Price |
|---|---|---|
| 11/5/2026 | Listed for sale | $685,000+17.9%$192/sqft |
Source: Fresno MLS #657706 Report a problem | ||
| 7/30/2021 | Sold | $581,000-3.2%$163/sqft |
Source: Public Record Report a problem | ||
| 7/3/2021 | Pending sale | $599,900$169/sqft |
Source:  Fresno MLS #560232 Report a problem | ||
| 6/25/2021 | Price change | $599,900-4%$169/sqft |
Source: Fresno MLS #560232 Report a problem | ||
| 5/29/2021 | Price change | $625,000-7.4%$176/sqft |
Source: Fresno MLS #560232 Report a problem | ||
| 5/2/2021 | Price change | $675,000+3.8%$190/sqft |
Source: Owner Report a problem | ||
| 4/28/2021 | Listed for sale | $650,000+64.6%$183/sqft |
Source: Owner Report a problem | ||
| 12/26/2013 | Sold | $395,000$111/sqft |
Source: Public Record Report a problem | ||
Public tax history
| Year | Property taxes | Tax assessment |
|---|---|---|
| 2026 | -- | $657,698 +2% |
| 2025 | $9,422 +5.7% | $644,803 +6.7% |
| 2024 | $8,912 +1.2% | $604,160 +2% |
| 2023 | $8,808 +1.7% | $592,314 +2% |
| 2022 | $8,657 +22.9% | $580,700 +29.8% |
| 2021 | $7,041 +0.9% | $447,334 +1% |
| 2020 | $6,979 +2.2% | $442,749 +2% |
| 2019 | $6,829 +2.4% | $434,068 +2% |
| 2018 | $6,670 +1.4% | $425,557 +2% |
| 2017 | $6,576 +0.9% | $417,214 +2% |
| 2016 | $6,520 +9.5% | $409,034 +1.5% |
| 2015 | $5,955 +2.2% | $402,891 +2% |
| 2014 | $5,830 | $395,000 +1899.2% |
| 2013 | -- | $19,758 +2% |
| 2012 | -- | $19,371 +955.6% |
| 2011 | -- | $1,835 |
Find assessor info on the county website
Monthly payment
Est. payment
Payment breakdown
Explore the cost of this home by adjusting the details. Changes won't be saved.Climate risks
Neighborhood: Millerton
Nearby schools
Schools provided by the listing agent
- Elementary: Liberty
- Middle: Kastner
- High: Clovis West
Source: Fresno MLS. This data may not be complete. We recommend contacting the local school district to confirm school assignments for this home.
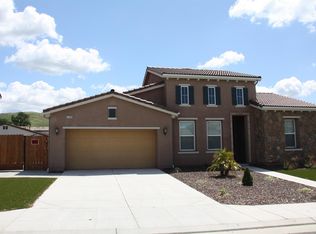
Similar homes
- $599,9904 bd4 ba2.7k sqft19733 Desert Willow Ln, Friant, CA 93626For Sale
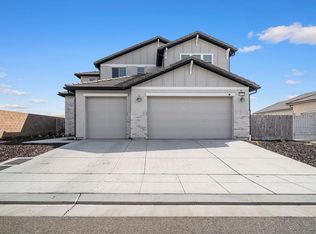 MLS ID #655684, Arwinder S. Basi. Fresno MLS
- $675,0004 bd3 ba2.6k sqft539 Overstone Ave, Madera, CA 93636For Sale
 MLS ID #657602, Laura Leffingwell. Fresno MLS
- $739,8004 bd3 ba2.8k sqft637 W Chennault Ave, Clovis, CA 93611For Sale
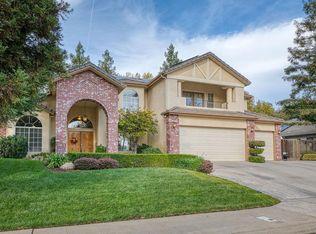 MLS ID #657620, Sarah Hedrick. Fresno MLS
- $579,0004 bd3 ba2.5k sqft2729 Goshen Ave, Clovis, CA 93611For Sale
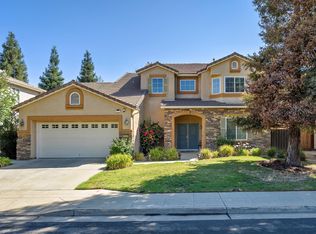 MLS ID #657762, Sukhvir Singh. Fresno MLS
