Conveniently located just 15 minutes from Fresno/Clovis and offering easy access to Millerton Lake, Shaver Lake, various trails & hiking opportunities, this stunning Single-Level Bella model by Granville built in 2022 can be all yours. Upon arrival you'll notice the curb appeal elevated by the upgraded garage doors & glass panel front entry, & large corner lot. Wood-look tile flooring is throughout in the high traffic areas. Kitchen features gas stove, quartz countertops, huge island with breakfast bar & wine rack, large pantry, coffee bar area, and built-in hutch for even more storage! Double sliding glass doors off the large eating area lead you to the expansive covered patio with low maintenance landscape, spacious side yard, & optional hot tub! Flex space with built in desk & shelves could be your new home office, creative art room, formal dining room, or potential 5th bedroom! Convenient large laundry room connects to the primary suite making laundry day more convenient! Primary suite boasts abundant natural light, access to the back patio, dual shower heads, & built-in storage. Save on your energy costs with the OWNED solar on NEM2. Additional features include a whole house water filtration system, smart doorbell & thermostat, window shutters throughout, ceiling fans, quartz countertops in all restrooms, & finished 3 car garage. Why wait on new construction when this home is FULLY Upgraded inside and out and better than new with no HOA!
For sale
Price cut: $32K (6/12)
$628,000
19732 Desert Willow Ln, Friant, CA 93626
4beds
3baths
2,600sqft
Residential, Single Family Residence
Built in 2022
9,239 Square Feet Lot
$626,500 Zestimate®
$242/sqft
$-- HOA
What's special
Spacious side yardQuartz countertopsLarge corner lotCoffee bar areaKitchen features gas stoveLarge pantryWindow shutters throughout
- 169 days |
- 355 |
- 10 |
Zillow last checked:
Listing updated:
Listed by:
Jeri Kuddes DRE #01170178 559-259-9992,
Realty Concepts - Prather,
David Sheppard DRE #01326259 559-493-8466,
Realty Concepts - Prather
Source: Fresno MLS,MLS#: 643245Originating MLS: Fresno MLS
Facts & features
Interior
Bedrooms & bathrooms
- Bedrooms: 4
- Bathrooms: 3
Primary bedroom
- Area: 0
- Dimensions: 0 x 0
Bedroom 1
- Area: 0
- Dimensions: 0 x 0
Bedroom 2
- Area: 0
- Dimensions: 0 x 0
Bedroom 3
- Area: 0
- Dimensions: 0 x 0
Bedroom 4
- Area: 0
- Dimensions: 0 x 0
Bathroom
- Features: Tub/Shower, Shower, Tub
Dining room
- Features: Formal
- Area: 0
- Dimensions: 0 x 0
Family room
- Area: 0
- Dimensions: 0 x 0
Kitchen
- Features: Eat-in Kitchen, Breakfast Bar
- Area: 0
- Dimensions: 0 x 0
Living room
- Area: 0
- Dimensions: 0 x 0
Basement
- Area: 0
Heating
- Has Heating (Unspecified Type)
Cooling
- Central Air
Appliances
- Included: Built In Range/Oven, Gas Appliances, Disposal, Dishwasher, Microwave, Water Filter
- Laundry: Inside, Utility Room
Features
- Isolated Bedroom, Isolated Bathroom
- Flooring: Carpet, Tile
- Windows: Double Pane Windows
- Has fireplace: No
Interior area
- Total structure area: 2,600
- Total interior livable area: 2,600 sqft
Property
Parking
- Total spaces: 3
- Parking features: Garage Door Opener
- Attached garage spaces: 3
Accessibility
- Accessibility features: One Level Floor
Features
- Levels: One
- Stories: 1
- Patio & porch: Covered, Concrete
- Has spa: Yes
- Spa features: Above Ground
Lot
- Size: 9,239 Square Feet
- Features: Rural, Corner Lot, Sprinklers In Front, Sprinklers In Rear, Sprinklers Auto, Drip System
Details
- Additional structures: Shed(s)
- Parcel number: 30070023S
- Zoning: R1
Construction
Type & style
- Home type: SingleFamily
- Architectural style: Ranch
- Property subtype: Residential, Single Family Residence
Materials
- Stucco
- Foundation: Concrete
- Roof: Tile
Condition
- Year built: 2022
Details
- Builder name: Granville
Utilities & green energy
- Electric: On
- Sewer: Public Sewer
- Water: Public
- Utilities for property: Public Utilities, Propane
Green energy
- Energy generation: Solar
Community & HOA
Location
- Region: Friant
Financial & listing details
- Price per square foot: $242/sqft
- Tax assessed value: $711,751
- Annual tax amount: $9,886
- Date on market: 2/3/2026
- Cumulative days on market: 189 days
- Listing agreement: Exclusive Right To Sell
- Listing terms: Government,Conventional,Cash
Estimated market value
$626,500
$595,000 - $658,000
$3,691/mo
Price history
| Date | Event | Price |
|---|---|---|
| 6/12/2026 | Price change | $628,000-4.8%$242/sqft |
Source: Fresno MLS #643245 Report a problem | ||
| 5/21/2026 | Price change | $660,000-1.5%$254/sqft |
Source: Fresno MLS #643245 Report a problem | ||
| 3/31/2026 | Price change | $670,000-0.7%$258/sqft |
Source: Fresno MLS #643245 Report a problem | ||
| 2/3/2026 | Listed for sale | $675,000-6.9%$260/sqft |
Source: Fresno MLS #643245 Report a problem | ||
| 8/19/2025 | Listing removed | $725,000$279/sqft |
Source: Fresno MLS #634568 Report a problem | ||
| 7/30/2025 | Listed for sale | $725,000+8%$279/sqft |
Source: Fresno MLS #634568 Report a problem | ||
| 6/8/2022 | Sold | $671,000$258/sqft |
Source: Public Record Report a problem | ||
Public tax history
| Year | Property taxes | Tax assessment |
|---|---|---|
| 2025 | $9,886 +1.9% | $711,751 +2% |
| 2024 | $9,705 +4.3% | $697,796 +69.1% |
| 2023 | $9,302 +94.1% | $412,569 +1.9% |
| 2022 | $4,792 | $404,813 |
Find assessor info on the county website
Monthly payment
Est. payment
Payment breakdown
Explore the cost of this home by adjusting the details. Changes won't be saved.Climate risks
Neighborhood: Millerton
Nearby schools
GreatSchools rating
- 8/10Valley Oak Elementary SchoolGrades: K-6Distance: 9.2 mi
- 8/10Kastner Intermediate SchoolGrades: 7-8Distance: 10.7 mi
- 9/10Clovis West High SchoolGrades: 9-12Distance: 9.7 mi
Schools provided by the listing agent
- Elementary: Valley Oak
- Middle: Kastner
- High: Clovis West
Source: Fresno MLS. This data may not be complete. We recommend contacting the local school district to confirm school assignments for this home.
- $578,3004 bd3 ba2k sqft19720 Desert Willow Ln, Friant, CA 93626Off Market
- $595,0003 bd2 ba2k sqft19708 Desert Willow Ln, Friant, CA 93626Off Market
- $589,0003 bd3 ba2k sqft19719 Goldfield Ln, Friant, CA 93626Sold
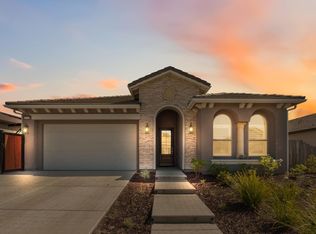
- $675,0004 bd4 ba2.7k sqft19733 Desert Willow Ln, Friant, CA 93626For Sale

- $604,5003 bd2 ba2k sqft19719 Desert Willow Ln, Friant, CA 93626Sold
- $574,9994 bd3 ba2k sqft19707 Goldfield Ln, Friant, CA 93626For Sale
- $76,207-- bd-- ba-- sqft19694 Desert Willow Ln, Friant, CA 93626Off Market
- $76,207-- bd-- ba-- sqft19707 Desert Willow Ln, Friant, CA 93626Off Market
A local agent can set up tours, give advice and negotiate with sellers.
Similar homes
- $675,0004 bd4 ba2.7k sqft19733 Desert Willow Ln, Friant, CA 93626For SaleMLS ID #642820, Parminder Singh. Fresno MLS
- $815,0004 bd3 ba3k sqft21686 Westmere Ln, Friant, CA 93626For Sale
 MLS ID #650580, Braithan Stoltenberg. Fresno MLS
 - $710,0004 bd2 ba2.3k sqft1670 N Filbert Ave, Clovis, CA 93619For Sale
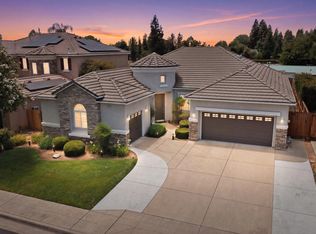 MLS ID #652405, Anthony Bishop. Fresno MLS
 - $577,8884 bd3 ba2.2k sqft4287 Salem Ln, Clovis, CA 93619For Sale
 MLS ID #652233, Masooma Assad. Fresno MLS
 - $649,9004 bd2 ba2.3k sqft4994 W Minarets Ave, Fresno, CA 93722For SaleMLS ID #652349, Sheila Urbanek. Fresno MLS
- $630,0004 bd3 ba2.3k sqft819 Pinnacle Dr W, Madera, CA 93636For SaleMLS ID #647938, Breanne Richesin. Fresno MLS
- $660,0004 bd2 ba2.1k sqft1924 E Via Fiore Ave, Fresno, CA 93730For SaleMLS ID #645835, Mark A. Pretzer. Fresno MLS
- $675,0005 bd4 ba3k sqft3569 Portals Ave, Clovis, CA 93619For SaleMLS ID #652273, Parminder Kang. Fresno MLS
- $599,0003 bd2 ba1.8k sqft999 Little Canyon Dr, Madera, CA 93636For SaleMLS ID #647673, Gayle Nix. Fresno MLS
- $575,0004 bd3 ba2.1k sqft4285 Monarch Pl, Madera, CA 93636For SaleMLS ID #648996, Bev Shuemake. Fresno MLS
- $549,0003 bd2 ba2k sqft14176 Oak View Dr, Prather, CA 93651For SaleMLS ID #651349, Jeri Kuddes. Fresno MLS
- $600,0004 bd3 ba2.4k sqft2703 E Hillview Ave, Fresno, CA 93720For SaleMLS ID #649530, Yeliz Keskin Olmez. Fresno MLS
- $699,9994 bd3 ba2.7k sqft3112 Everglade Ave, Clovis, CA 93619For SaleMLS ID #650408, Danny Grubb. Fresno MLS
- $629,0005 bd2 ba2.4k sqft7721 N Cedar Ave, Fresno, CA 93720For SaleMLS ID #650276, Dolores A. Leon. Fresno MLS
- $615,9904 bd3 ba2.3k sqft705 Arrowhead Dr, Madera, CA 93636New ConstructionDeYoung Properties
- $650,0004 bd2 ba2.2k sqft1671 E Granada Ave, Fresno, CA 93720For SaleMLS ID #650896, Darin Zuber. Fresno MLS
- $550,0004 bd3 ba2.2k sqft41207 Lilley Mountain Drive, Coarsegold, CA 93614For SaleMLS ID #242809, Michael Koetsier, Real Estate by Design, Your RE. TCMLS
- $565,0004 bd3 ba2.3k sqft2671 Rall Ave, Clovis, CA 93611For SaleMLS ID #651463, Jeffrey D. Zimmerman. Fresno MLS
- $760,0004 bd4 ba2.9k sqft948 Beaver Pond Loop, Madera, CA 93636For SaleMLS ID #651306, Laura Leffingwell. Fresno MLS
- $584,8005 bd3 ba2.2k sqft3727 Chessa Ln, Clovis, CA 93619For SaleMLS ID #648756, Sarah Hedrick. Fresno MLS
Local buyer's agents are ready to help
