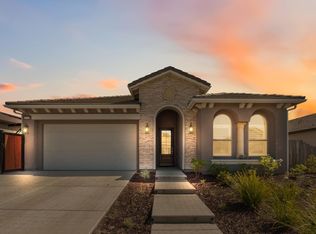
Stunning Tuscan Pasatiempo Granville Home built in 2023, offering approximately 2,032 sq ft of modern single-story living in the highly desirable Millerton foothill area and within the Clovis Unified School District. Lightly lived in, this home shows like a model.The kitchen is modern and bright, well-appointed with quartz countertops, stainless steel appliances, a large center island, upgraded cabinetry, and a walk-in pantry. A beautifully installed glossy tile backsplash adds texture and dimension, reflecting light and enhancing the overall design. The kitchen opens to the living and dining areas, ideal for everyday living and entertaining.The primary suite offers a private retreat with a well-appointed en-suite bath, while additional bedrooms provide flexibility for guests, family, or office space.Enjoy the extended covered patio and thoughtfully designed backyard featuring custom hardscape, a tranquil fountain, and a fire pit seating area.Additional features include owned solar, an electric vehicle charging station, and a whole house water filtration system.Conveniently located near Millerton Lake, Eagle Springs Golf Course, and Table Mountain Casino, offering recreation, dining, and entertainment nearby.Move-in ready and designed for comfort, convenience, and lifestyle. Visit an Open House or schedule your private tour today!
Accepting backups
Price cut: $10.1K (8/11)
$564,896
19707 Goldfield Ln, Friant, CA 93626
4beds
3baths
2,032sqft
Residential, Single Family Residence
Built in 2023
7,919 Square Feet Lot
$562,200 Zestimate®
$278/sqft
$-- HOA
What's special
Tranquil fountainWell-appointed en-suite bathLarge center islandQuartz countertopsThoughtfully designed backyardStainless steel appliancesUpgraded cabinetry
- 185 days
- 192
- 6
Zillow last checked:
Listing updated:
Listed by:
Lena Marie Fisher DRE #01892518 559-287-0021 lena@lenafisher.com,
Century 21 Select Real Estate
Source: Fresno MLS,MLS#: 647659Originating MLS: Fresno MLS
Facts & features
Interior
Bedrooms & bathrooms
- Bedrooms: 4
- Bathrooms: 3
Primary bedroom
- Area: 0
- Dimensions: 0 x 0
Bedroom 1
- Area: 0
- Dimensions: 0 x 0
Bedroom 2
- Area: 0
- Dimensions: 0 x 0
Bedroom 3
- Area: 0
- Dimensions: 0 x 0
Bedroom 4
- Area: 0
- Dimensions: 0 x 0
Bathroom
- Features: Tub/Shower, Shower, Tub
Dining room
- Features: Living Room/Area
- Area: 0
- Dimensions: 0 x 0
Family room
- Area: 0
- Dimensions: 0 x 0
Kitchen
- Features: Breakfast Bar, Pantry
- Area: 0
- Dimensions: 0 x 0
Living room
- Area: 0
- Dimensions: 0 x 0
Basement
- Area: 0
Heating
- Has Heating (Unspecified Type)
Cooling
- Central Air
Appliances
- Included: Built In Range/Oven, Gas Appliances, Electric Appliances, Disposal, Dishwasher, Microwave, Water Filter
- Laundry: Inside, Utility Room
Features
- Built-in Features
- Flooring: Tile
- Windows: Double Pane Windows
- Basement: None
- Has fireplace: No
- Common walls with other units/homes: No One Below
Interior area
- Total structure area: 2,032
- Total interior livable area: 2,032 sqft
Property
Parking
- Total spaces: 2
- Parking features: Garage Door Opener
- Attached garage spaces: 2
Accessibility
- Accessibility features: One Level Floor
Features
- Levels: One
- Stories: 1
- Entry location: Ground Floor
- Patio & porch: Covered, Concrete
- Fencing: Fenced
Lot
- Size: 7,919 Square Feet
- Features: Foothill, Cul-De-Sac, Sprinklers In Front, Sprinklers In Rear, Sprinklers Auto, Mature Landscape, Fruit/Nut Trees
Details
- Parcel number: 30069059S
- Zoning: R1
Construction
Type & style
- Home type: SingleFamily
- Architectural style: Contemporary
- Property subtype: Residential, Single Family Residence
Materials
- Stucco
- Foundation: Concrete
- Roof: Tile
Condition
- Year built: 2023
Details
- Builder name: Granville
Utilities & green energy
- Electric: On
- Sewer: Public Sewer
- Water: Public
- Utilities for property: Public Utilities, Propane
Green energy
- Energy generation: Solar
Community & HOA
Location
- Region: Friant
Financial & listing details
- Price per square foot: $278/sqft
- Tax assessed value: $600,006
- Date on market: 4/24/2026
- Cumulative days on market: 179 days
- Listing agreement: Exclusive Right To Sell
- Listing terms: Government,Conventional,Cash
Estimated market value
$562,200
$534,000 - $590,000
$3,196/mo
Price history
| Date | Event | Price |
|---|---|---|
| 10/15/2026 | Pending sale | $564,896$278/sqft |
Source: Fresno MLS #647659 Report a problem | ||
| 8/11/2026 | Price change | $564,896-1.8%$278/sqft |
Source: Fresno MLS #647659 Report a problem | ||
| 6/25/2026 | Price change | $574,999-2.4%$283/sqft |
Source: Fresno MLS #647659 Report a problem | ||
| 4/24/2026 | Listed for sale | $589,000+1.1%$290/sqft |
Source: Fresno MLS #647659 Report a problem | ||
| 3/27/2023 | Sold | $582,500+0.6%$287/sqft |
Source: Public Record Report a problem | ||
| 2/24/2023 | Pending sale | $579,067$285/sqft |
Source: Fresno MLS #589479 Report a problem | ||
| 1/17/2023 | Listed for sale | $579,067$285/sqft |
Source: Fresno MLS #589479 Report a problem | ||
Public tax history
| Year | Property taxes | Tax assessment |
|---|---|---|
| 2026 | -- | $600,006 +2% |
| 2025 | $8,517 +13.9% | $588,242 +2% |
| 2024 | $7,479 +507.2% | $576,708 +719.8% |
| 2023 | $1,232 +50.6% | $70,349 +1.8% |
| 2022 | $818 | $69,107 |
Find assessor info on the county website
Monthly payment
Est. payment
Payment breakdown
Explore the cost of this home by adjusting the details. Changes won't be saved.Climate risks
Neighborhood: Millerton
Nearby schools
Schools provided by the listing agent
- Elementary: Valley Oak
- Middle: Kastner
- High: Clovis West
Source: Fresno MLS. This data may not be complete. We recommend contacting the local school district to confirm school assignments for this home.
Similar homes
- $555,5004 bd3 ba2.2k sqft20112 Siena Dr, Friant, CA 93626For Sale
 MLS ID #648020, Desi Foxen. Fresno MLS
 - $565,0003 bd2 ba2k sqft20123 Pescara Ln, Friant, CA 93626For Sale
 MLS ID #648550, Joyson Therampilly John. Fresno MLS
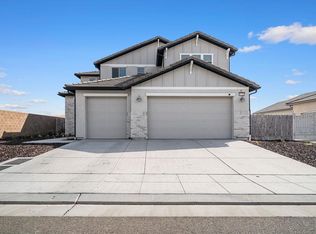
 - $599,9904 bd4 ba2.7k sqft19733 Desert Willow Ln, Friant, CA 93626For Sale
 MLS ID #655684, Arwinder S. Basi. Fresno MLS
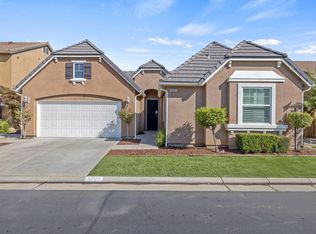
 - $560,0003 bd2 ba2k sqft3825 Chessa Lane, Clovis, CA 93619For Sale
 MLS ID #244747, Zaid German, Bloom Group, Inc.. TCMLS
Local buyer's agents are ready to help
