This 3 Bed 3 Bath home provides immediate views of the Millerton Lake landscape captivating any guests as they come into the living room. Large sliding glass doors open onto the balcony boasting the view of the lake. The dining room is also charmed by views of the scenery to enjoy at every meal while a sliding glass door leads out onto the front porch. The kitchen looks out onto the front porch . Also on the main level, the master bedroom has a large window offering the scenic lake views letting in lush natural light, the bathroom is fixated with a dual vanity sink and full shower. Downstairs, the second living room is captivated by another lakeview balcony with two more bedrooms on the lower level. One bedroom has an ensuite bath with a large jetted tub while the other bedroom with lake views has an adjoining bathroom connecting to the living room with a full shower and tub. This home also has owned solar, spa, and Generac whole home generator for the event of power outage it will kick in automatically. In the surrounding area of Millerton Lake enjoy strolling the beautiful hiking trails, stop by Millerton Lake Marina for boat or jetski rentals, or try your luck at the Casino!
For sale
$699,000
28517 Sky Harbour Rd, Friant, CA 93626
3beds
3baths
1,796sqft
Residential, Single Family Residence
Built in 1965
6,120 Square Feet Lot
$674,700 Zestimate®
$389/sqft
$-- HOA
What's special
Lush natural lightFull showerDual vanity sink
- 32 days
- 310
- 16
Zillow last checked:
Listing updated:
Listed by:
Yeu Cha DRE #01486962 559-304-6661 yeucha63@yahoo.com,
Pacific Home Brokers, Inc.
Source: Fresno MLS,MLS#: 656450Originating MLS: Fresno MLS
Facts & features
Interior
Bedrooms & bathrooms
- Bedrooms: 3
- Bathrooms: 3
Primary bedroom
- Area: 0
- Dimensions: 0 x 0
Bedroom 1
- Area: 0
- Dimensions: 0 x 0
Bedroom 2
- Area: 0
- Dimensions: 0 x 0
Bedroom 3
- Area: 0
- Dimensions: 0 x 0
Bedroom 4
- Area: 0
- Dimensions: 0 x 0
Bathroom
- Features: Tub/Shower
Dining room
- Features: Living Room/Area
- Area: 0
- Dimensions: 0 x 0
Family room
- Area: 0
- Dimensions: 0 x 0
Kitchen
- Features: Eat-in Kitchen
- Area: 0
- Dimensions: 0 x 0
Living room
- Area: 0
- Dimensions: 0 x 0
Basement
- Area: 0
Heating
- Has Heating (Unspecified Type)
Cooling
- Central Air
Appliances
- Included: F/S Range/Oven, Gas Appliances, Disposal, Dishwasher, Microwave, Refrigerator
- Laundry: Inside, Lower Level, Electric Dryer Hookup
Features
- Flooring: Hardwood
- Number of fireplaces: 1
- Fireplace features: Gas, Zero Clearance
Interior area
- Total structure area: 1,796
- Total interior livable area: 1,796 sqft
Property
Parking
- Total spaces: 2
- Parking features: Garage Door Opener, Other, Converted Garage
- Garage spaces: 2
Features
- Levels: Two
- Stories: 2
- Has spa: Yes
- Spa features: Bath
Lot
- Size: 6,120 Square Feet
- Dimensions: 102 x 60
- Features: Foothill
Details
- Parcel number: 11847102
- Zoning: A1
Construction
Type & style
- Home type: SingleFamily
- Property subtype: Residential, Single Family Residence
Materials
- Other
- Foundation: Wood Subfloor
- Roof: Composition
Condition
- Year built: 1965
Utilities & green energy
- Electric: On, Generator
- Sewer: Public Sewer
- Water: Public, Shared Well
- Utilities for property: Public Utilities, Propane
Green energy
- Energy generation: Solar
Community & HOA
HOA
- Has HOA: No
Location
- Region: Friant
Financial & listing details
- Price per square foot: $389/sqft
- Tax assessed value: $546,626
- Date on market: 10/9/2026
- Cumulative days on market: 32 days
- Listing agreement: Exclusive Right To Sell
Estimated market value
$674,700
$641,000 - $708,000
$2,579/mo
Price history
| Date | Event | Price |
|---|---|---|
| 10/9/2026 | Listed for sale | $699,000+38.4%$389/sqft |
Source: Fresno MLS #656450 Report a problem | ||
| 5/25/2022 | Sold | $505,000+6.3%$281/sqft |
Source:  TCMLS #216926 Report a problem | ||
| 4/16/2022 | Pending sale | $475,000$264/sqft |
Source: Fresno MLS #575673 Report a problem | ||
| 4/8/2022 | Listed for sale | $475,000+35.7%$264/sqft |
Source: Fresno MLS #575673 Report a problem | ||
| 10/21/2016 | Sold | $350,000+0%$195/sqft |
Source: Public Record Report a problem | ||
| 5/24/2016 | Listed for sale | $349,950-27.1%$195/sqft |
Source: Wilson Homes, Inc #463850 Report a problem | ||
| 10/31/2015 | Listing removed | $480,000$267/sqft |
Source: CENTURY 21 C. Watson #444018 Report a problem | ||
| 9/20/2015 | Price change | $480,000-1.8%$267/sqft |
Source: CENTURY 21 C. Watson #444018 Report a problem | ||
| 8/2/2015 | Price change | $489,000-2%$272/sqft |
Source: CENTURY 21 C. Watson #444018 Report a problem | ||
| 5/2/2015 | Listed for sale | $499,000+36.7%$278/sqft |
Source: CENTURY 21 C. Watson #444018 Report a problem | ||
| 8/19/2005 | Sold | $365,000$203/sqft |
Source: Public Record Report a problem | ||
Public tax history
| Year | Property taxes | Tax assessment |
|---|---|---|
| 2026 | -- | $546,626 +2% |
| 2025 | $5,820 +6% | $535,909 +2% |
| 2024 | $5,490 +1.9% | $525,402 +2% |
| 2023 | $5,387 +32.6% | $515,100 +34.6% |
| 2022 | $4,064 +15.3% | $382,663 +14.8% |
| 2021 | $3,523 +0.3% | $333,418 -0.9% |
| 2020 | $3,513 0% | $336,600 +2% |
| 2019 | $3,513 +0.3% | $330,000 -7.5% |
| 2018 | $3,504 -5.8% | $356,898 +2% |
| 2017 | $3,718 +50.1% | $349,900 +55% |
| 2016 | $2,477 +1.4% | $225,791 +1.5% |
| 2015 | $2,442 +4.4% | $222,400 +5% |
| 2014 | $2,339 | $211,900 +5% |
| 2013 | -- | $201,900 +10% |
| 2012 | -- | $183,600 -5% |
| 2011 | -- | $193,300 |
| 2010 | -- | $193,300 |
| 2009 | -- | $193,300 -29.6% |
| 2008 | -- | $274,600 -26.2% |
| 2007 | -- | $372,300 +2% |
| 2006 | -- | $365,000 +104.9% |
| 2005 | -- | $178,173 +2% |
| 2004 | -- | $174,680 +1.9% |
| 2003 | -- | $171,479 +2% |
| 2002 | -- | $168,117 +2% |
| 2001 | $1,705 | $164,822 |
Find assessor info on the county website
Monthly payment
Est. payment
Payment breakdown
Explore the cost of this home by adjusting the details. Changes won't be saved.Climate risks
Neighborhood: 93626
Nearby schools
Schools provided by the listing agent
- Elementary: Sierra
- Middle: Sierra
- High: Sierra
Source: Fresno MLS. This data may not be complete. We recommend contacting the local school district to confirm school assignments for this home.


Similar homes
- $393,9003 bd2 ba1.7k sqft27817 Sky Harbour Rd, Friant, CA 93626For Sale
 MLS ID #650970, Jacqueline R. Uecker. Fresno MLS
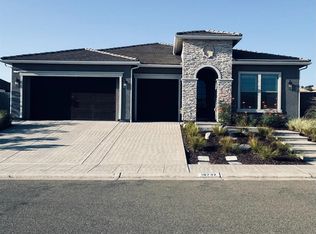
- $628,0004 bd3 ba2.6k sqft19732 Desert Willow Ln, Friant, CA 93626For Sale
 MLS ID #655042, Homar Garza. Fresno MLS
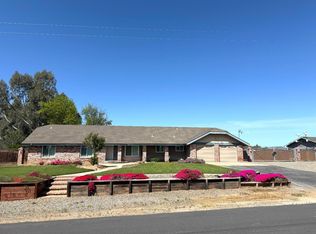
- $699,0003 bd2 ba2.2k sqft14728 Huntington Rd, Madera, CA 93636For Sale
 MLS ID #642168, Isa Tenchio. Fresno MLS
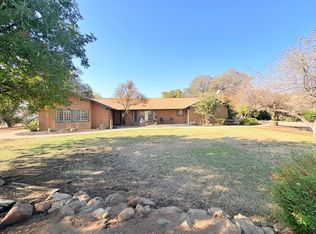
- $799,0004 bd3 ba2.1k sqft15855 Stony Oaks Ln, Prather, CA 93651For Sale
 MLS ID #657719, Lana Tracy. Fresno MLS
