Welcome to 316 E Lester Ave, a beautifully inviting home located within the Clovis Unified School District, offering an exceptional combination of spacious living, timeless character, and everyday comfort. Surrounded by mature landscaping, this residence features a thoughtfully designed floor plan with generous living spaces, abundant natural light, and inviting areas for both relaxing and entertaining.Upon entering, you're welcomed by a warm and inviting interior featuring distinctive architectural details, expansive windows, and a natural flow between the home's living spaces. The spacious living room provides a comfortable setting for gathering, while the additional living and dining areas offer flexibility for entertaining or enjoying quiet evenings at home.The kitchen serves as the heart of the home, featuring granite countertops, abundant cabinetry, generous workspace, and convenient access to the surrounding living and dining areas. Throughout the residence, large windows invite natural light indoors while offering views of the established landscaping.The primary suite provides a comfortable private retreat, complete with a spacious ensuite bathroom featuring dual vanities, a separate shower, and an expansive walk-in closet with extensive built-in shelving and storage. Additional bedrooms offer comfortable accommodations and flexibility for guests, a home office, or other personal needs. A dedicated indoor laundry room with cabinetry adds convenience and functionality.Outside, mature trees and established landscaping create a peaceful setting with inviting areas to enjoy the outdoors. The surrounding greenery complements the home's character and provides a beautiful backdrop for everyday relaxation or gatherings with friends and family.With its generous living spaces, functional floor plan, inviting interior, and location within Clovis Unified, 316 E Lester Ave offers a wonderful opportunity to enjoy comfort, character, and the possibilities of making this home your own.
For sale
$739,000
316 E Lester Ave, Fresno, CA 93720
4beds
3baths
2,249sqft
Residential, Single Family Residence
Built in 1978
10,798 Square Feet Lot
$725,600 Zestimate®
$329/sqft
$-- HOA
What's special
Spacious ensuite bathroomExpansive windowsAbundant natural lightGenerous workspaceSurrounded by mature landscapingDistinctive architectural detailsThoughtfully designed floor plan
- 17 days
- 3,334
- 250
Likely to sell faster than
Zillow last checked:
Listing updated:
Listed by:
Nico P. Gentile DRE #01974513 559-860-9105 nico@gentilerealestate.com,
Gentile Real Estate,
Matthew Astone DRE #02208585 559-916-5675,
Gentile Real Estate
Source: Fresno MLS,MLS#: 656463Originating MLS: Fresno MLS
Facts & features
Interior
Bedrooms & bathrooms
- Bedrooms: 4
- Bathrooms: 3
Primary bedroom
- Area: 0
- Dimensions: 0 x 0
Bedroom 1
- Area: 0
- Dimensions: 0 x 0
Bedroom 2
- Area: 0
- Dimensions: 0 x 0
Bedroom 3
- Area: 0
- Dimensions: 0 x 0
Bedroom 4
- Area: 0
- Dimensions: 0 x 0
Dining room
- Area: 0
- Dimensions: 0 x 0
Family room
- Area: 0
- Dimensions: 0 x 0
Kitchen
- Area: 0
- Dimensions: 0 x 0
Living room
- Area: 0
- Dimensions: 0 x 0
Basement
- Area: 0
Heating
- Has Heating (Unspecified Type)
Cooling
- Central Air
Appliances
- Laundry: Inside, Utility Room
Features
- Number of fireplaces: 2
Interior area
- Total structure area: 2,249
- Total interior livable area: 2,249 sqft
Property
Parking
- Total spaces: 2
- Parking features: Garage - Attached
- Attached garage spaces: 2
Features
- Levels: One
- Stories: 1
- Has private pool: Yes
- Pool features: Private, In Ground
Lot
- Size: 10,798 Square Feet
- Dimensions: 90 x 120
- Features: Urban
Details
- Parcel number: 40213020
- Zoning: RS4
Construction
Type & style
- Home type: SingleFamily
- Property subtype: Residential, Single Family Residence
Materials
- Stucco
- Foundation: Concrete
- Roof: Composition
Condition
- Year built: 1978
Utilities & green energy
- Electric: On
- Sewer: Public Sewer
- Water: Public
- Utilities for property: Public Utilities
Community & HOA
Location
- Region: Fresno
Financial & listing details
- Price per square foot: $329/sqft
- Tax assessed value: $278,414
- Date on market: 10/8/2026
- Listing agreement: Exclusive Right To Sell
Estimated market value
$725,600
$689,000 - $762,000
$3,484/mo
Price history
| Date | Event | Price |
|---|---|---|
| 10/8/2026 | Listed for sale | $739,000+11.1%$329/sqft |
Source: Fresno MLS #656463 Report a problem | ||
| 1/26/2026 | Sold | $665,000-2.9%$296/sqft |
Source: Fresno MLS #637476 Report a problem | ||
| 12/5/2025 | Pending sale | $685,000$305/sqft |
Source: Fresno MLS #637476 Report a problem | ||
| 11/12/2025 | Price change | $685,000-3.5%$305/sqft |
Source: Fresno MLS #637476 Report a problem | ||
| 9/23/2025 | Listed for sale | $710,000$316/sqft |
Source: Fresno MLS #637476 Report a problem | ||
Public tax history
| Year | Property taxes | Tax assessment |
|---|---|---|
| 2026 | -- | $278,414 +2% |
| 2025 | $3,233 +2% | $272,956 +2% |
| 2024 | $3,169 +2% | $267,605 +2% |
| 2023 | $3,107 +1.4% | $262,358 +2% |
| 2022 | $3,064 +2.9% | $257,214 +2% |
| 2021 | $2,977 +0.4% | $252,172 +1% |
| 2020 | $2,964 +2% | $249,587 +2% |
| 2019 | $2,905 +2.3% | $244,694 +2% |
| 2018 | $2,840 +1.8% | $239,897 +2% |
| 2017 | $2,790 +3.5% | $235,194 +2% |
| 2016 | $2,695 +1.6% | $230,583 +1.5% |
| 2015 | $2,653 +1.9% | $227,121 +2% |
| 2014 | $2,602 | $222,673 +0.5% |
| 2013 | -- | $221,668 +2% |
| 2012 | -- | $217,322 +2% |
| 2011 | -- | $213,062 +0.8% |
| 2010 | -- | $211,471 -0.2% |
| 2009 | -- | $211,975 +2% |
| 2008 | -- | $207,820 +2% |
| 2007 | -- | $203,746 +2% |
| 2006 | -- | $199,752 +2% |
| 2005 | -- | $195,837 +2% |
| 2004 | -- | $191,998 +1.9% |
| 2003 | -- | $188,480 +2% |
| 2002 | -- | $184,785 +2% |
| 2001 | $2,163 | $181,163 |
Find assessor info on the county website
Monthly payment
Est. payment
Payment breakdown
Explore the cost of this home by adjusting the details. Changes won't be saved.Climate risks
Neighborhood: Woodward Park
Nearby schools
Schools provided by the listing agent
- Elementary: Fort Washington
- Middle: Kastner
- High: Clovis West
Source: Fresno MLS. This data may not be complete. We recommend contacting the local school district to confirm school assignments for this home.


Similar homes
- $799,8504 bd4 ba3k sqft9497 N Ashurst Dr, Fresno, CA 93720For Sale
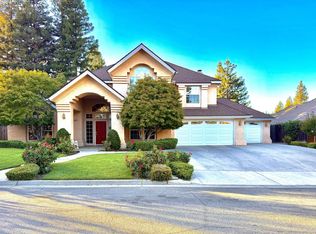 MLS ID #656739, Betty Sarabian. Fresno MLS
- $615,0004 bd2 ba2.2k sqft8917 N 6th St, Fresno, CA 93720For Sale
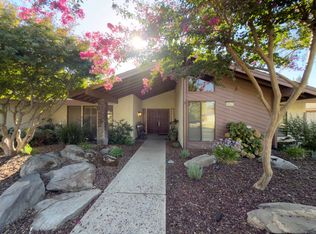 MLS ID #654933, Vanessa C. Aguiniga-Mendoza. Fresno MLS
- $599,5004 bd3 ba2.2k sqft9740 N Whitney Ave, Fresno, CA 93720For Sale
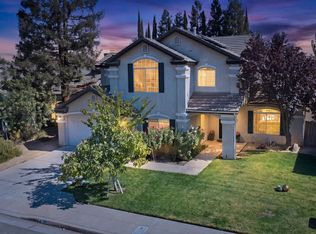 MLS ID #656405, Naglaa K. Sultan. Fresno MLS
- $678,0004 bd3 ba2.6k sqft1555 E Emerald Ave, Fresno, CA 93720For Sale
 MLS ID #645540, Jason J. Burns. Fresno MLS
