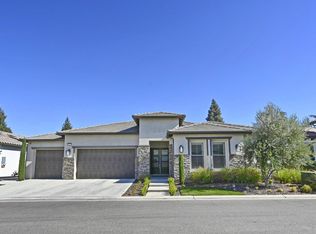
Set on a generous lot in the upscale gated community of Modena, this Bella model brings together builder upgrades and thoughtfully added amenities. The 2,652-square foot home offers three bedrooms, three baths, and an open floor plan finished with wood-style tile flooring, upgraded fixtures, and a neutral palette.The spacious kitchen features upscale appliances, a large island with seating, and plenty of counter space. Just beyond, a butler's station adds storage and workspace alongside a newly installed built-in refrigerated wine cellar. A flexible room offers the perfect setting for formal dining or a home office. The spacious primary suite is a welcome retreat, with a spa-like bath and an oversized closet.Outdoors, the generous lot is ready for entertaining. Gather around the fireplace beneath the covered patio, catch a game on the TV, or prepare dinner at the outdoor kitchen. A three-car garage completes this beautifully appointed home.
For sale
$985,000
11114 N Via Rimini Dr, Fresno, CA 93730
3beds
3baths
2,652sqft
Residential, Single Family Residence
Built in 2023
6,777 Square Feet Lot
$957,700 Zestimate®
$371/sqft
$110/mo HOA
What's special
Three-car garageSpa-like bathSpacious primary suiteOversized closetWood-style tile flooringOpen floor planNeutral palette
- 16 days
- 867
- 60
Zillow last checked:
Listing updated:
Listed by:
Joe Sciarrone DRE #01509897 559-269-9413 joe@londonproperties.com,
London Properties, Ltd.
Source: Fresno MLS,MLS#: 656035Originating MLS: Fresno MLS
Facts & features
Interior
Bedrooms & bathrooms
- Bedrooms: 3
- Bathrooms: 3
Primary bedroom
- Area: 0
- Dimensions: 0 x 0
Bedroom 1
- Area: 0
- Dimensions: 0 x 0
Bedroom 2
- Area: 0
- Dimensions: 0 x 0
Bedroom 3
- Area: 0
- Dimensions: 0 x 0
Bedroom 4
- Area: 0
- Dimensions: 0 x 0
Dining room
- Features: Formal
- Area: 0
- Dimensions: 0 x 0
Family room
- Area: 0
- Dimensions: 0 x 0
Kitchen
- Features: Eat-in Kitchen, Breakfast Bar, Pantry
- Area: 0
- Dimensions: 0 x 0
Living room
- Area: 0
- Dimensions: 0 x 0
Basement
- Area: 0
Heating
- Has Heating (Unspecified Type)
Cooling
- Central Air
Appliances
- Included: Built In Range/Oven, Gas Appliances, Electric Appliances, Disposal, Dishwasher, Microwave, Wine Refrigerator
- Laundry: Inside, Utility Room
Features
- Isolated Bedroom, Isolated Bathroom, Wine Room
- Flooring: Tile
- Windows: Double Pane Windows
- Basement: None
- Number of fireplaces: 1
- Fireplace features: Zero Clearance
Interior area
- Total structure area: 2,652
- Total interior livable area: 2,652 sqft
Property
Parking
- Total spaces: 3
- Parking features: Garage - Attached
- Attached garage spaces: 3
Features
- Levels: One
- Stories: 1
- Patio & porch: Covered, Concrete
- Fencing: Fenced
Lot
- Size: 6,777 Square Feet
- Features: Urban, Sprinklers In Front, Sprinklers In Rear, Sprinklers Auto, Synthetic Lawn, Drip System
Details
- Parcel number: 57943027S
Construction
Type & style
- Home type: SingleFamily
- Architectural style: Ranch
- Property subtype: Residential, Single Family Residence
Materials
- Stucco
- Foundation: Concrete
- Roof: Tile
Condition
- Year built: 2023
Details
- Builder name: Granville
Utilities & green energy
- Electric: On, Photovoltaics Third-Party Owned
- Sewer: Public Sewer
- Water: Public
- Utilities for property: Public Utilities
Green energy
- Energy generation: Solar
Community & HOA
HOA
- Has HOA: Yes
- Amenities included: Other/None
- HOA fee: $110 monthly
Location
- Region: Fresno
Financial & listing details
- Price per square foot: $371/sqft
- Tax assessed value: $891,518
- Date on market: 9/30/2026
- Cumulative days on market: 8 days
- Listing agreement: Exclusive Right To Sell
- Listing terms: Government,Conventional,Cash
Estimated market value
$957,700
$910,000 - $1.01M
$2,997/mo
Price history
| Date | Event | Price |
|---|---|---|
| 9/30/2026 | Listed for sale | $985,000+14.9%$371/sqft |
Source: Fresno MLS #656035 Report a problem | ||
| 1/31/2024 | Sold | $856,975-4.7%$323/sqft |
Source: Fresno MLS #606648 Report a problem | ||
| 1/16/2024 | Pending sale | $899,000$339/sqft |
Source: Fresno MLS #606648 Report a problem | ||
| 1/10/2024 | Listed for sale | $899,000$339/sqft |
Source: Fresno MLS #606648 Report a problem | ||
| 1/1/2024 | Listing removed | $899,000$339/sqft |
Source: Fresno MLS #589393 Report a problem | ||
| 6/25/2023 | Listed for sale | $899,000$339/sqft |
Source: Fresno MLS #589393 Report a problem | ||
| 5/8/2023 | Pending sale | $899,000$339/sqft |
Source: Fresno MLS #589393 Report a problem | ||
| 12/7/2022 | Listed for sale | $899,000-5.3%$339/sqft |
Source: Granville Homes Report a problem | ||
| 8/19/2022 | Listing removed | -- |
Source: Fresno MLS #578471 Report a problem | ||
| 5/24/2022 | Listed for sale | $949,053$358/sqft |
Source: Fresno MLS #578471 Report a problem | ||
Public tax history
| Year | Property taxes | Tax assessment |
|---|---|---|
| 2026 | -- | $891,518 +2% |
| 2025 | $11,981 +24.3% | $874,038 +9.8% |
| 2024 | $9,638 +46.6% | $796,011 +46.6% |
| 2023 | $6,572 +247.2% | $542,854 +250.8% |
| 2022 | $1,893 +27.7% | $154,759 +26.8% |
| 2021 | $1,482 | $122,025 |
Find assessor info on the county website
Monthly payment
Est. payment
Payment breakdown
Explore the cost of this home by adjusting the details. Changes won't be saved.Climate risks
Neighborhood: 93730
Nearby schools
Schools provided by the listing agent
- Elementary: Fugman
- Middle: Granite Ridge
- High: Clovis North
Source: Fresno MLS. This data may not be complete. We recommend contacting the local school district to confirm school assignments for this home.
Similar homes
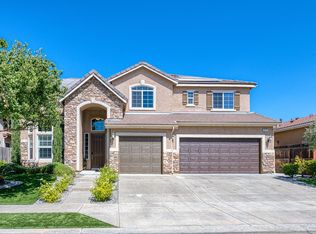
- $949,0004 bd3 ba3.5k sqft2272 E Prestwick Ave, Fresno, CA 93730For Sale
 MLS ID #655073, Tracy de Jong. Fresno MLS
 - $1,050,0004 bd3 ba2.6k sqft11176 N Via Ravenna Dr, Fresno, CA 93730For Sale
 MLS ID #652206, Suzanne Cole. Fresno MLS
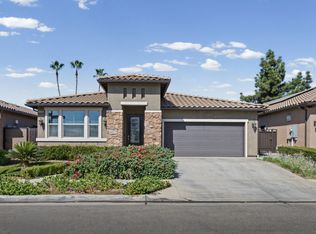
 - $670,0004 bd3 ba2k sqft1728 E Green Sage Ave, Fresno, CA 93730For Sale
 MLS ID #656593, Nico P. Gentile. Fresno MLS
 - $1,395,0004 bd4 ba3.5k sqft2614 E Via Sofia Dr, Fresno, CA 93730For Sale
 MLS ID #656460, Melisa Spolini. Fresno MLS
