Welcome to this stunning Grandville Contemporary Bella model home in the highly sought-after Copper River Ranch community. This elegant single-story residence offers 4 spacious bedrooms, 3 full bathrooms, and a versatile office or bonus room, providing the perfect blend of comfort, style, and functionality.Designed for modern living, the open-concept great room seamlessly flows into a beautifully appointed kitchen featuring quartz countertops, a designer tile backsplash, premium cabinetry, and generous space for entertaining family and friends. The kitchen is further enhanced with an instant hot reverse osmosis water filtration system, providing purified hot and cold drinking water at your fingertips.The luxurious primary suite serves as a private retreat, complete with a spa-inspired bathroom offering a soaking tub, dual vanities, a separate shower, and an oversized walk-in closet. Additional everyday comforts include a professionally installed Clean Valley whole-home water softener system.Step outside to a thoughtfully designed, fully finished backyard that offers year-round enjoyment. Relax around the dedicated gravel fire pit area on cool winter evenings, while children can safely play on the expansive artificial turf. A spacious Bermuda grass lawn, complemented by a beautiful fountain, adds vibrant greenery and creates a peaceful outdoor setting. The outdoor BBQ station is equipped with natural gas, water, and electrical connections, making outdoor entertaining effortless. Gardening enthusiasts will appreciate the convenient storage shed for tools and supplies, while the side-yard concrete pathway provides an organized space for trash and recycling bins.As the sun sets, the professionally installed VOLT landscape lighting transforms the property into a spectacular nighttime retreat, highlighting the home's architecture and beautifully landscaped yard with elegant, durable, commercial-quality illumination.Additional highlights include a fully PAID 9.1 kW SOLAR system, a spacious 3-car garage, and true move-in-ready condition.Ideally located within the prestigious Copper River Ranch community, you'll enjoy convenient access to neighborhood parks, scenic walking trails, premier shopping and dining, and the renowned Copper River Country Club.
For sale
Price cut: $100K (8/3)
$1,050,000
11176 N Via Ravenna Dr, Fresno, CA 93730
4beds
3baths
2,652sqft
Residential, Single Family Residence
Built in 2024
7,522 Square Feet Lot
$1,038,200 Zestimate®
$396/sqft
$165/mo HOA
What's special
Beautiful fountainBeautifully appointed kitchenLuxurious primary suiteOpen-concept great roomSpa-inspired bathroomOversized walk-in closetQuartz countertops
- 30 days |
- 763 |
- 21 |
Zillow last checked:
Listing updated:
Listed by:
Suzanne Cole DRE #01959620 209-704-4605,
Berkshire Hathaway HS/Drysdale
Source: Fresno MLS,MLS#: 652206Originating MLS: Fresno MLS
Facts & features
Interior
Bedrooms & bathrooms
- Bedrooms: 4
- Bathrooms: 3
Primary bedroom
- Area: 0
- Dimensions: 0 x 0
Bedroom 1
- Area: 0
- Dimensions: 0 x 0
Bedroom 2
- Area: 0
- Dimensions: 0 x 0
Bedroom 3
- Area: 0
- Dimensions: 0 x 0
Bedroom 4
- Area: 0
- Dimensions: 0 x 0
Bathroom
- Features: Tub/Shower, Shower, Oval Tub
Dining room
- Features: Living Room/Area
- Area: 0
- Dimensions: 0 x 0
Family room
- Area: 0
- Dimensions: 0 x 0
Kitchen
- Features: Breakfast Bar, Pantry
- Area: 0
- Dimensions: 0 x 0
Living room
- Area: 0
- Dimensions: 0 x 0
Basement
- Area: 0
Heating
- Has Heating (Unspecified Type)
Cooling
- Central Air
Appliances
- Included: Built In Range/Oven, Gas Appliances, Electric Appliances, Dishwasher, Microwave
- Laundry: Utility Room
Features
- Den/Study
- Flooring: Carpet, Tile
- Has fireplace: No
Interior area
- Total structure area: 2,652
- Total interior livable area: 2,652 sqft
Property
Parking
- Total spaces: 3
- Parking features: Garage - Attached
- Attached garage spaces: 3
Features
- Levels: One
- Stories: 1
- Patio & porch: Covered
Lot
- Size: 7,522 Square Feet
- Features: Urban, Sprinklers In Front, Sprinklers In Rear, Garden, Synthetic Lawn
Details
- Additional structures: Shed(s)
- Parcel number: 57955113S
- Zoning: RS3
Construction
Type & style
- Home type: SingleFamily
- Architectural style: Contemporary
- Property subtype: Residential, Single Family Residence
Materials
- Stucco
- Foundation: Concrete
- Roof: Tile
Condition
- Year built: 2024
Utilities & green energy
- Electric: On
- Sewer: Public Sewer
- Water: Public
- Utilities for property: Public Utilities
Green energy
- Energy generation: Solar
Community & HOA
Community
- Security: Security Gate
HOA
- Has HOA: Yes
- Amenities included: Gated
- HOA fee: $165 monthly
Location
- Region: Fresno
Financial & listing details
- Price per square foot: $396/sqft
- Tax assessed value: $974,100
- Date on market: 7/21/2026
- Cumulative days on market: 30 days
- Listing agreement: Exclusive Right To Sell
Estimated market value
$1,038,200
$986,000 - $1.09M
$3,273/mo
Price history
| Date | Event | Price |
|---|---|---|
| 8/3/2026 | Price change | $1,050,000-8.7%$396/sqft |
Source: Fresno MLS #652206 Report a problem | ||
| 7/22/2026 | Listed for sale | $1,150,000+19.8%$434/sqft |
Source: Fresno MLS #652206 Report a problem | ||
| 12/30/2024 | Sold | $960,000$362/sqft |
Source: Public Record Report a problem | ||
Public tax history
| Year | Property taxes | Tax assessment |
|---|---|---|
| 2026 | -- | $974,100 +2% |
| 2025 | $12,938 | $955,000 |
Find assessor info on the county website
Monthly payment
Est. payment
Payment breakdown
Explore the cost of this home by adjusting the details. Changes won't be saved.Climate risks
Neighborhood: 93730
Nearby schools
GreatSchools rating
- 9/10Copper Hills Elementary SchoolGrades: K-6Distance: 1.7 mi
- 10/10Granite Ridge Intermediate SchoolGrades: 7-8Distance: 0.6 mi
- 10/10Clovis North High SchoolGrades: 9-12Distance: 0.6 mi
Schools provided by the listing agent
- Elementary: Copper Hills
- Middle: Granite Ridge
- High: Clovis North
Source: Fresno MLS. This data may not be complete. We recommend contacting the local school district to confirm school assignments for this home.
- $1,000,0004 bd3 ba2.9k sqft11182 N Via Pavena Dr, Fresno, CA 93730Sold
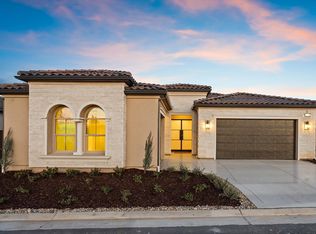
- $1,073,0003 bd3 ba2.9k sqft11188 N Via Pavena Dr, Fresno, CA 93730Sold
- $1,399,9005 bd5 ba3.9k sqft11170 N Via Ravenna Dr, Fresno, CA 93730New Construction
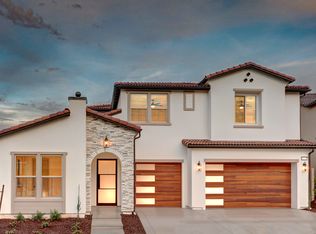
- $1,525,000-- bd-- ba-- sqft11164 N Via Pavena Dr, Fresno, CA 93730Sold
- $275,140-- bd-- ba-- sqft11194 N Via Pavena Dr, Fresno, CA 93730Off Market
- $679,0003 bd3 ba1.9k sqft11189 N Ocaso Dr, Fresno, CA 93730For Sale
- $1,995,0004 bd4 ba3.5k sqft11191 N Via Ravenna Dr, Fresno, CA 93730New Construction
- $474,8003 bd3 ba1.5k sqft2896 E Escarpa Dr, Fresno, CA 93730Off Market
A local agent can set up tours, give advice and negotiate with sellers.
A local lender can help you make sure your offer is ready when you are.
Similar homes
- $1,150,0003 bd3 ba2.6k sqft1809 E Buena Salud Way, Fresno, CA 93730For Sale
 MLS ID #650221, Victoria F. Munoz. Fresno MLS
 - $1,157,0004 bd4 ba3.6k sqft10788 N Golden Eagle Dr, Fresno, CA 93730For Sale
 MLS ID #652388, Ann M. Lee. Fresno MLS
 - $1,199,0005 bd4 ba3.4k sqft2308 E Mazie Ave, Fresno, CA 93730For Sale
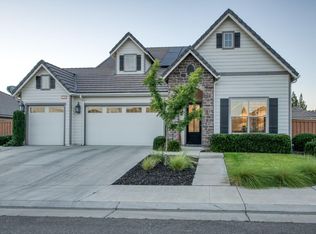 MLS ID #650272, Linda A. Leonard. Fresno MLS
 - $1,239,0005 bd5 ba3.3k sqft2314 E Kynzlee Ave, Fresno, CA 93730For Sale
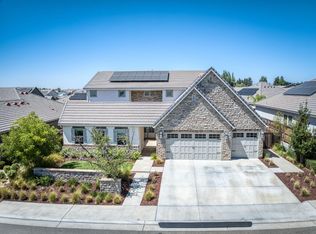 MLS ID #652353, Rachel M. Zaayer. Fresno MLS
 - $1,155,0003 bd3 ba2.5k sqft2857 E Beech Tree Dr, Fresno, CA 93730For SaleMLS ID #648447, Christopher M. Byrnes. Fresno MLS
- $740,0004 bd3 ba2.5k sqft10686 N Whitney Ave, Fresno, CA 93730For SaleMLS ID #652419, Nicholas Chandler. Fresno MLS
- from $1,563,0004 bd4 ba3.5k sqftBenton Plan, Copper River Ranch, Fresno, CA 93730New ConstructionGranville Homes
- $1,169,9005 bd5 ba3.9k sqft11323 N Via San Toma Dr, Fresno, CA 93730For SaleMLS ID #644181, Raman Kaur. Fresno MLS
- $969,9604 bd4 ba3k sqft1292 E Valley Forge Dr, Fresno, CA 93720For SaleMLS ID #651736, Paul C. Tatarian. Fresno MLS
- $1,399,9005 bd5 ba3.9k sqft11170 N Via Ravenna Dr, Fresno, CA 93730New ConstructionGranville Homes
- $679,0003 bd3 ba1.9k sqft11189 N Ocaso Dr, Fresno, CA 93730For SaleMLS ID #652316, Linda A. Leonard. Fresno MLS
- $675,0004 bd3 ba2.3k sqft11382 N La Brisa Dr, Fresno, CA 93730For SaleMLS ID #648149, Antonio Perez. Fresno MLS
- $695,0004 bd3 ba2k sqft1728 E Green Sage Ave, Fresno, CA 93730For SaleMLS ID #642389, Kristina Ann Case. Fresno MLS
- $995,0004 bd3 ba3k sqft745 E Gettysburg Ave, Fresno, CA 93704For SaleMLS ID #652717, Layla Granata. Fresno MLS
- $750,0005 bd3 ba2.6k sqft1530 E Via Lupino Dr, Fresno, CA 93730For SaleMLS ID #646822, Eric J. Evans. Fresno MLS
- $1,099,9994 bd4 ba3.1k sqft974 Ridgeline Rd W, Madera, CA 93636For SaleMLS ID #647129, Tamara Epperson. Fresno MLS
- $630,0004 bd2 ba1.9k sqft1836 E Bella Rosa Ave, Fresno, CA 93730For SaleMLS ID #639797, Layla Granata. Fresno MLS
- $819,0004 bd3 ba2.4k sqft445 E Audubon Dr, Fresno, CA 93720For SaleMLS ID #650609, Andrew Martinez. Fresno MLS
- $730,0004 bd3 ba2.6k sqft1074 E Cole Ave, Fresno, CA 93720For SaleMLS ID #652268, Sandy L Duncan. Fresno MLS
- $975,0004 bd4 ba3.1k sqft1303 Jordan Ave, Clovis, CA 93611For SaleMLS ID #649073, Jamal K. Oguinn. Fresno MLS
Local buyer's agents are ready to help
