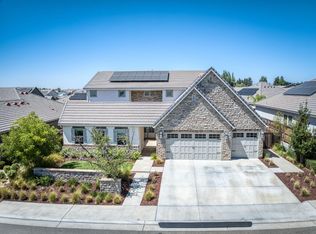
Ultimate Luxury Multigenerational Living at Copper River! Experience the pinnacle of luxury and flexibility in this stunning 3,404 sq. ft. Lennar Next Gen® Revelation model, perfectly situated on a large corner lot (.28 acre) near the prestigious Copper River Country Club. This Home Within a Home design offers the rare combination of togetherness and private autonomy, featuring 5 beds, 3.5 baths, and a fully detached-yet-attached living quarter with its own private entry. The home features a true chef's kitchen, showcasing an oversized center island, 48 premium gas stove/oven, and a 48 built-in counter-depth refrigerator. Relax in the expansive primary suite with a spa-like bath, walk-in shower, freestanding tub, and a massive walk-in closet. Step into the backyard oasis built for entertaining, featuring a Vineyard Pools salt water pebble tec pool with waterfall and LED lighting. Enjoy summer nights with a built-in Viking outdoor kitchen with beverage chiller plus a custom firepit, lush grass area, and raised garden planters. Fully equipped with owned solar for maximum efficiency. Embrace the Copper River lifestyle with walking trails, shopping, and premier golf are just steps away!
For sale
$1,250,000
2308 E Mazie Ave, Fresno, CA 93730
5beds
4baths
3,404sqft
:
Get pre-qualified$7,871/mo
Residential, Single Family Residence
Built in 2020
0.28 Acres Lot
$1,210,000 Zestimate®
$367/sqft
$-- HOA
What's special
Spa-like bathOversized center islandExpansive primary suiteMassive walk-in closetRaised garden plantersWalk-in showerLush grass area
- 57 days |
- 1,826 |
- 107 |
Likely to sell faster than
Zillow last checked:
Listing updated:
Listed by:
Linda A. Leonard DRE #02028710 559-284-9183,
Realty Concepts, Ltd. - Fresno
Source: Fresno MLS,MLS#: 650272Originating MLS: Fresno MLS
Facts & features
Interior
Bedrooms & bathrooms
- Bedrooms: 5
- Bathrooms: 4
Primary bedroom
- Area: 0
- Dimensions: 0 x 0
Bedroom 1
- Area: 0
- Dimensions: 0 x 0
Bedroom 2
- Area: 0
- Dimensions: 0 x 0
Bedroom 3
- Area: 0
- Dimensions: 0 x 0
Bedroom 4
- Area: 0
- Dimensions: 0 x 0
Bathroom
- Features: Tub/Shower, Shower, Tub
Dining room
- Area: 0
- Dimensions: 0 x 0
Family room
- Area: 0
- Dimensions: 0 x 0
Kitchen
- Features: Eat-in Kitchen, Breakfast Bar, Pantry
- Area: 0
- Dimensions: 0 x 0
Living room
- Area: 0
- Dimensions: 0 x 0
Basement
- Area: 0
Heating
- Has Heating (Unspecified Type)
Cooling
- 13+ SEER A/C, Central Air
Appliances
- Included: F/S Range/Oven, Disposal, Dishwasher, Microwave, Refrigerator
- Laundry: Utility Room
Features
- Isolated Bedroom, Isolated Bathroom, Built-in Features
- Flooring: Carpet, Tile
- Windows: Double Pane Windows
- Basement: None
- Number of fireplaces: 1
- Fireplace features: Gas
Interior area
- Total structure area: 3,404
- Total interior livable area: 3,404 sqft
Video & virtual tour
Property
Parking
- Total spaces: 3
- Parking features: Open, Garage Door Opener, On Street
- Attached garage spaces: 3
- Has uncovered spaces: Yes
Features
- Levels: Two
- Stories: 2
- Patio & porch: Covered, Uncovered, Concrete
- Has private pool: Yes
- Pool features: Pebble, Water Feature, Private, In Ground
- Fencing: Fenced
Lot
- Size: 0.28 Acres
- Features: Urban, Corner Lot, Sprinklers In Front, Sprinklers In Rear, Sprinklers Auto, Mature Landscape, Fruit/Nut Trees, Garden, Drip System
Details
- Parcel number: 57934406S
- Zoning: RS3
Construction
Type & style
- Home type: SingleFamily
- Architectural style: Contemporary
- Property subtype: Residential, Single Family Residence
Materials
- Stucco, Wood Siding, Stone
- Foundation: Concrete
- Roof: Tile
Condition
- Year built: 2020
Details
- Builder name: Lennar Homes
Utilities & green energy
- Electric: On
- Sewer: Public Sewer
- Water: Public
- Utilities for property: Public Utilities
Green energy
- Energy generation: Solar
Community & HOA
Location
- Region: Fresno
Financial & listing details
- Price per square foot: $367/sqft
- Tax assessed value: $887,003
- Annual tax amount: $12,138
- Date on market: 6/12/2026
- Cumulative days on market: 58 days
- Listing agreement: Exclusive Right To Sell
- Listing terms: Conventional,Cash
Estimated market value
$1,210,000
$1.15M - $1.27M
$5,472/mo
Price history
| Date | Event | Price |
|---|---|---|
| 6/12/2026 | Listed for sale | $1,250,000$367/sqft |
Source: Fresno MLS #650272 Report a problem | ||
Public tax history
| Year | Property taxes | Tax assessment |
|---|---|---|
| 2025 | $12,138 +2.1% | $887,003 +2% |
| 2024 | $11,890 +2.5% | $869,612 +2% |
| 2023 | $11,604 +2.2% | $852,562 +2% |
| 2022 | $11,358 +3.7% | $835,846 +2% |
| 2021 | $10,956 +158.1% | $819,458 +207.7% |
| 2020 | $4,245 +126.9% | $266,350 +73.8% |
| 2019 | $1,871 +25% | $153,285 +24.9% |
| 2018 | $1,497 | $122,706 |
Find assessor info on the county website
Monthly payment
Est. payment
Payment breakdown
Explore the cost of this home by adjusting the details. Changes won't be saved.Climate risks
Neighborhood: 93730
Nearby schools
GreatSchools rating
- 8/10James S. Fugman Elementary SchoolGrades: K-6Distance: 1.5 mi
- 10/10Granite Ridge Intermediate SchoolGrades: 7-8Distance: 1.3 mi
- 10/10Clovis North High SchoolGrades: 9-12Distance: 1.3 mi
Schools provided by the listing agent
- Elementary: Fugman
- Middle: Granite Ridge
- High: Clovis North
Source: Fresno MLS. This data may not be complete. We recommend contacting the local school district to confirm school assignments for this home.
- $987,3004 bd4 ba3k sqft2294 E Mazie Ave, Fresno, CA 93730Off Market
- $1,132,1004 bd3 ba2.8k sqft11949 N Julie Ave, Fresno, CA 93730Off Market
- $1,029,7005 bd5 ba3.3k sqft2311 E Mazie Ave, Fresno, CA 93730Off Market

- $877,0004 bd4 ba3k sqft2280 E Mazie Ave, Fresno, CA 93730Sold
- $1,322,9005 bd3 ba3.3k sqft2299 E Cade Ave, Fresno, CA 93730Off Market
- $969,8004 bd3 ba2.8k sqft2297 E Mazie Ave, Fresno, CA 93730Off Market
- $1,278,4005 bd5 ba3.3k sqft11936 N Julie Ave, Fresno, CA 93730Off Market
- $1,083,3004 bd4 ba3k sqft11965 N Julie Ave, Fresno, CA 93730Off Market
A local agent can set up tours, give advice and negotiate with sellers.
A local lender can help you make sure your offer is ready when you are.
Similar homes
- $1,239,0005 bd5 ba3.3k sqft2314 E Kynzlee Ave, Fresno, CA 93730For Sale
 MLS ID #652353, Rachel M. Zaayer. Fresno MLS
 - $1,240,0005 bd5 ba3.9k sqft11315 N Via San Toma Dr, Fresno, CA 93730For Sale
 MLS ID #651891, Robert Aaron Mitchell. Fresno MLS
 - $1,150,0003 bd3 ba2.6k sqft1809 E Buena Salud Way, Fresno, CA 93730For Sale
 MLS ID #650221, Victoria F. Munoz. Fresno MLS
 - $1,157,0004 bd4 ba3.6k sqft10788 N Golden Eagle Dr, Fresno, CA 93730For Sale
 MLS ID #652388, Ann M. Lee. Fresno MLS
 - $1,090,0005 bd3 ba3.1k sqft2182 E Carnoustie Ave, Fresno, CA 93730For SaleMLS ID #648400, Yashu Toprani. Fresno MLS
- $1,169,9005 bd5 ba3.9k sqft11323 N Via San Toma Dr, Fresno, CA 93730For SaleMLS ID #644181, Raman Kaur. Fresno MLS
- $975,0005 bd4 ba4k sqft1495 E Via Mirasol Ln, Fresno, CA 93730For SaleMLS ID #650773, Ryan N. Bray. Fresno MLS
- $1,499,9005 bd5 ba4.5k sqft11206 N Via Ravenna Dr, Fresno, CA 93730New ConstructionFresno MLS
- $1,199,9995 bd4 ba4.5k sqft9935 N Madison Ridge Rd, Fresno, CA 93720For SaleMLS ID #652385, Amanda Miller. Fresno MLS
- $875,0005 bd3 ba2.9k sqft11298 N Via San Toma Dr, Fresno, CA 93730For SaleMLS ID #651757, Debra Henes. Fresno MLS
- $950,0004 bd4 ba3.2k sqft505 E Mariners Cir, Fresno, CA 93730For SaleMLS ID #649837, Sandy L Duncan. Fresno MLS
- $1,050,0004 bd3 ba2.6k sqft11176 N Via Ravenna Dr, Fresno, CA 93730For SaleMLS ID #652206, Suzanne Cole. Fresno MLS
- $1,100,0004 bd3 ba2.9k sqft12235 N Willow Ave, Clovis, CA 93619For SaleMLS ID #646280, Danyelle Conner Bennett. Fresno MLS
- $1,295,0005 bd4 ba3.4k sqft3775 N Indianola Ave, Sanger, CA 93657For SaleMLS ID #652600, Craig Barton. Fresno MLS
- $750,0004 bd3 ba2.5k sqft10686 N Whitney Ave, Fresno, CA 93730For SaleMLS ID #652419, Nicholas Chandler. Fresno MLS
- from $1,400,0005 bd5 ba4.5k sqftMillie Plan, Copper River Ranch, Fresno, CA 93730New ConstructionGranville Homes
- $1,328,6754 bd4 ba3.5k sqft1681 N Shirley Ave, Clovis, CA 93619For SaleMLS ID #652845, Jessica Babagian. Fresno MLS
- $660,0004 bd2 ba2.1k sqft1924 E Via Fiore Ave, Fresno, CA 93730For SaleMLS ID #645835, Mark A. Pretzer. Fresno MLS
- $1,349,0005 bd4 ba3.8k sqft3396 Trenton Ave, Clovis, CA 93619For SaleMLS ID #652157, Ryan N. Johnson. Fresno MLS
- $685,0004 bd3 ba2k sqft11342 N Via Montessori Dr, Fresno, CA 93730For SaleMLS ID #651737, Dillon Myers. Fresno MLS
Local buyer's agents are ready to help
