Golf course lot! Welcome to 11342 N Via Montessori Dr, an exquisite single-family residence on an oversized lot situated in the highly sought-after gated Tuscan Bluffs neighborhood. Built in 2009, this elegant home presents a beautiful stone facade, a classic tile roof, an attached two-car garage, and a newly widened driveway designed to comfortably accommodate multiple vehicles. Inside, the 2,029 square feet of refined living space feels completely move-in ready with a recently repainted interior and plush new carpet. A versatile office/den provides flexibility and can easily function as a fourth bedroom. The open-concept main living area is highlighted by large tile flooring, a cozy fireplace, stunning custom wooden built-ins, and elegant plantation shutters. The gourmet kitchen is a chef's dream with granite countertops, rich dark wood cabinetry, a custom tile backsplash, a prominent range hood, and stainless steel appliances featuring a gas cooktop. Set on a 6,820-square-foot lot, the backyard is an entertainer's oasis. It boasts a meticulously landscaped stone patio layout, artificial grass (front and back for low maintenance), and premium motorized awnings to provide perfect shade while taking in unobstructed views of the hole 14 green. Located within the award-winning Clovis Unified School District and offering quick access to Copper River Country Club.
Pending
$685,000
11342 N Via Montessori Dr, Fresno, CA 93730
4beds
3baths
2,029sqft
Residential, Single Family Residence
Built in 2009
6,821 Square Feet Lot
$672,300 Zestimate®
$338/sqft
$70/mo HOA
What's special
Cozy fireplaceGolf course lotAttached two-car garageGourmet kitchenElegant plantation shuttersBeautiful stone facadeOversized lot
- 51 days
- 478
- 24
Likely to sell faster than
Zillow last checked:
Listing updated:
Listed by:
Dillon Myers DRE #02076149 559-365-6567,
Gentile Real Estate
Source: Fresno MLS,MLS#: 651737Originating MLS: Fresno MLS
Facts & features
Interior
Bedrooms & bathrooms
- Bedrooms: 4
- Bathrooms: 3
Primary bedroom
- Area: 0
- Dimensions: 0 x 0
Bedroom 1
- Area: 0
- Dimensions: 0 x 0
Bedroom 2
- Area: 0
- Dimensions: 0 x 0
Bedroom 3
- Area: 0
- Dimensions: 0 x 0
Bedroom 4
- Area: 0
- Dimensions: 0 x 0
Dining room
- Area: 0
- Dimensions: 0 x 0
Family room
- Area: 0
- Dimensions: 0 x 0
Kitchen
- Area: 0
- Dimensions: 0 x 0
Living room
- Area: 0
- Dimensions: 0 x 0
Basement
- Area: 0
Heating
- Has Heating (Unspecified Type)
Cooling
- Central Air
Appliances
- Laundry: Inside
Features
- Den/Study
- Number of fireplaces: 1
Interior area
- Total structure area: 2,029
- Total interior livable area: 2,029 sqft
Property
Parking
- Total spaces: 2
- Parking features: Garage - Attached
- Attached garage spaces: 2
Features
- Levels: One
- Stories: 1
Lot
- Size: 6,821 Square Feet
- Features: Urban
Details
- Parcel number: 57920512S
- Zoning: RS4
Construction
Type & style
- Home type: SingleFamily
- Property subtype: Residential, Single Family Residence
Materials
- Stucco, Stone
- Foundation: Concrete
- Roof: Tile
Condition
- Year built: 2009
Utilities & green energy
- Electric: On
- Sewer: Public Sewer
- Water: Public
- Utilities for property: Public Utilities
Community & HOA
HOA
- Has HOA: Yes
- Amenities included: Playground, Gated
- HOA fee: $70 monthly
Location
- Region: Fresno
Financial & listing details
- Price per square foot: $338/sqft
- Tax assessed value: $571,176
- Date on market: 7/9/2026
- Cumulative days on market: 51 days
- Listing agreement: Exclusive Right To Sell
Estimated market value
$672,300
$639,000 - $706,000
$2,853/mo
Price history
| Date | Event | Price |
|---|---|---|
| 8/10/2026 | Pending sale | $685,000$338/sqft |
Source: Fresno MLS #651737 Report a problem | ||
| 7/9/2026 | Listed for sale | $685,000+41.8%$338/sqft |
Source: Fresno MLS #651737 Report a problem | ||
| 9/7/2016 | Sold | $483,000-3.4%$238/sqft |
Source: Public Record Report a problem | ||
| 6/26/2016 | Listed for sale | $499,950+7.2%$246/sqft |
Source: Edinhart Realty & Design Corp. #466034 Report a problem | ||
| 6/11/2009 | Sold | $466,500$230/sqft |
Source: Public Record Report a problem | ||
Public tax history
| Year | Property taxes | Tax assessment |
|---|---|---|
| 2026 | -- | $571,176 +2% |
| 2025 | $7,321 +1.3% | $559,977 +2% |
| 2024 | $7,227 +4.6% | $548,998 +2% |
| 2023 | $6,908 +2.4% | $538,234 +2% |
| 2022 | $6,748 +2.6% | $527,681 +2% |
| 2021 | $6,576 -0.5% | $517,335 +1% |
| 2020 | $6,607 +1.3% | $512,032 +2% |
| 2019 | $6,523 +2.1% | $501,993 +2% |
| 2018 | $6,387 +1.6% | $492,150 +2% |
| 2017 | $6,287 -3.6% | $482,500 -4.9% |
| 2016 | $6,519 +0.6% | $507,248 +1.5% |
| 2015 | $6,482 +0.9% | $499,629 +2% |
| 2014 | $6,423 | $489,843 +6.1% |
| 2013 | -- | $461,500 +10% |
| 2012 | -- | $419,600 -10.5% |
| 2011 | -- | $468,696 +0.8% |
| 2010 | -- | $465,194 +416.9% |
| 2009 | -- | $90,000 -26.2% |
| 2008 | -- | $121,992 |
Find assessor info on the county website
Monthly payment
Est. payment
Payment breakdown
Explore the cost of this home by adjusting the details. Changes won't be saved.Climate risks
Neighborhood: Woodward Park
Nearby schools
Schools provided by the listing agent
- Elementary: Fugman
- Middle: Granite Ridge
- High: Clovis North
Source: Fresno MLS. This data may not be complete. We recommend contacting the local school district to confirm school assignments for this home.
- $727,0004 bd2 ba2k sqft11344 N Via Montessori Dr, Fresno, CA 93730Off Market
- $1,003,6005 bd3 ba3.8k sqft11340 N Via Montessori Dr, Fresno, CA 93730Off Market
- $561,9003 bd2 ba1.8k sqft11338 N Via Montessori Dr, Fresno, CA 93730Off Market
- $632,6003 bd3 ba2k sqft11346 N Via Montessori Dr, Fresno, CA 93730Off Market
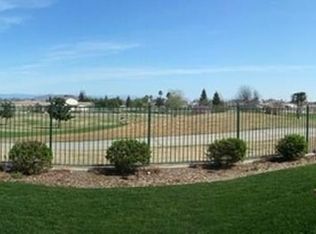
Similar homes
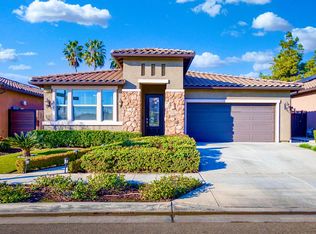
- $689,0004 bd4 ba2.3k sqft10612 N Dearing Ave, Fresno, CA 93730For Sale
 MLS ID #653522, Ian Villalobos Hall. Fresno MLS
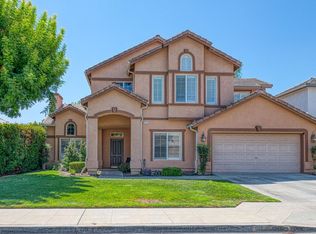
 - $695,0004 bd3 ba2k sqft1728 E Green Sage Ave, Fresno, CA 93730For Sale
 MLS ID #642389, Kristina Ann Case. Fresno MLS
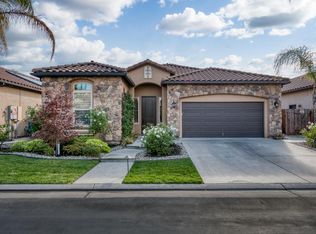
 - $635,0004 bd3 ba2.5k sqft1173 E Carnoustie Ave, Fresno, CA 93730For Sale
 MLS ID #653733, Tracy de Jong. Fresno MLS
 - $579,0003 bd2 ba1.8k sqft1557 E Via Estrella Dr, Fresno, CA 93730For Sale
 MLS ID #653671, David Heuer. Fresno MLS
Local buyer's agents are ready to help
