Spacious Gated Ranch Home on 1.3 Acres in NW Fresno!Welcome to your private retreat in Northwest Fresno! Tucked behind a gated entrance on 1.3 acres, this expansive 4-bedroom, 3-bath ranch-style home with a bonus room or office offers comfort, space, and resort-style amenities. The kitchen features custom cabinetry, quartz counters, and stainless-steel appliances, opening to multiple living areas ideal for everyday living or entertaining.The primary suite includes a spa-inspired bath with soaking tub and walk-in shower. Step outside to enjoy your own backyard oasis with pool, spa, poolside bath, private tennis court, and mature landscaping that creates a peaceful, park-like setting. Conveniently located near schools, shopping, and freeway access.A rare opportunity for space and privacy in Northwest Fresno---schedule your private showing today!Bathroom count is different than tax records, buyer to verify if important
For sale
Price cut: $10K (6/20)
$1,140,000
4341 W Dakota Ave, Fresno, CA 93722
4beds
3baths
3,712sqft
:
Get pre-qualifiedN/A
Residential, Single Family Residence
Built in 1978
1.3 Acres Lot
$-- Zestimate®
$307/sqft
$-- HOA
What's special
Gated entrancePrivate tennis courtCustom cabinetryPrimary suiteQuartz countersStainless-steel appliancesWalk-in shower
- 164 days |
- 439 |
- 20 |
Zillow last checked:
Listing updated:
Listed by:
Jesus C. Marin DRE #01702667 559-265-2570,
London Properties, Ltd.
Source: Fresno MLS,MLS#: 644118Originating MLS: Fresno MLS
Facts & features
Interior
Bedrooms & bathrooms
- Bedrooms: 4
- Bathrooms: 3
Primary bedroom
- Area: 0
- Dimensions: 0 x 0
Bedroom 1
- Area: 0
- Dimensions: 0 x 0
Bedroom 2
- Area: 0
- Dimensions: 0 x 0
Bedroom 3
- Area: 0
- Dimensions: 0 x 0
Bedroom 4
- Area: 0
- Dimensions: 0 x 0
Bathroom
- Features: Tub/Shower, Shower, Oval Tub
Dining room
- Features: Formal
- Area: 0
- Dimensions: 0 x 0
Family room
- Area: 0
- Dimensions: 0 x 0
Kitchen
- Features: Breakfast Bar, Pantry
- Area: 0
- Dimensions: 0 x 0
Living room
- Area: 0
- Dimensions: 0 x 0
Basement
- Area: 0
Heating
- Has Heating (Unspecified Type)
Cooling
- Central Air
Appliances
- Included: F/S Range/Oven, Gas Appliances, Disposal, Dishwasher
- Laundry: Inside, Utility Room
Features
- Built-in Features, Family Room
- Flooring: Laminate, Tile
- Windows: Double Pane Windows, Skylight(s)
- Number of fireplaces: 1
Interior area
- Total structure area: 3,712
- Total interior livable area: 3,712 sqft
Property
Parking
- Total spaces: 3
- Parking features: Potential RV Parking, Garage Door Opener, Circular Driveway
- Attached garage spaces: 3
- Has uncovered spaces: Yes
Features
- Levels: One
- Stories: 1
- Patio & porch: Covered, Concrete
- Exterior features: Tennis Court(s)
- Has private pool: Yes
- Pool features: Fenced, Gunite, Private, In Ground
- Has spa: Yes
- Spa features: In Ground
- Fencing: Fenced
Lot
- Size: 1.3 Acres
- Features: Urban, Sprinklers In Front, Sprinklers In Rear, Sprinklers Auto, Mature Landscape, Fruit/Nut Trees, Drip System
Details
- Additional structures: Other
- Parcel number: 51103169S
Construction
Type & style
- Home type: SingleFamily
- Architectural style: Ranch
- Property subtype: Residential, Single Family Residence
Materials
- Stucco, Block
- Foundation: Concrete
- Roof: Composition
Condition
- Year built: 1978
Utilities & green energy
- Electric: On
- Sewer: Public Sewer
- Water: Private
- Utilities for property: Public Utilities
Community & HOA
Community
- Security: Security System
Location
- Region: Fresno
Financial & listing details
- Price per square foot: $307/sqft
- Tax assessed value: $515,283
- Annual tax amount: $6,405
- Date on market: 2/18/2026
- Cumulative days on market: 163 days
- Listing agreement: Exclusive Right To Sell
- Listing terms: Conventional,Cash
Estimated market value
Not available
Estimated sales range
Not available
$3,906/mo
Price history
| Date | Event | Price |
|---|---|---|
| 6/20/2026 | Price change | $1,140,000-0.9%$307/sqft |
Source: Fresno MLS #644118 Report a problem | ||
| 2/24/2026 | Listed for sale | $1,150,000-0.9%$310/sqft |
Source: Fresno MLS #644118 Report a problem | ||
| 10/31/2025 | Listing removed | $1,160,000$313/sqft |
Source: Fresno MLS #631069 Report a problem | ||
| 5/27/2025 | Listed for sale | $1,160,000+10.5%$313/sqft |
Source: Fresno MLS #631069 Report a problem | ||
| 11/5/2024 | Listing removed | $1,050,000$283/sqft |
Source: Fresno MLS #610267 Report a problem | ||
| 7/30/2024 | Price change | $1,050,000-3.2%$283/sqft |
Source: Fresno MLS #610267 Report a problem | ||
| 5/23/2024 | Price change | $1,085,000-1.4%$292/sqft |
Source: Fresno MLS #610267 Report a problem | ||
| 4/2/2024 | Listed for sale | $1,100,000+4.8%$296/sqft |
Source: Fresno MLS #610267 Report a problem | ||
| 6/24/2023 | Listing removed | -- |
Source: Fresno MLS #593622 Report a problem | ||
| 6/16/2023 | Price change | $1,050,000+5.2%$283/sqft |
Source: Fresno MLS #593622 Report a problem | ||
| 5/30/2023 | Price change | $998,000-13.2%$269/sqft |
Source: Fresno MLS #593622 Report a problem | ||
| 5/1/2023 | Price change | $1,150,000-8%$310/sqft |
Source: Fresno MLS #593622 Report a problem | ||
| 4/28/2023 | Listed for sale | $1,250,000+46.2%$337/sqft |
Source: Fresno MLS #593622 Report a problem | ||
| 8/21/2021 | Sold | $855,000+0.6%$230/sqft |
Source: Agent Provided Report a problem | ||
| 7/21/2021 | Pending sale | $849,900$229/sqft |
Source:  Fresno MLS #548102 Report a problem Fresno MLS #548102 Report a problem | ||
| 7/19/2021 | Listed for sale | $849,900$229/sqft |
Source: Fresno MLS #548102 Report a problem | ||
| 5/27/2021 | Pending sale | $849,900$229/sqft |
Source: Fresno MLS #548102 Report a problem | ||
| 10/23/2020 | Listed for sale | $849,900$229/sqft |
Source: Lion Real Estate #548102 Report a problem | ||
| 10/8/2020 | Pending sale | $849,900$229/sqft |
Source: Lion Real Estate #548102 Report a problem | ||
| 9/19/2020 | Listed for sale | $849,900$229/sqft |
Source: Lion Real Estate #548102 Report a problem | ||
Public tax history
| Year | Property taxes | Tax assessment |
|---|---|---|
| 2021 | $6,405 +5.3% | $515,283 +1% |
| 2020 | $6,083 +75.7% | $510,000 +78.8% |
| 2019 | $3,461 +2.4% | $285,296 +2% |
| 2018 | $3,380 -0.4% | $279,703 +2% |
| 2017 | $3,393 +8.9% | $274,220 +2% |
| 2016 | $3,114 +0.4% | $268,844 +1.5% |
| 2015 | $3,102 -0.1% | $264,806 +2% |
| 2014 | $3,105 | $259,620 +0.5% |
| 2013 | -- | $258,447 +2% |
| 2012 | -- | $253,381 +2% |
| 2011 | -- | $248,414 +0.8% |
| 2010 | -- | $246,558 -0.2% |
| 2009 | -- | $247,145 +2% |
| 2008 | -- | $242,300 |
| 2007 | -- | -- |
| 2006 | -- | $215,893 +2% |
| 2005 | -- | $211,661 +2% |
| 2004 | -- | $207,512 +1.9% |
| 2003 | -- | $203,710 +2% |
| 2002 | -- | $199,717 +2% |
| 2001 | $2,167 | $195,802 |
Find assessor info on the county website
Monthly payment
Est. payment
Payment breakdown
Explore the cost of this home by adjusting the details. Changes won't be saved.Climate risks
Neighborhood: West
Nearby schools
GreatSchools rating
- 5/10John Steinbeck Elementary SchoolGrades: K-6Distance: 0.4 mi
- 7/10Rio Vista Middle SchoolGrades: 7-8Distance: 3.9 mi
- 4/10Central High East CampusGrades: 9-12Distance: 0.8 mi
Schools provided by the listing agent
- Elementary: Steinbeck
- Middle: Glacier Point
- High: Central
Source: Fresno MLS. This data may not be complete. We recommend contacting the local school district to confirm school assignments for this home.
- $1,115,0004 bd1 ba3.7k sqft4341 W Dakota Ave, Fresno, CA 93722Sold
- $159,181-- bd-- ba-- sqft4341 W Dakota Ave, Fresno, CA 93722Off Market
- $270,0001.49 Acres4348 W Dakota Ave, Fresno, CA 93722Sold
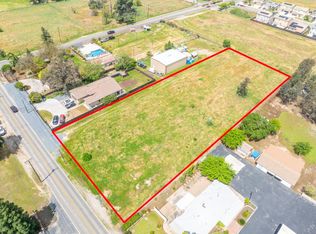
- $309,1693 bd2 ba2.1k sqft3384 N Blythe Ave, Fresno, CA 93722Off Market
- $491,8003 bd1 ba1.5k sqft4325 W Dakota Ave, Fresno, CA 93722Off Market
- $430,6003 bd1 ba1.3k sqft4283 W Dakota Ave, Fresno, CA 93722Off Market
- $346,0003 bd1 ba1.5k sqft3334 N Blythe Ave, Fresno, CA 93722Off Market
- $354,4590.79 Acres4368 W Dakota Ave, Fresno, CA 93722Off Market
A local agent can set up tours, give advice and negotiate with sellers.
A local lender can help you make sure your offer is ready when you are.
Similar homes
- $1,119,0004 bd3 ba3.3k sqft5708 N Pleasant Ave, Fresno, CA 93711For Sale
 MLS ID #650449, Lena Marie Fisher. Fresno MLS
 - $1,299,0004 bd3 ba3.9k sqft7280 W Menlo Ave, Fresno, CA 93723For Sale
 MLS ID #649783, Alice Rocha. Fresno MLS
 - $1,100,0005 bd4 ba4k sqft2510 W San Ramon Ave, Fresno, CA 93711For Sale
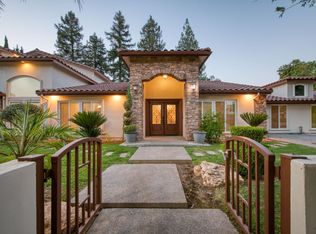 MLS ID #650724, Lorelei Van Sack. Fresno MLS
 - $950,0003 bd3 ba1.9k sqft1512 N Brawley Ave, Fresno, CA 93722For Sale
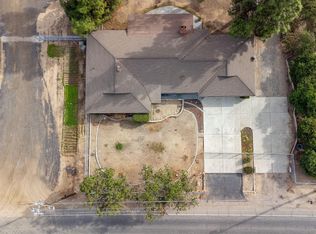 MLS ID #647826, Khushvinder Kaur. Fresno MLS
 - $1,100,0005 bd4 ba3.7k sqft3848 W Alluvial Ave, Fresno, CA 93711For SaleMLS ID #649900, Jonathan Contrestano. Fresno MLS
- $589,9994 bd3 ba2.1k sqft6668 W McKinley Ave, Fresno, CA 93723For SaleMLS ID #653012, Bryanne L. Wilder-Kelley. Fresno MLS
- $1,199,9995 bd4 ba4.5k sqft9935 N Madison Ridge Rd, Fresno, CA 93720For SaleMLS ID #652385, Amanda Miller. Fresno MLS
- $599,9504 bd3 ba2.8k sqft7208 N Antioch Ave, Fresno, CA 93722For SaleMLS ID #649522, Sherri Eppler-DuBeau. Fresno MLS
- $1,157,0004 bd4 ba3.6k sqft10788 N Golden Eagle Dr, Fresno, CA 93730For SaleMLS ID #652388, Ann M. Lee. Fresno MLS
- $798,0005 bd4 ba3.3k sqft5358 W Clinton Ave, Fresno, CA 93722For SaleMLS ID #647809, Suzanne Miranda. Fresno MLS
- $780,0004 bd3 ba2.7k sqft2479 W San Ramon Ave, Fresno, CA 93711For SaleMLS ID #649404, Fabian D. Rodriguez. Fresno MLS
- $689,9004 bd3 ba2.3k sqft5291 W Spruce Ave, Fresno, CA 93722For SaleMLS ID #651455, Rita Amaro. Fresno MLS
- $919,9004 bd3 ba3.3k sqft5976 E Butler Ave, Fresno, CA 93727For SaleMLS ID #647149, Manuel Chavez. Jr. Fresno MLS
- $1,180,0004 bd4 ba3.1k sqft10326 N Fowler Ave, Clovis, CA 93619For SaleMLS ID #642513, Maria Rivera. Fresno MLS
- $719,9004 bd3 ba2.7k sqft5284 N Pleasant Ave, Fresno, CA 93711For SaleMLS ID #651287, Darin Zuber. Fresno MLS
- $920,0003 bd3 ba2.9k sqft2450 W Beechwood Ave, Fresno, CA 93711For SaleMLS ID #642724, Jesus Gonzales. Fresno MLS
- $1,150,0006 bd5 ba5.4k sqft35427 Avenue 14, Madera, CA 93636For SaleMLS ID #644761, Maria Fotopoulos. Fresno MLS
- $950,0004 bd4 ba3.2k sqft505 E Mariners Cir, Fresno, CA 93730For SaleMLS ID #649837, Sandy L Duncan. Fresno MLS
- $729,0003 bd3 ba2.4k sqft4943 W Minarets Ave, Fresno, CA 93722For SaleMLS ID #644687, Norma Duran. Fresno MLS
- $825,0005 bd3 ba2.6k sqft8814 N Spalding Ave, Fresno, CA 93720For SaleMLS ID #652898, Sarah Gillespie. Fresno MLS
Local buyer's agents are ready to help
