Welcome to 35427 Ave 14. This property has 2 two homes with attached garages, a 30x40 shop, pool, spa, firepit area and is fully fenced with four gates and OWNED SOLAR on 9.8 acres, perfect for a mini farm/ranch. Seller is motivated and willing to credit towards buyers closing costs or rate buy-down.The main home has 3 bed, 2.5 baths, loft/office, laundry room, 2 fireplaces and a 2-car garage. The kitchen features lots of counter space with a big pantry and can lighting. The living room has ceiling fan and fireplace perfect cozying up with a book. Tile, laminate & carpet flooring throughout, ceiling fans in all bd(s), lots of closet space, X-large primary bedroom with walk-in shower, double vanity, two walk-in closets and a balcony.The 2nd home is 3 bed, 2 bath, appox 2000 sqft with a 2-car garage. The kitchen with breakfast area is open to the living room and dining area. Its own electric, propane, address, septic system and shares water with main home. This unique property offers the perfect balance of privacy and convenience, with two homes, ample space, and endless possibilities for both work and play. Whether you're looking for room to grow, need space for hobbies, or want to entertain in style, this property has it all. Located in a peaceful setting, it's an ideal place to call home.Do not miss the opportunity to make this your home!
For sale
Price cut: $125K (7/10)
$1,150,000
35427 Avenue 14, Madera, CA 93636
6beds
5baths
5,459sqft
:
Get pre-qualified$7,215/mo
Residential, Single Family Residence
Built in 1976
9.8 Acres Lot
$1,114,900 Zestimate®
$211/sqft
$-- HOA
What's special
Big pantryTwo walk-in closetsWalk-in showerCan lightingLots of closet spaceX-large primary bedroomDouble vanity
- 141 days |
- 534 |
- 27 |
Zillow last checked:
Listing updated:
Listed by:
Maria Fotopoulos DRE #01454566 559-250-6740,
HomeSmart PV and Associates
Source: Fresno MLS,MLS#: 644761Originating MLS: Fresno MLS
Facts & features
Interior
Bedrooms & bathrooms
- Bedrooms: 6
- Bathrooms: 5
Primary bedroom
- Area: 0
- Dimensions: 0 x 0
Bedroom 1
- Area: 0
- Dimensions: 0 x 0
Bedroom 2
- Area: 0
- Dimensions: 0 x 0
Bedroom 3
- Area: 0
- Dimensions: 0 x 0
Bedroom 4
- Area: 0
- Dimensions: 0 x 0
Bathroom
- Features: Tub/Shower, Shower
Dining room
- Area: 0
- Dimensions: 0 x 0
Family room
- Area: 0
- Dimensions: 0 x 0
Kitchen
- Area: 0
- Dimensions: 0 x 0
Living room
- Area: 0
- Dimensions: 0 x 0
Basement
- Area: 0
Heating
- Central
Cooling
- Central Air
Appliances
- Included: Built In Range/Oven, Electric Appliances, Dishwasher, Microwave
- Laundry: In Garage
Features
- Isolated Bedroom, Built-in Features, Office, Loft
- Flooring: Carpet, Laminate, Tile
- Number of fireplaces: 2
- Fireplace features: Masonry
Interior area
- Total structure area: 5,459
- Total interior livable area: 5,459 sqft
Property
Parking
- Total spaces: 3
- Parking features: Drive Through
- Attached garage spaces: 3
Accessibility
- Accessibility features: Wheel Chair Access, Whl Chr Acc/Shower
Features
- Levels: Multi/Split
- Patio & porch: Covered
- Has private pool: Yes
- Pool features: Private, In Ground
- Has spa: Yes
- Spa features: Above Ground
Lot
- Size: 9.8 Acres
- Features: Rural, Horses Allowed
Details
- Additional structures: Workshop, Accessory Dwelling Unit
- Parcel number: 035280029000
- Horses can be raised: Yes
Construction
Type & style
- Home type: SingleFamily
- Property subtype: Residential, Single Family Residence
Materials
- Stucco
- Foundation: Concrete
- Roof: Tile
Condition
- Year built: 1976
Utilities & green energy
- Electric: Electric Meter, On
- Gas: No Gas Meter
- Water: Shared Well, Private
- Utilities for property: Propane, Electricity Connected
Green energy
- Energy generation: Solar
Community & HOA
Community
- Security: Security System, Security Gate
Location
- Region: Madera
Financial & listing details
- Price per square foot: $211/sqft
- Tax assessed value: $507,800
- Annual tax amount: $3,777
- Date on market: 3/4/2026
- Cumulative days on market: 141 days
- Listing agreement: Exclusive Right To Sell
- Electric utility on property: Yes
Estimated market value
$1,114,900
$1.06M - $1.17M
$4,336/mo
Price history
| Date | Event | Price |
|---|---|---|
| 7/10/2026 | Price change | $1,150,000-9.8%$211/sqft |
Source: Fresno MLS #644761 Report a problem | ||
| 3/5/2026 | Listed for sale | $1,275,000$234/sqft |
Source: Fresno MLS #644761 Report a problem | ||
| 12/4/2025 | Listing removed | $1,275,000$234/sqft |
Source: Fresno MLS #627972 Report a problem | ||
| 8/9/2025 | Price change | $1,275,000-1.9%$234/sqft |
Source: Fresno MLS #627972 Report a problem | ||
| 4/3/2025 | Listed for sale | $1,300,000$238/sqft |
Source: Fresno MLS #627972 Report a problem | ||
Public tax history
| Year | Property taxes | Tax assessment |
|---|---|---|
| 2025 | $3,777 +2.7% | $507,800 +2% |
| 2024 | $3,676 +0.6% | $497,844 +2% |
| 2023 | $3,654 -1.7% | $488,083 +2% |
| 2022 | $3,719 +3.1% | $478,514 +2% |
| 2021 | $3,608 -4.4% | $469,133 +1% |
| 2020 | $3,776 +3.6% | $464,323 +2% |
| 2019 | $3,645 +1.8% | $455,220 +2% |
| 2018 | $3,579 -0.1% | $446,295 +2% |
| 2017 | $3,581 | $437,545 +2% |
| 2016 | $3,581 +7% | $428,966 +1.5% |
| 2015 | $3,348 | $422,523 +2% |
| 2014 | $3,348 +8.2% | $414,247 +6.2% |
| 2013 | $3,095 | $390,000 +60.6% |
| 2012 | -- | $242,865 +2% |
| 2011 | -- | $238,104 +0.8% |
| 2010 | -- | $236,325 +1.8% |
| 2008 | -- | $232,243 +2% |
| 2007 | -- | $227,690 +2% |
| 2006 | $2,291 | $223,227 +2% |
| 2005 | -- | $218,850 +3.9% |
| 2003 | $2,248 | $210,629 +2% |
| 2002 | -- | $206,500 +2% |
| 2001 | -- | $202,452 |
Find assessor info on the county website
Monthly payment
Est. payment
Payment breakdown
Explore the cost of this home by adjusting the details. Changes won't be saved.Climate risks
Neighborhood: Bonadelle Ranchos
Nearby schools
GreatSchools rating
- 8/10Webster Elementary SchoolGrades: K-6Distance: 1.9 mi
- 7/10Ranchos Middle SchoolGrades: 7-8Distance: 1.6 mi
- 7/10Liberty High SchoolGrades: 9-12Distance: 1.9 mi
Schools provided by the listing agent
- Elementary: Webster
- Middle: Ranchos
- High: Liberty
Source: Fresno MLS. This data may not be complete. We recommend contacting the local school district to confirm school assignments for this home.
- $648,8002 bd2 ba1k sqft35489 Avenue 14, Madera, CA 93636Off Market
- $167,32340 Acres35375 Avenue 14, Madera, CA 93636Off Market
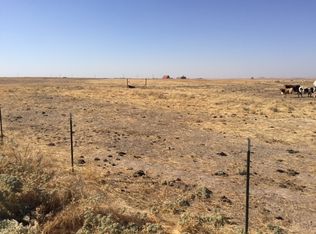
- $759,6003 bd2 ba2.5k sqft35375 Avenue 14, Madera, CA 93636Off Market
- $884,6003 bd3 ba2.9k sqft35525 Avenue 14, Madera, CA 93636Off Market
- $530,0004 bd3 ba1.9k sqft35564 Avenue 14, Madera, CA 93636Sold
- $513,3003 bd1 ba1k sqft35424 Avenue 14, Madera, CA 93636Off Market
- $688,5003 bd2 ba1k sqft35470 Avenue 14, Madera, CA 93636Off Market
- $738,1003 bd2 ba2.4k sqft35325 Avenue 14, Madera, CA 93636Off Market
A local agent can set up tours, give advice and negotiate with sellers.
Similar homes
- $1,090,0006 bd4 ba4.6k sqft37143 Avenue 16, Madera, CA 93636For Sale
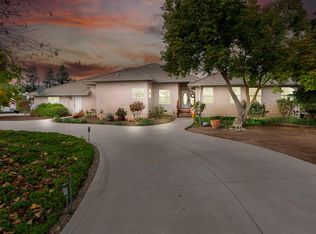 MLS ID #640436, Jason C. Fretag. Fresno MLS
 - $975,0006 bd4 ba3.8k sqft37491 Verde Ave, Madera, CA 93636For Sale
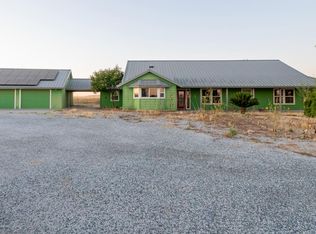 MLS ID #646364, Melissa M. Bowen. Fresno MLS
 - $809,9005 bd4 ba3.1k sqft16448 Monreal Rd, Madera, CA 93636For Sale
 MLS ID #650841, Miguel Munoz. Fresno MLS
 - $670,0005 bd4 ba3.6k sqft34786 Avenue 15, Madera, CA 93636For Sale
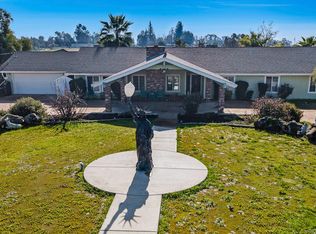 MLS ID #642273, Maria Fotopoulos. Fresno MLS
 - $649,0004 bd3 ba2.9k sqft37248 Avenue 13, Madera, CA 93636For SaleMLS ID #651333, Scott Comstock. Fresno MLS
- $1,589,0005 bd3 ba4.4k sqft17703 El Camino Rd, Madera, CA 93636For SaleMLS ID #646154, Maria Rivera. Fresno MLS
- $1,100,0004 bd3 ba2.9k sqft12235 N Willow Ave, Clovis, CA 93619For SaleMLS ID #646280, Danyelle Conner Bennett. Fresno MLS
- $630,0006 bd3 ba3.3k sqft36953 Sparta Ave, Madera, CA 93636For SaleMLS ID #650955, Rigoberto Rivera. Fresno MLS
- $1,180,0004 bd4 ba3.1k sqft10326 N Fowler Ave, Clovis, CA 93619For SaleMLS ID #642513, Maria Rivera. Fresno MLS
- $1,140,0004 bd3 ba3.7k sqft4341 W Dakota Ave, Fresno, CA 93722For SaleMLS ID #644118, Jesus C. Marin. Fresno MLS
- $1,099,9994 bd4 ba3.1k sqft974 Ridgeline Rd W, Madera, CA 93636For SaleMLS ID #647129, Tamara Epperson. Fresno MLS
- $1,100,0005 bd4 ba3.7k sqft3848 W Alluvial Ave, Fresno, CA 93711For SaleMLS ID #649900, Jonathan Contrestano. Fresno MLS
- $1,100,0005 bd4 ba4k sqft2510 W San Ramon Ave, Fresno, CA 93711For SaleMLS ID #650724, Lorelei Van Sack. Fresno MLS
- $1,250,0003 bd3 ba3k sqft22179 Avenue 21, Madera, CA 93638For SaleMLS ID #640965, Mandy S. Covington. Fresno MLS
- $699,9995 bd4 ba3k sqft22250 Stabulis Ct, Madera, CA 93638For SaleMLS ID #650287, Jason La Russa. Fresno MLS
- $1,195,0006 bd4 ba4.5k sqft1720 N Filbert Ave, Clovis, CA 93619For SaleMLS ID #651497, Anthony Bishop. Fresno MLS
- $949,0005 bd3 ba4.5k sqft22581 Road 20, Chowchilla, CA 93610For SaleMLS ID #644757, Hirdey P. Singh. Fresno MLS
- $720,0004 bd3 ba3k sqft4765 W Shields Ave, Fresno, CA 93722For Sale By Owner
- $1,199,9904 bd4 ba3.8k sqft10111 N Spanish Bay Dr, Fresno, CA 93720For SaleMLS ID #202605397, Godofredo G. Sanchez. Bakersfield AOR
- $1,075,0005 bd3 ba4k sqft4872 N Arcade Ave, Fresno, CA 93704For SaleMLS ID #650479, Daniel E. Bonilla. Fresno MLS
Local buyer's agents are ready to help
