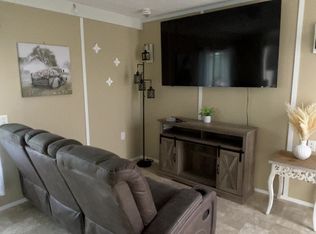
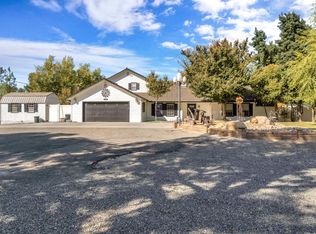
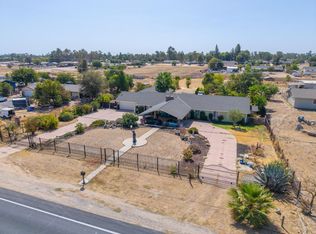
Back on the market through no fault of the sellers, this unique property boasts overproducing owned solar and a fully permitted ADU. Situated on two acres with two separate addresses, it offers 2 septic systems and 2 power meters. Welcome to 37143 Avenue 16 and 37149 Avenue 16. The main home features 4 bedrooms, 3 baths, and 3,200 sq ft of living space on RRS-2 zoning, perfect for horses. Step through double doors into an expansive open floor plan with engineered hardwood throughout. The chef's kitchen shines with quartz countertops, a built-in ice maker, convection microwave, high-end appliances, a built-in dry cleaner, and a walk-in pantry with a prep kitchen. The master suite includes three closetsone a custom walk-in by California Closetsplus a linen closet and a large storage closet in the bath. Outdoors, enjoy a full kitchen with fridge, auto water dispenser, and water spout, custom light sconces, a natural wood deck overlooking a year-round garden, and a 30x30 insulated shop. The ADU, about 1,000 sq ft with 2 bedrooms and 1 bath, has its own address, 200-amp meter, and water service. Additional highlights include a historic Fowler light post, tankless water heater, and above-ground pool. Tax and room counts differ; BTV.
For sale
Price cut: $5K (9/18)
$1,095,000
37143 Avenue 16, Madera, CA 93636
6beds
4baths
4,673sqft
Residential, Single Family Residence
Built in 2004
2.24 Acres Lot
$1,085,300 Zestimate®
$234/sqft
$-- HOA
What's special
Above-ground poolCustom light sconcesBuilt-in dry cleanerLinen closetQuartz countertopsHuge open floor planHigh-end appliances
- 329 days
- 448
- 26
Zillow last checked:
Listing updated:
Listed by:
Jason C. Fretag DRE #01399289 559-359-7770 J.FREE@comcast.net,
Century 21 Select Real Estate
Source: Fresno MLS,MLS#: 640436Originating MLS: Fresno MLS
Facts & features
Interior
Bedrooms & bathrooms
- Bedrooms: 6
- Bathrooms: 4
Primary bedroom
- Area: 0
- Dimensions: 0 x 0
Bedroom 1
- Area: 0
- Dimensions: 0 x 0
Bedroom 2
- Area: 0
- Dimensions: 0 x 0
Bedroom 3
- Area: 0
- Dimensions: 0 x 0
Bedroom 4
- Area: 0
- Dimensions: 0 x 0
Bathroom
- Features: Tub/Shower, Shower, Tub
Dining room
- Features: Formal, Living Room/Area
- Area: 0
- Dimensions: 0 x 0
Family room
- Area: 0
- Dimensions: 0 x 0
Kitchen
- Features: Eat-in Kitchen, Breakfast Bar, Pantry
- Area: 0
- Dimensions: 0 x 0
Living room
- Area: 0
- Dimensions: 0 x 0
Basement
- Area: 0
Heating
- Has Heating (Unspecified Type)
Cooling
- Central Air
Appliances
- Included: F/S Range/Oven, Gas Appliances, Disposal, Dishwasher, Microwave
- Laundry: Utility Room
Features
- Isolated Bedroom, Isolated Bathroom, Built-in Features, Great Room, Office, Family Room, Den/Study
- Flooring: Laminate
- Windows: Skylight(s)
- Basement: None
- Number of fireplaces: 1
- Fireplace features: Gas
- Common walls with other units/homes: No One Below
Interior area
- Total structure area: 4,673
- Total interior livable area: 4,673 sqft
Property
Parking
- Total spaces: 2
- Parking features: RV Access/Parking, Drive Through, Garage Door Opener, Circular Driveway
- Attached garage spaces: 2
- Has uncovered spaces: Yes
Features
- Levels: One
- Stories: 1
- Entry location: Ground Floor
- Patio & porch: Covered
- Has private pool: Yes
- Pool features: Private, Above Ground
- Fencing: Fenced
Lot
- Size: 2.24 Acres
- Features: Rural, Horses Allowed, Sprinklers In Front, Sprinklers In Rear, Sprinklers Auto, Mature Landscape, Fruit/Nut Trees, Garden, Drip System
Details
- Additional structures: Workshop, Accessory Dwelling Unit
- Parcel number: 051621017000
- Horses can be raised: Yes
Construction
Type & style
- Home type: SingleFamily
- Architectural style: Ranch
- Property subtype: Residential, Single Family Residence
Materials
- Wood Siding
- Foundation: Wood Subfloor
- Roof: Tile
Condition
- Year built: 2004
Utilities & green energy
- Electric: Electric Meter, On
- Gas: Gas Meter
- Sewer: Septic Tank
- Water: Private
- Utilities for property: Propane
Green energy
- Energy generation: Solar
Community & HOA
Community
- Security: Security System
Location
- Region: Madera
Financial & listing details
- Price per square foot: $234/sqft
- Tax assessed value: $642,600
- Date on market: 11/26/2025
- Cumulative days on market: 301 days
- Listing agreement: Exclusive Right To Sell
Estimated market value
$1,085,300
$1.03M - $1.14M
$4,467/mo
Price history
| Date | Event | Price |
|---|---|---|
| 9/18/2026 | Price change | $1,095,000-0.5%$234/sqft |
Source: Fresno MLS #640436 Report a problem | ||
| 8/29/2026 | Listed for sale | $1,100,000+0.9%$235/sqft |
Source: Fresno MLS #640436 Report a problem | ||
| 8/19/2026 | Contingent | $1,090,000$233/sqft |
Source:  CRMLS #FR25257650 Report a problem CRMLS #FR25257650 Report a problem | ||
| 8/19/2026 | Pending sale | $1,090,000$233/sqft |
Source: Fresno MLS #640436 Report a problem | ||
| 6/3/2026 | Price change | $1,090,000-5.1%$233/sqft |
Source: CRMLS #FR25257650 Report a problem | ||
| 4/12/2026 | Price change | $1,148,000-0.1%$246/sqft |
Source: Fresno MLS #640436 Report a problem | ||
| 4/8/2026 | Price change | $1,149,000-0.1%$246/sqft |
Source: Fresno MLS #640436 Report a problem | ||
| 2/14/2026 | Price change | $1,149,9990%$246/sqft |
Source: Fresno MLS #640436 Report a problem | ||
| 1/14/2026 | Price change | $1,150,000+27.8%$246/sqft |
Source: Fresno MLS #640436 Report a problem | ||
| 12/6/2025 | Price change | $899,999+0.1%$193/sqft |
Source: Fresno MLS #640436 Report a problem | ||
| 11/26/2025 | Price change | $899,000-9.6%$192/sqft |
Source: Fresno MLS #640436 Report a problem | ||
| 11/26/2025 | Listed for sale | $995,000$213/sqft |
Source: CRMLS #FR25257650 Report a problem | ||
| 11/18/2025 | Listing removed | $995,000$213/sqft |
Source: CRMLS #FR25257650 Report a problem | ||
| 11/13/2025 | Listed for sale | $995,000+57.9%$213/sqft |
Source: Fresno MLS #639762 Report a problem | ||
| 10/25/2024 | Sold | $630,000-5%$135/sqft |
Source: Fresno MLS #614156 Report a problem | ||
| 9/1/2024 | Pending sale | $663,000$142/sqft |
Source: Fresno MLS #614156 Report a problem | ||
| 6/20/2024 | Listed for sale | $663,000$142/sqft |
Source: Fresno MLS #614156 Report a problem | ||
Public tax history
| Year | Property taxes | Tax assessment |
|---|---|---|
| 2026 | -- | $642,600 +2% |
| 2025 | $7,093 +55.4% | $630,000 +52% |
| 2024 | $4,564 +2.3% | $414,349 +2% |
| 2023 | $4,461 +0.7% | $406,225 +2% |
| 2022 | $4,429 +3% | $398,261 +2% |
| 2021 | $4,302 -3.6% | $390,453 +1% |
| 2020 | $4,463 +7.3% | $386,451 +5.2% |
| 2019 | $4,158 +8.7% | $367,219 +8% |
| 2018 | $3,825 +0.4% | $340,018 +2% |
| 2017 | $3,811 | $333,351 +5% |
| 2016 | $3,811 +7.7% | $317,477 +1.5% |
| 2015 | $3,538 | $312,708 |
| 2014 | $3,538 +16.6% | $312,708 +16% |
| 2013 | $3,034 | $269,576 +3.8% |
| 2012 | -- | $259,757 |
| 2011 | -- | $259,757 |
| 2010 | -- | $259,757 -19.3% |
| 2008 | -- | $321,772 +2% |
| 2007 | -- | $315,463 +2% |
| 2006 | $3,277 | $309,278 |
Find assessor info on the county website
Monthly payment
Est. payment
Payment breakdown
Explore the cost of this home by adjusting the details. Changes won't be saved.Climate risks
Neighborhood: Bonadelle Ranchos
Nearby schools
Schools provided by the listing agent
- Elementary: Sierra Vista
- Middle: Ranchos
- High: Liberty
Source: Fresno MLS. This data may not be complete. We recommend contacting the local school district to confirm school assignments for this home.
Similar homes
- $945,0004 bd4 ba3.1k sqft16861 Paula Rd, Madera, CA 93636For Sale
 MLS ID #653207, Mark Rarang. Fresno MLS
 - $875,0004 bd4 ba3.5k sqft15446 Monreal Rd, Madera, CA 93636For Sale
 MLS ID #656252, Beau W. Miracle. Fresno MLS
 - $795,9005 bd4 ba3.1k sqft16448 Monreal Rd, Madera, CA 93636For Sale
 MLS ID #650841, Miguel Munoz. Fresno MLS
 - $669,9995 bd4 ba3.6k sqft34786 Avenue 15, Madera, CA 93636For Sale
 MLS ID #655438, Amanda Miller. Fresno MLS
