Exclusive Symphony 2 Homes in 1 This sold out model is very hard to find. Showcases Lennar's signature Next Gen suite, a separate living space ideal for multigenerational living. The suite features a private entrance, living space, kitchenette, bedroom and bathroom. In the main home, an open floorplan is shared between the Great Room, kitchen and dining room on the first level all tile that looks like wood throughout. Office living space on the second floor, surrounded by three bedrooms. Among the upstairs bedrooms is the luxe owner's suite. The backyard has 2 pergola coverings and is perfect set up for privacy. Owned Solar corner lot.
For sale
$579,999
1240 Atlantica Dr S, Madera, CA 93636
5beds
4baths
3,156sqft
Residential, Single Family Residence
Built in 2024
6,098 Square Feet Lot
$577,800 Zestimate®
$184/sqft
$125/mo HOA
What's special
- 8 days |
- 553 |
- 34 |
Zillow last checked:
Listing updated:
Listed by:
Jason C. Fretag DRE #01399289 559-359-7770,
Century 21 Select Real Estate
Source: Fresno MLS,MLS#: 653278Originating MLS: Fresno MLS
Facts & features
Interior
Bedrooms & bathrooms
- Bedrooms: 5
- Bathrooms: 4
Primary bedroom
- Area: 0
- Dimensions: 0 x 0
Bedroom 1
- Area: 0
- Dimensions: 0 x 0
Bedroom 2
- Area: 0
- Dimensions: 0 x 0
Bedroom 3
- Area: 0
- Dimensions: 0 x 0
Bedroom 4
- Area: 0
- Dimensions: 0 x 0
Dining room
- Area: 0
- Dimensions: 0 x 0
Family room
- Area: 0
- Dimensions: 0 x 0
Kitchen
- Area: 0
- Dimensions: 0 x 0
Living room
- Area: 0
- Dimensions: 0 x 0
Basement
- Area: 0
Heating
- Has Heating (Unspecified Type)
Cooling
- Central Air
Appliances
- Laundry: Utility Room
Features
- Isolated Bedroom, Isolated Bathroom, Built-in Features, Great Room, Office, Family Room, Den/Study, Loft
- Has fireplace: No
Interior area
- Total structure area: 3,156
- Total interior livable area: 3,156 sqft
Property
Parking
- Total spaces: 3
- Parking features: Garage - Attached
- Attached garage spaces: 3
Features
- Levels: Two
- Stories: 2
- Has private pool: Yes
- Pool features: Community, In Ground
Lot
- Size: 6,098 Square Feet
- Features: Urban
Details
- Additional structures: Accessory Dwelling Unit
- Parcel number: 080341015000
Construction
Type & style
- Home type: SingleFamily
- Architectural style: Colonial,Contemporary
- Property subtype: Residential, Single Family Residence
Materials
- Stucco, Wood Siding
- Foundation: Concrete
- Roof: Tile
Condition
- Year built: 2024
Utilities & green energy
- Electric: Electric Meter, On
- Gas: Gas Meter
- Sewer: Public Sewer
- Water: Public
- Utilities for property: Public Utilities
Green energy
- Energy generation: Solar
Community & HOA
HOA
- Has HOA: Yes
- Amenities included: Pool, Spa/Hot Tub, Clubhouse, Fitness Center, Green Area, Tennis Court(s), Racquetball, Playground
- HOA fee: $125 monthly
Location
- Region: Madera
Financial & listing details
- Price per square foot: $184/sqft
- Tax assessed value: $567,528
- Date on market: 8/16/2026
- Cumulative days on market: 8 days
- Listing agreement: Exclusive Right To Sell
Estimated market value
$577,800
$549,000 - $607,000
$3,627/mo
Price history
| Date | Event | Price |
|---|---|---|
| 8/17/2026 | Listed for sale | $579,999+4.2%$184/sqft |
Source: Fresno MLS #653278 Report a problem | ||
| 7/23/2024 | Sold | $556,500+3.8%$176/sqft |
Source: Public Record Report a problem | ||
| 6/18/2024 | Price change | $536,000-1.8%$170/sqft |
Source:  Lennar Homes Report a problem Lennar Homes Report a problem | ||
| 6/12/2024 | Price change | $546,000-3.9%$173/sqft |
Source: Lennar Homes Report a problem | ||
| 6/7/2024 | Price change | $568,000-0.9%$180/sqft |
Source: Lennar Homes Report a problem | ||
| 5/29/2024 | Price change | $573,000-2.6%$182/sqft |
Source: Lennar Homes Report a problem | ||
| 5/14/2024 | Price change | $588,000+0.1%$186/sqft |
Source: Lennar Homes Report a problem | ||
| 5/10/2024 | Listed for sale | $587,500$186/sqft |
Source: Lennar Homes Report a problem | ||
Public tax history
| Year | Property taxes | Tax assessment |
|---|---|---|
| 2026 | -- | $567,528 +2% |
| 2025 | $8,547 +178% | $556,400 +628.1% |
| 2024 | $3,075 +1.2% | $76,418 +2% |
| 2023 | $3,040 | $74,920 |
Find assessor info on the county website
Monthly payment
Est. payment
Payment breakdown
Explore the cost of this home by adjusting the details. Changes won't be saved.Climate risks
Neighborhood: 93636
Nearby schools
GreatSchools rating
- 8/10Webster Elementary SchoolGrades: K-6Distance: 4.2 mi
- 7/10Ranchos Middle SchoolGrades: 7-8Distance: 5 mi
- 7/10Liberty High SchoolGrades: 9-12Distance: 4.7 mi
Schools provided by the listing agent
- Elementary: Stone Creek
- Middle: Ranchos
- High: Liberty
Source: Fresno MLS. This data may not be complete. We recommend contacting the local school district to confirm school assignments for this home.
- $541,5005 bd3 ba3.2k sqft1230 Atlantica Dr S, Madera, CA 93636Sold
- $455,0003 bd2 ba1.8k sqft1135 S Traverse Dr, Madera, CA 93636Sold
- $459,5004 bd3 ba2k sqft1222 Atlantica Dr S, Madera, CA 93636Sold
- $565,0005 bd3 ba2.4k sqft1123 S Traverse Dr, Madera, CA 93636For Sale

- $563,8005 bd3 ba2.5k sqft1212 Atlantica Dr S, Madera, CA 93636Off Market
- $468,5004 bd3 ba2k sqft1111 S Traverse Dr, Madera, CA 93636Sold
- $537,5005 bd3 ba2.5k sqft1223 Atlantica Dr S, Madera, CA 93636Sold
- $454,5003 bd2 ba1.8k sqft1200 Atlantica Dr S, Madera, CA 93636Sold
A local agent can set up tours, give advice and negotiate with sellers.
Similar homes
- $638,0145 bd4 ba3k sqft986 S Peters Rd, Madera, CA 93636New Construction
 Fresno MLS
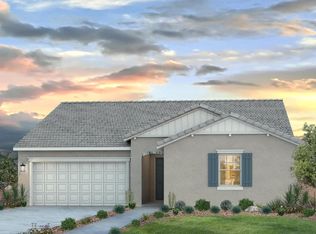
 - $594,1133 bd3 ba2.1k sqft1187 Milestone Rd W, Madera, CA 93636New Construction
 Fresno MLS
 - $639,8504 bd3 ba2.5k sqft655 Huntington Ave S, Madera, CA 93636For Sale
 MLS ID #652663, Matthew Sempre. Fresno MLS
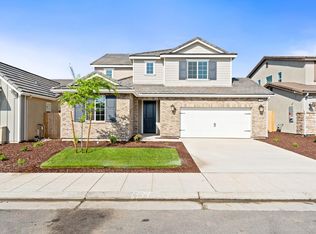
 - $509,0004 bd3 ba2.4k sqft1266 Talus Way S, Madera, CA 93636For Sale
 MLS ID #646389, Mario Jr Pinedo. Fresno MLS
 - $484,0003 bd3 ba2.1k sqft1189 Magnolia Ct W, Madera, CA 93636For SaleMLS ID #646024, Mario Jr Pinedo. Fresno MLS
- $499,9004 bd4 ba2.9k sqft253 Peters Ln S, Madera, CA 93636For SaleMLS ID #651462, Jerilyn P. Von Flue. Fresno MLS
- $640,0005 bd3 ba3.2k sqft153 Boulder Dr S, Madera, CA 93636For SaleMLS ID #646362, Mona Fnu Meenakshi. Fresno MLS
- $479,9523 bd2 ba1.9k sqft1237 S Cathedral Ct, Madera, CA 93636For SaleMLS ID #645941, Alejandro Trevino. Fresno MLS
- $469,5004 bd3 ba2.1k sqft1174 Granite Dr W, Madera, CA 93636For SaleMLS ID #653538, Nikolaus Jaap Martin De Jong. Fresno MLS
- $479,0003 bd2 ba1.9k sqft1193 Magnolia Ct W, Madera, CA 93636For SaleMLS ID #645987, Alejandro Trevino. Fresno MLS
- $480,0004 bd3 ba2.1k sqft1164 Granite Dr W, Madera, CA 93636For SaleMLS ID #652042, Jaime G. Alcala Jr. Fresno MLS
- $599,0005 bd3 ba2.6k sqft4486 Crown Bluffs Dr, Madera, CA 93636For SaleMLS ID #647222, Kamalpreet K. Wade. Fresno MLS
- $604,9995 bd3 ba3.2k sqft3937 Buttercup Rd, Madera, CA 93636For SaleMLS ID #651316, Juan L. Estrada. Fresno MLS
- $505,0003 bd3 ba2.2k sqft1098 Granite Dr W, Madera, CA 93636For SaleMLS ID #644419, Brent S. Cate. Fresno MLS
- $544,9993 bd2 ba1.8k sqft1145 E Woodhaven Ln, Fresno, CA 93720For SaleMLS ID #653935, Amanda Miller. Fresno MLS
- $490,0005 bd3 ba2k sqft1183 Ponderosa Way, Madera, CA 93636For SaleMLS ID #649118, Arynne E. Broom. Fresno MLS
- $584,9504 bd3 ba2.4k sqft29710 Avenue 22, Madera, CA 93638For SaleMLS ID #652048, Michael Pappace. Fresno MLS
- $699,0004 bd3 ba2.2k sqft16540 Road 31, Madera, CA 93636For SaleMLS ID #646686, Jordan A. Mulrooney. Fresno MLS
- $614,9994 bd2 ba2.4k sqft6308 N Lead Ave, Fresno, CA 93711For SaleMLS ID #653884, Kris K. Klair. Fresno MLS
- $615,0003 bd3 ba2.4k sqft9514 N Larkspur Ave, Fresno, CA 93720For SaleMLS ID #652857, Kristin Price. Fresno MLS
Local buyer's agents are ready to help
