Welcome home! This beautifully designed 4-bed, 3-bath home boasts a 3-car garage and sits on an oversized corner lot in the Tesoro Viejo community, where resort-style living meets functionality! With approx. $160,000 in upgrades throughout the home and backyard, this residence features thoughtful builder selections including plantation shutters, spacious living areas, beautiful architectural details & upgraded LVP flooring extending into the closets for a seamless finish.Upon entry, a paneled accent wall adds character & leads into the spacious dining area, filled with natural light, backyard views & built-in shelving. Just off the dining area, a dedicated coffee bar can easily serve as a stylish dry bar!The kitchen features beautiful, upgraded cabinetry with gold hardware, extended backsplash, farmhouse-style sink & spacious pantry! A window above the sink overlooks the backyard, while the oversized island features quartz countertops & generous prep and gathering space.Centered between the kitchen & living room, the eating area provides direct backyard access & flows seamlessly into the living room. Surrounded by windows, the living room offers abundant natural light, access to a second backyard patio & another paneled accent wall adding architectural detail.The secondary bdrms offer generous closet space & abundant natural light, while the dedicated laundry room features ample cabinetry, quartz countertops, a utility sink & plenty of storage storage!The spacious primary suite features an elegant, paneled wall, chandelier, ample windows & French doors opening to the backyard! The ensuite features a dual-sink vanity with blue cabinetry & quartz countertops, upgraded mirrors, soaking tub & separate tiled walk-in shower with black-framed glass. An expansive walk-in closet provides plenty of added storage.Step outside to a private backyard enhanced by the desirable corner-lot setting. Two covered patios with ceiling fans & recessed lighting provide ample space for outdoor dining & entertaining, while artificial turf offers easy maintenance. A gas BBQ connection & dedicated pool outlet provide added convenience for a potential future pool. Raised garden beds & a variety of fruit trees complete this thoughtfully designed outdoor space.Enjoy all that Tesoro Viejo has to offer, with the clubhouse, resort-style pool, scenic walking paths, & more just a short distance away. Don't miss your opportunity to make this exceptional home yours; call today!
For sale
$839,900
4146 Blackfish Rd, Madera, CA 93636
4beds
3baths
2,953sqft
Residential, Single Family Residence
Built in 2023
10,454 Square Feet Lot
$830,200 Zestimate®
$284/sqft
$250/mo HOA
What's special
Gas bbq connectionVariety of fruit treesBeautiful architectural detailsRaised garden bedsFarmhouse-style sinkOversized corner lotExtended backsplash
- 9 days
- 248
- 21
Likely to sell faster than
Zillow last checked:
Listing updated:
Listed by:
Darin Zuber DRE #01213700 559-435-4444,
Real Broker
Source: Fresno MLS,MLS#: 656073Originating MLS: Fresno MLS
Facts & features
Interior
Bedrooms & bathrooms
- Bedrooms: 4
- Bathrooms: 3
Primary bedroom
- Area: 0
- Dimensions: 0 x 0
Bedroom 1
- Area: 0
- Dimensions: 0 x 0
Bedroom 2
- Area: 0
- Dimensions: 0 x 0
Bedroom 3
- Area: 0
- Dimensions: 0 x 0
Bedroom 4
- Area: 0
- Dimensions: 0 x 0
Bathroom
- Features: Tub/Shower, Shower, Tub
Dining room
- Features: Formal
- Area: 0
- Dimensions: 0 x 0
Family room
- Area: 0
- Dimensions: 0 x 0
Kitchen
- Features: Eat-in Kitchen, Breakfast Bar, Pantry
- Area: 0
- Dimensions: 0 x 0
Living room
- Area: 0
- Dimensions: 0 x 0
Basement
- Area: 0
Heating
- Has Heating (Unspecified Type)
Cooling
- Central Air
Appliances
- Included: Built In Range/Oven, Gas Appliances, Dishwasher, Microwave
- Laundry: Utility Room
Features
- Built-in Features, Bar
- Has fireplace: No
Interior area
- Total structure area: 2,953
- Total interior livable area: 2,953 sqft
Property
Parking
- Total spaces: 3
- Parking features: Garage - Attached
- Attached garage spaces: 3
Features
- Levels: One
- Stories: 1
- Patio & porch: Covered
- Has private pool: Yes
- Pool features: Community, In Ground
- Has spa: Yes
- Spa features: Community
Lot
- Size: 10,454 Square Feet
- Features: Urban, Corner Lot, Fruit/Nut Trees
Details
- Parcel number: 081391001000
Construction
Type & style
- Home type: SingleFamily
- Property subtype: Residential, Single Family Residence
Materials
- Stucco, Wood Siding, Stone
- Foundation: Concrete
- Roof: Tile
Condition
- Year built: 2023
Utilities & green energy
- Electric: On
- Sewer: Public Sewer
- Water: Public
- Utilities for property: Public Utilities
Green energy
- Energy generation: Solar
Community & HOA
HOA
- Has HOA: Yes
- Amenities included: Pool, Spa/Hot Tub, Clubhouse, Playground, Maintenance Grounds
- HOA fee: $250 monthly
Location
- Region: Madera
Financial & listing details
- Price per square foot: $284/sqft
- Tax assessed value: $811,122
- Date on market: 10/2/2026
- Cumulative days on market: 9 days
- Listing agreement: Exclusive Right To Sell
Estimated market value
$830,200
$789,000 - $872,000
$3,228/mo
Price history
| Date | Event | Price |
|---|---|---|
| 10/3/2026 | Listed for sale | $839,900+7.7%$284/sqft |
Source: Fresno MLS #656073 Report a problem | ||
| 11/15/2023 | Sold | $780,000$264/sqft |
Source: Public Record Report a problem | ||
Public tax history
| Year | Property taxes | Tax assessment |
|---|---|---|
| 2026 | -- | $811,122 +2% |
| 2025 | $11,894 +1.8% | $795,218 +2% |
| 2024 | $11,688 +271.3% | $779,626 +31708.5% |
| 2023 | $3,148 | $2,451 |
Find assessor info on the county website
Monthly payment
Est. payment
Payment breakdown
Explore the cost of this home by adjusting the details. Changes won't be saved.Climate risks
Neighborhood: 93636
Nearby schools
Schools provided by the listing agent
- Elementary: Spring Valley
- Middle: Spring Valley
- High: Minarets
Source: Fresno MLS. This data may not be complete. We recommend contacting the local school district to confirm school assignments for this home.

Similar homes
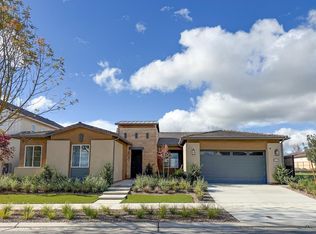
- $815,0004 bd4 ba3.4k sqft1050 Treasure Hills Dr, Madera, CA 93636For Sale
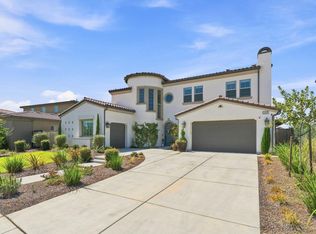 MLS ID #654659, Jesus C. Marin. Fresno MLS
 - $429,0003 bd2 ba1.6k sqft640 Wood Crest Ave, Madera, CA 93636For Sale
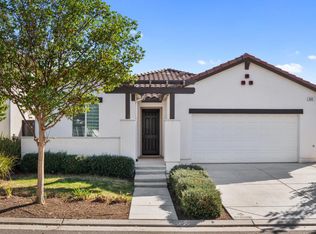 MLS ID #656308, Kassandra Borba. Fresno MLS
 - $555,0003 bd2 ba1.8k sqft999 Little Canyon Dr, Madera, CA 93636For Sale
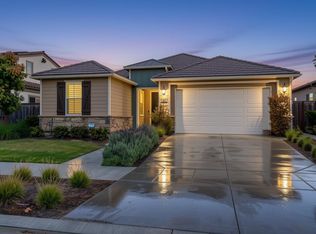 MLS ID #655823, Ashley Naffziger. Fresno MLS
 - $715,0004 bd2 ba2k sqft16322 La Canada Road, Madera, CA 93636For Sale
 MLS ID #243933, Britt Baca, RE/MAX Success. TCMLS
