Welcome to this stunning 5 bedroom, 3 bath estate offering an impressive 4,438 (+/-) square feet of beautifully designed living space, perfectly situated on 5.25 (+/-) acres. This home features a spacious and inviting layout with generously sized living areas, including a large living room, expansive kitchen, and formal dining area, ideal for both everyday living and entertaining. Each bedroom offers ample space and comfort, while the private upstairs primary suite provides a peaceful retreat all its own. Elegant crown molding throughout adds a touch of sophistication, and the beautifully maintained backyard is an entertainer's dream, complete with a spectacular 25' x 60' pool perfect for gatherings and memorable get togethers. Located in the highly sought after 93636 zip code within the desirable Golden Valley Unified School District, this exceptional property is a rare opportunity you don't want to miss.
For sale
$1,589,000
17703 El Camino Rd, Madera, CA 93636
5beds
3baths
4,438sqft
Residential, Single Family Residence
Built in 2007
5.25 Acres Lot
$1,532,400 Zestimate®
$358/sqft
$-- HOA
What's special
Expansive kitchenSpacious and inviting layoutBeautifully maintained backyardElegant crown molding throughoutFormal dining area
- 187 days
- 561
- 34
Zillow last checked:
Listing updated:
Listed by:
Maria Rivera DRE #01730163 559-974-0552,
Real Broker,
Mario G. Rivera DRE #01969037 559-549-4093,
Real Broker
Source: Fresno MLS,MLS#: 646154Originating MLS: Fresno MLS
Facts & features
Interior
Bedrooms & bathrooms
- Bedrooms: 5
- Bathrooms: 3
Primary bedroom
- Area: 0
- Dimensions: 0 x 0
Bedroom 1
- Area: 0
- Dimensions: 0 x 0
Bedroom 2
- Area: 0
- Dimensions: 0 x 0
Bedroom 3
- Area: 0
- Dimensions: 0 x 0
Bedroom 4
- Area: 0
- Dimensions: 0 x 0
Dining room
- Area: 0
- Dimensions: 0 x 0
Family room
- Area: 0
- Dimensions: 0 x 0
Kitchen
- Area: 0
- Dimensions: 0 x 0
Living room
- Area: 0
- Dimensions: 0 x 0
Basement
- Area: 0
Heating
- Has Heating (Unspecified Type)
Cooling
- Central Air
Appliances
- Laundry: Inside
Features
- Number of fireplaces: 2
Interior area
- Total structure area: 4,438
- Total interior livable area: 4,438 sqft
Property
Parking
- Total spaces: 3
- Parking features: RV Access/Parking
- Attached garage spaces: 3
Features
- Levels: Two
- Stories: 2
- Has private pool: Yes
- Pool features: Private, In Ground
Lot
- Size: 5.25 Acres
- Features: Rural
Details
- Parcel number: 035020040000
Construction
Type & style
- Home type: SingleFamily
- Architectural style: Spanish
- Property subtype: Residential, Single Family Residence
Materials
- Stucco
- Foundation: Concrete
- Roof: Tile
Condition
- Year built: 2007
Utilities & green energy
- Electric: On
- Sewer: Septic Tank
- Water: Private
- Utilities for property: Public Utilities
Green energy
- Energy generation: Solar
Community & HOA
Location
- Region: Madera
Financial & listing details
- Price per square foot: $358/sqft
- Date on market: 3/27/2026
- Cumulative days on market: 187 days
- Listing agreement: Exclusive Right To Sell
- Listing terms: Conventional,Cash
Estimated market value
$1,532,400
$1.46M - $1.61M
$3,882/mo
Price history
| Date | Event | Price |
|---|---|---|
| 3/28/2026 | Listed for sale | $1,589,000$358/sqft |
Source: Fresno MLS #646154 Report a problem | ||
Public tax history
Tax history is unavailable.
Monthly payment
Est. payment
Payment breakdown
Explore the cost of this home by adjusting the details. Changes won't be saved.Climate risks
Neighborhood: 93636
Nearby schools
Schools provided by the listing agent
- Elementary: Sierra View
- Middle: Ranchos
- High: Liberty
Source: Fresno MLS. This data may not be complete. We recommend contacting the local school district to confirm school assignments for this home.
Similar homes
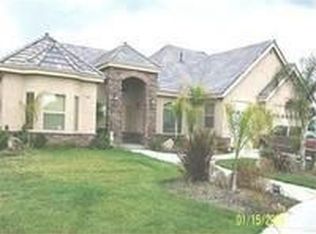
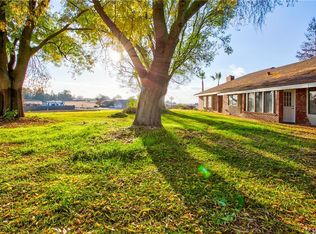
- $945,0004 bd4 ba3.1k sqft16861 Paula Rd, Madera, CA 93636For Sale
 MLS ID #653207, Mark Rarang. Fresno MLS
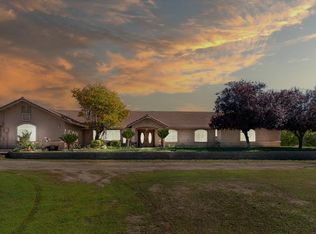
 - $950,0006 bd4 ba3.8k sqft37491 Verde Ave, Madera, CA 93636For Sale
 MLS ID #646364, Melissa M. Bowen. Fresno MLS
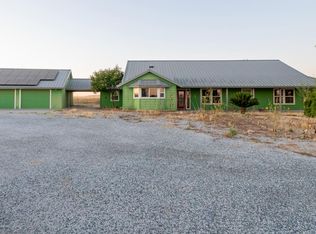
 - $1,095,0006 bd4 ba4.6k sqft37143 Avenue 16, Madera, CA 93636For Sale
 MLS ID #640436, Jason C. Fretag. Fresno MLS
 - $2,150,0004 bd4 ba4.3k sqft17113 Mark Rd, Madera, CA 93636For Sale
 MLS ID #649427, Caprice Parry. Fresno MLS
